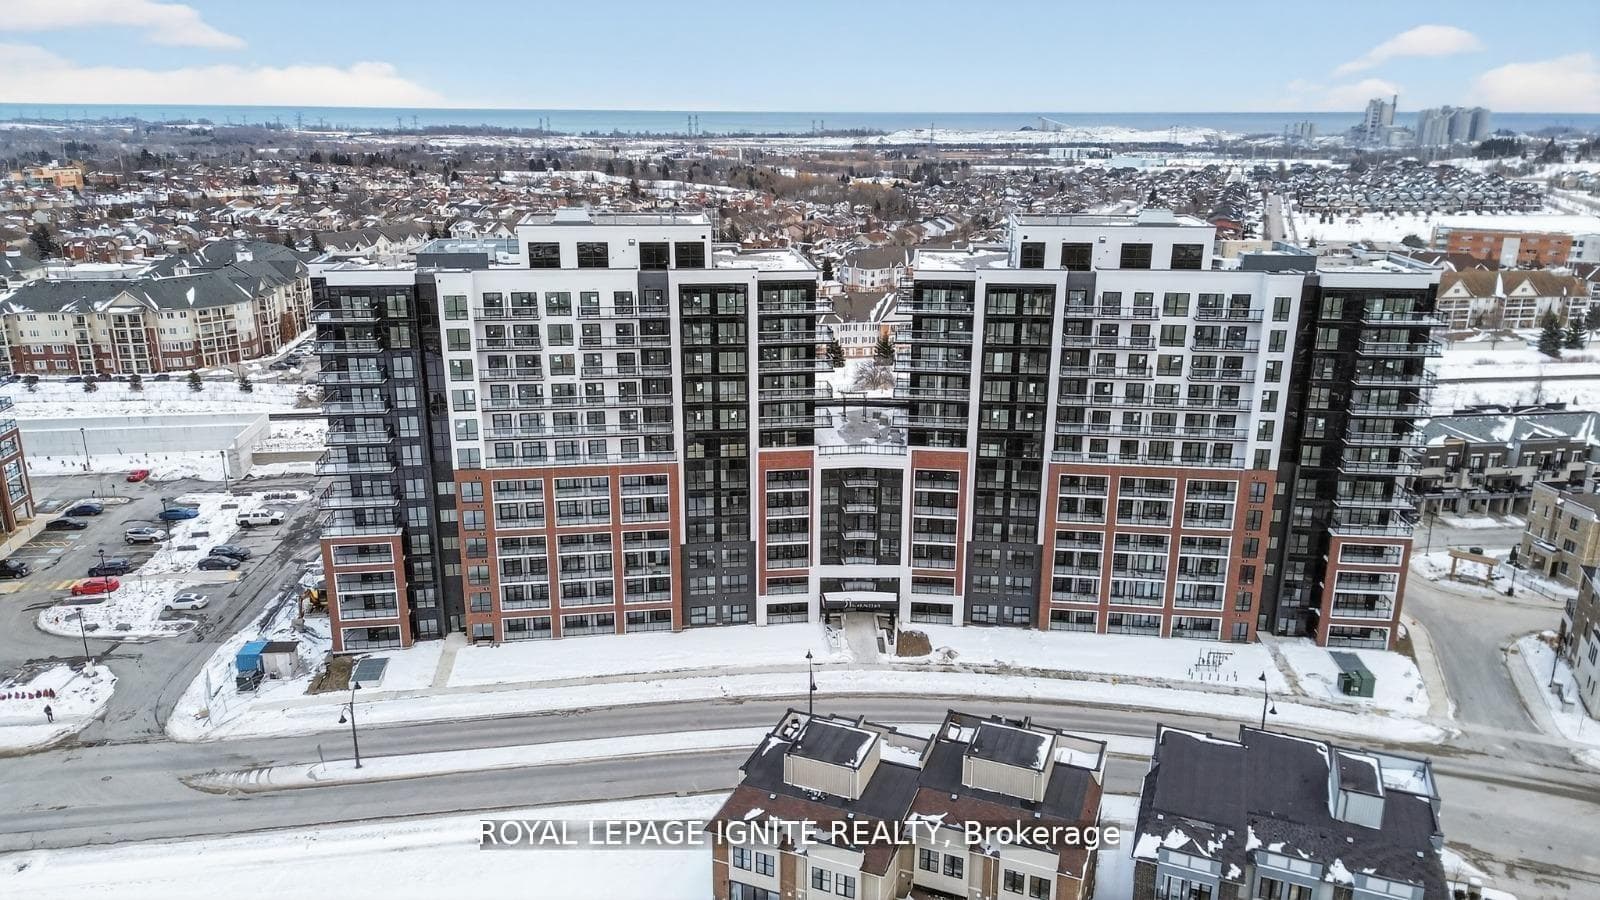
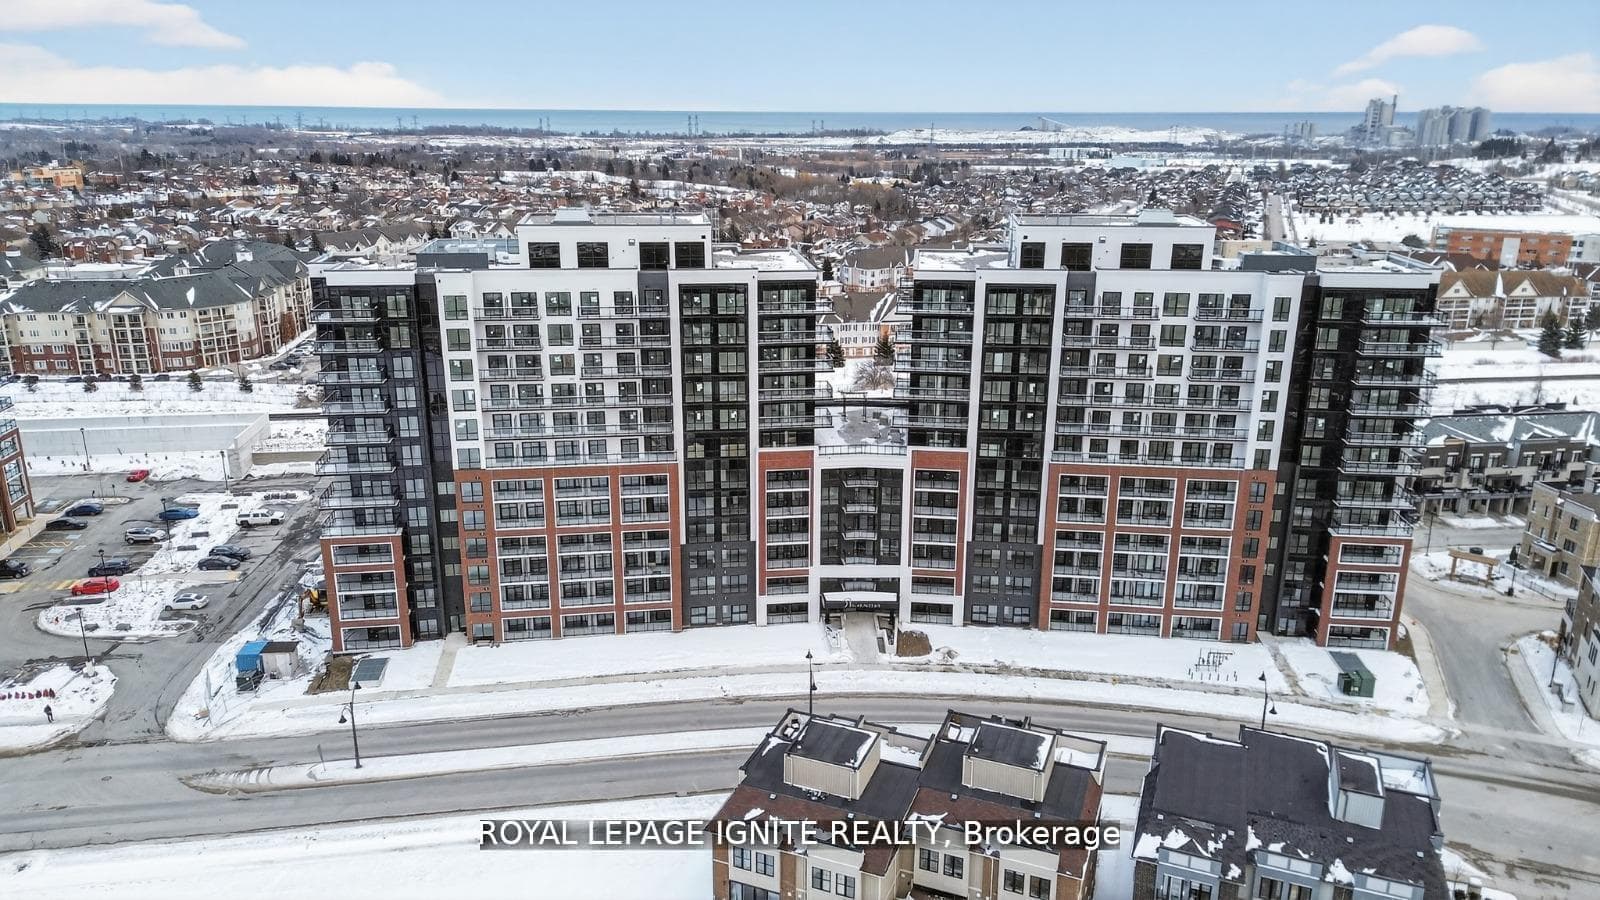
Photo of 55 Harry Lee CrescentJust Listed

$1,549,999
55 Harry Lee Crescent
Rarely offered corner townhome offering over 2,600 sq ft of beautifully designed living space-delivering the size and functionality many buyers struggle to find in today's market. This upgraded 3-storey home features 4 generously sized bedrooms, 4 bathrooms, multiple balconies, and a bright open-concept layout filled with natural light. The spacious primary retreat offers a walk-in closet and private ensuite, while the additional bedrooms provide exceptional space for family, guests, or a home office. A standout feature is the private lower-level living area, complete with a bedroom, full bathroom, walk-in closet, living room, and kitchenette with a cooktop, fridge, and microwave-ideal for multi-generational living, extended family, guests, or added flexibility. The main level showcases a custom built-in entertainment wall with an electric fireplace, a modern kitchen with stainless steel appliances, under-cabinet lighting, and seamless flow for everyday living and entertaining. As a corner unit, enjoy extra windows, abundant natural light, enhanced privacy, and generous green space rarely found in townhome living. Conveniently located close to parks, schools, transit, shopping, and historic downtown Bowmanville. A rare opportunity to own a home that combines exceptional space, flexibility, and modern upgrades in one of Bowmanville's most desirable communities.
| MLS® Number | E13611284 |
| Status | Active |
| Listing Type | For Sale |
| Property Type | Townhouse |
| Interior Size | 2,500 sq ft |
| Beds / Baths | 4 bed · 4 bath |
| Neighbourhood | Bowmanville |
| City | Clarington |
| Postal Code | L1C 7E8 |
| Province | ON |
| Listed Date | July 28, 2026 |
| Days on Market | 10 |
| Price per Sq Ft | $340 |
| Brokerage | REMIC REALTY INC. |
Sign in to reveal recent sold prices in this area.