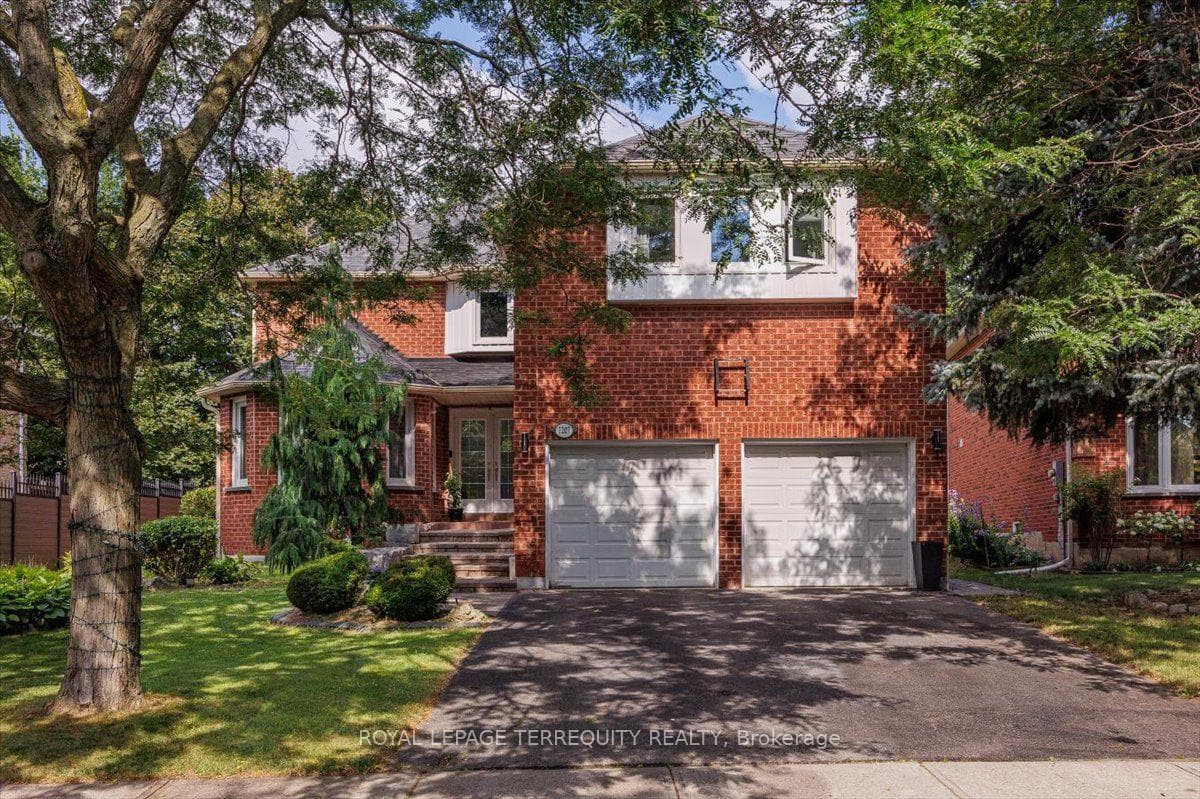
Photo of 1207 Dogwood CrescentJust Listed
$1,797,000
1207 Dogwood Crescent
This Fully-Upgraded 3+2Br Detached Features Top Quality Finishes & Excellent Workmanship! Smooth Ceiling Throughout, Crown Moulding, High Quality Wdw & Dr Trims, Pot Lights, Sun-Drenched Kitchen/Breakfast Area W/ Windows and Two Sliding Doors to Backyard, Granite Counter, Ss Appls and Garburator; Spacious Master W/ Spa-Like 5Pc Ens & Custom Closet; Bathrm W/Skylite; Renovated Sound-Proof Bsmt W/ Subfloor Insulation, Rec Rm, 2 Br, 3Pc Ens, Insulated Wine Storage Rm, 200 AMP Electric Panel. Part Garage Converted Into Workshop W/Insulation, Working Lights And Wood Floor. One of The Best School Zones: Oakville Trafalgar HS (Ranking 8/689), St. Luke Catholic Elementary School(Ranking 14/2975), James W Hill (486/2975). Easy access to QEW, 407/403, GO Station, near parks, schools, restaurants, and shopping.
| MLS® Number | W9015440 |
| Status | Sold |
| Listing Type | Sold |
| Property Type | Single Family Home |
| Interior Size | 2,000 sq ft |
| Beds / Baths | 5 bed · 4 bath |
| Neighbourhood | 1004 - CV Clearview |
| City | Oakville |
| Postal Code | L6J 6X2 |
| Province | ON |
| Listed Date | May 14, 2026 |
| Brokerage | RE/MAX ONESTOP TEAM REALTY |
Sign in to reveal recent sold prices in this area.