Photo of 1027 Manchester RoadJust Listed
$1,149,900
1027 Manchester Road
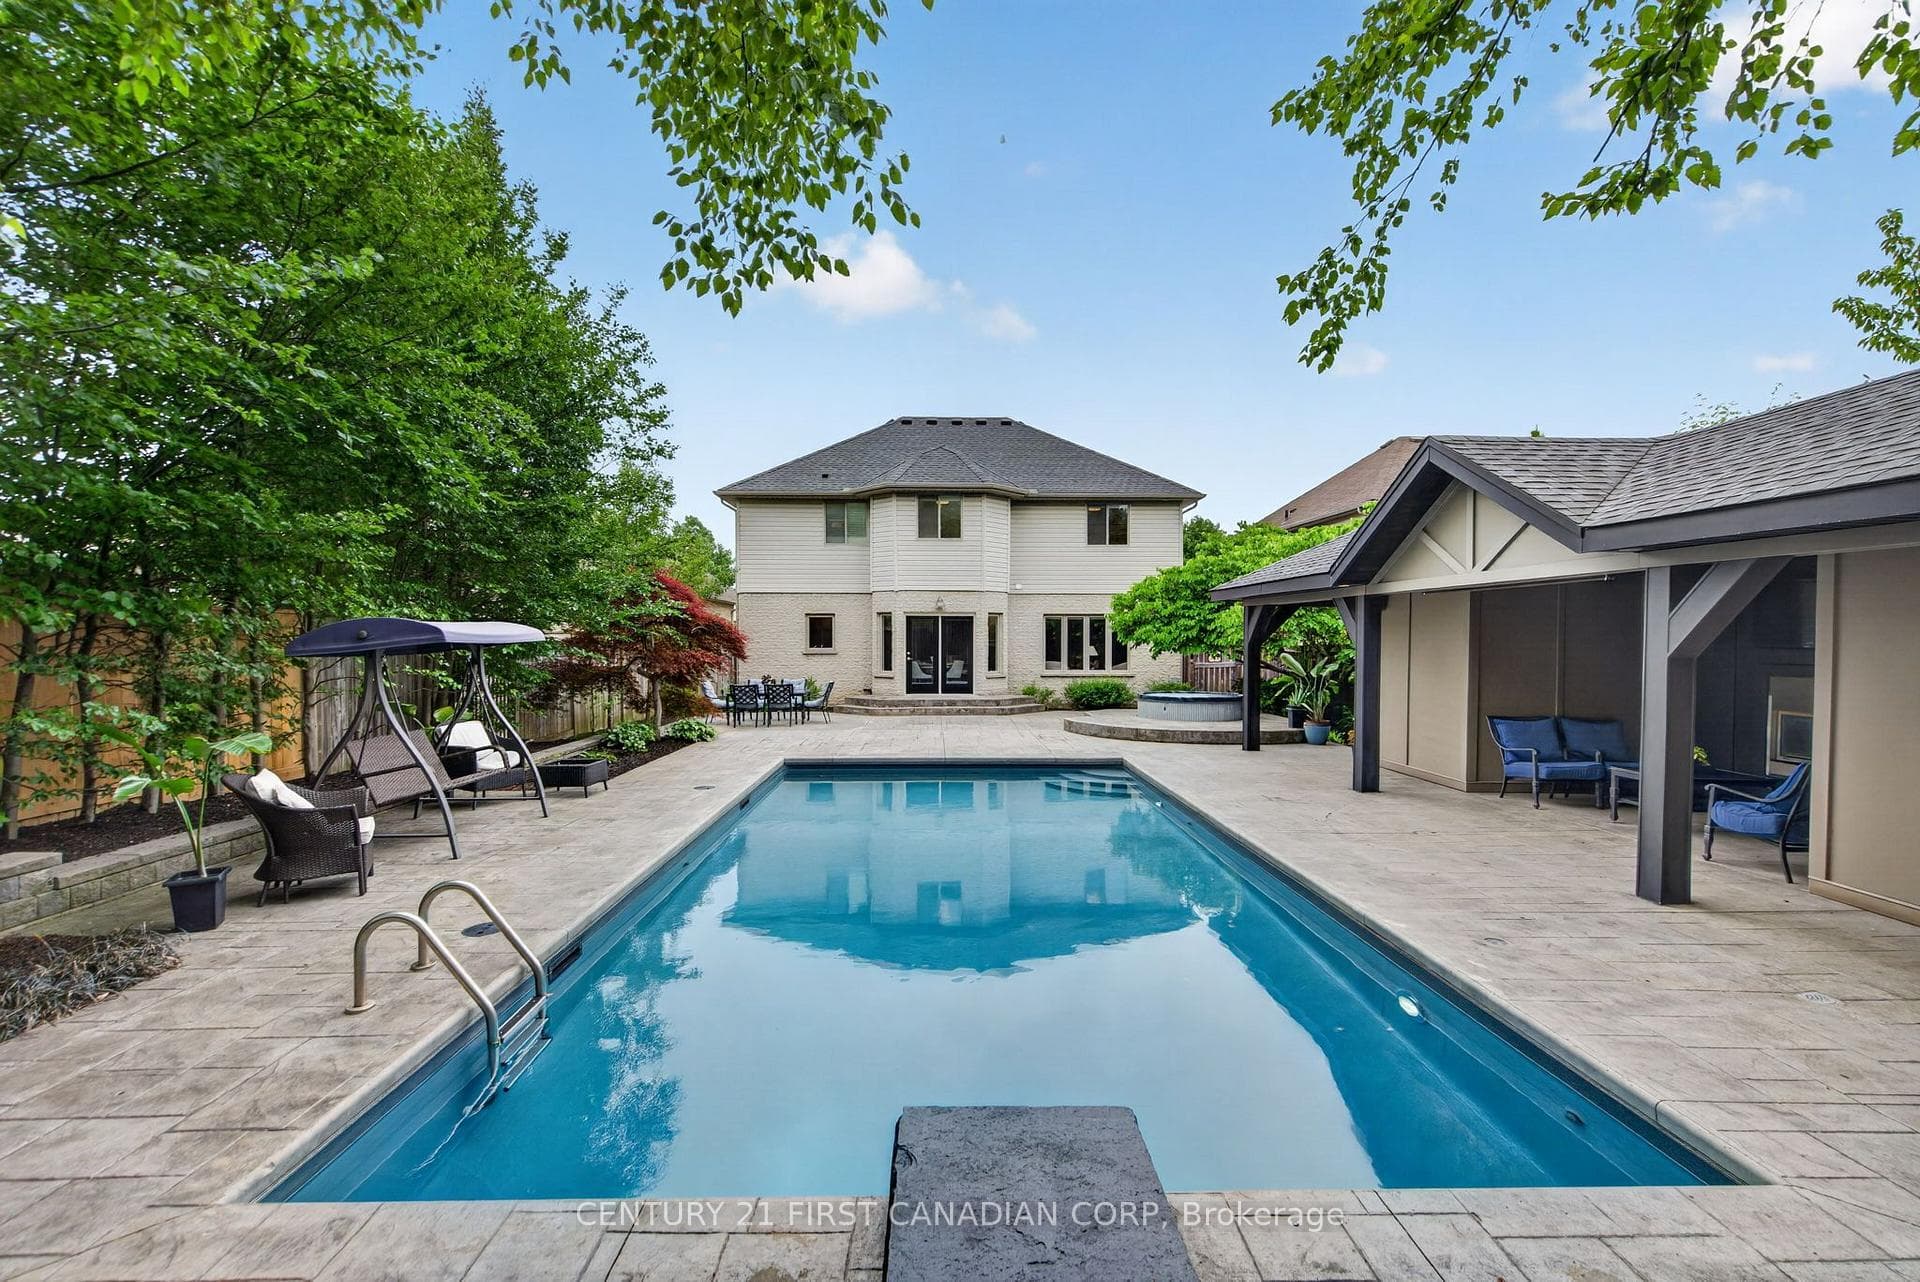
Situated on a prime lot on Fitzwilliam Blvd, this former Harasym built model-home has been extensively renovated and boasts exceptional upgrades, a triple-car garage, custom finishes, and outstanding spaces ideal for entertaining and busy family life. The 2019 renovations include elegant hardwood flooring throughout, a living room with vaulted ceilings, and a sophisticated dining room. The custom kitchen features expansive windows with California Shutters and white cabinetry with decorative open shelving. The innovative kitchen design includes a gas cook-top, built-in oven with warming drawer, quartz countertops, a Charging Station with USB outlets, and a double-sided stone fireplace shared with the family room. A garden door from the kitchen leads to the backyard deck, which overlooks a pool with two staircases and a hot tub area equipped with an exterior TV. The yard also offers patios, garden lighting, green space, and a treehouse. The updated mudroom includes a dog wash station, custom lockers, a laundry area, and a built-in desk/craft area. New staircase with glass railings (2019) leads to the second floor, which features four spacious bedrooms. The primary suite includes a large walk-in closet and a luxurious 5-piece ensuite with a floating double vanity, a large glass shower, striking light fixtures, and a soaker tub set in a bay window nook. The lower level, renovated in 2014, includes a weight room, a guest room with a fireplace, a stylish 3-piece bath, and a family room with a built-in poker/games table and custom bar. Additional highlights include AC (2019), roof (2014), garage doors (2024), pool heater (2024), chlorinator (2023), pool vacuum (2020), and roughed-in central vacuum. All of this is located on the prestigious boulevard in Hunt Club.
| MLS® Number | X9244766 |
| Status | Sold |
| Listing Type | For Sale |
| Property Type | Single Family Home |
| Interior Size | 3,000 sq ft |
| Beds / Baths | 5 bed · 4 bath |
| Neighbourhood | North L |
| City | London North |
| Postal Code | N6H 5H4 |
| Province | ON |
| Listed Date | August 8, 2024 |
| Brokerage | ROYAL LEPAGE TRILAND REALTY |
Sign in to reveal recent sold prices in this area.