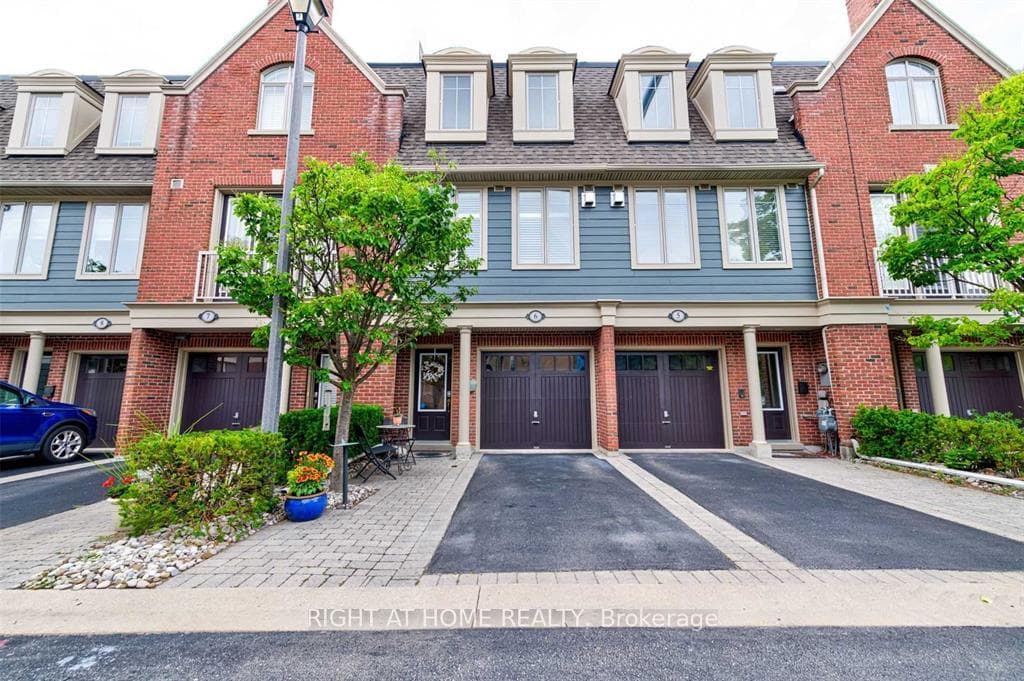
Photo of 1415 Dundas Street Unit 701For Rent

$2,350
1415 Dundas Street Unit 701
An incredible opportunity to live in a custom-designed home that is just steps to top-ranked schools, trails/parks and shopping centres. This upgraded and immaculately maintained brick home boasts premium & quality features throughout on an impressive wide pie-shaped lot (61.6' at back). The exterior is beautifully finished with professional landscaping & patterned concrete with aggregated stone double driveway, front porch, side pathway and backyard patio. The stoned front, extra tall garage door and custom windows add a touch of elegance & overall curb appeal. As you enter through the double front door, the bright interior welcomes you with 18' high ceiling, grand celestial windows & centre hallway plan with free flowing layout. The sunken family room with 10' ceiling, crown moldings, awe-inspiring coved dining room, California shutters, pot lights & oversized family room with 9' ceiling bring sophistication for entertaining. The kitchen is a chef's dream with upgraded tall cabinetries, pantry, u/c lighting, built-in stainless steel appliances (cooktop, double ovens, wood-paneled range hood fan), granite counter, central island with pendant lights and large window and breakfast area O/L the backyard. The contemporary oak staircase leads to the 2nd floor open space with large den area. The primary bdrm has everything you could ask for- a double door entry, three double windows, large walk-in closet with an additional utility closet, separated sitting area with circular windows that leads to the spacious 5pc ensuite (two separate vanities, glass shower, soaker tub and a separate toilet room). The other 3 bdrms comes with large closets, a jack-and-jill bathroom with skylight and a semi-ensuite bathroom (double sink/glass shower). Open and private wide backyard with mature trees. Extra large, deep and high garage with 8' tall garage doors, 29' deep on one side and 10.5' ceiling height. Basement with large above-ground windows, open layout, 5th bedroom and storage rms.
| MLS® Number | W8403036 |
| Status | Sold |
| Listing Type | For Lease |
| Property Type | Single Family Home |
| Interior Size | 3,500 sq ft |
| Beds / Baths | 5 bed · 4 bath |
| City | Oakville |
| Postal Code | L6H 7R2 |
| Province | ON |
| Listed Date | May 17, 2026 |
| Brokerage | THE KEY MARKET INC. |
Sign in to reveal recent sold prices in this area.