Photo of 1546 Rose WayJust Listed

$799,900
1546 Rose Way
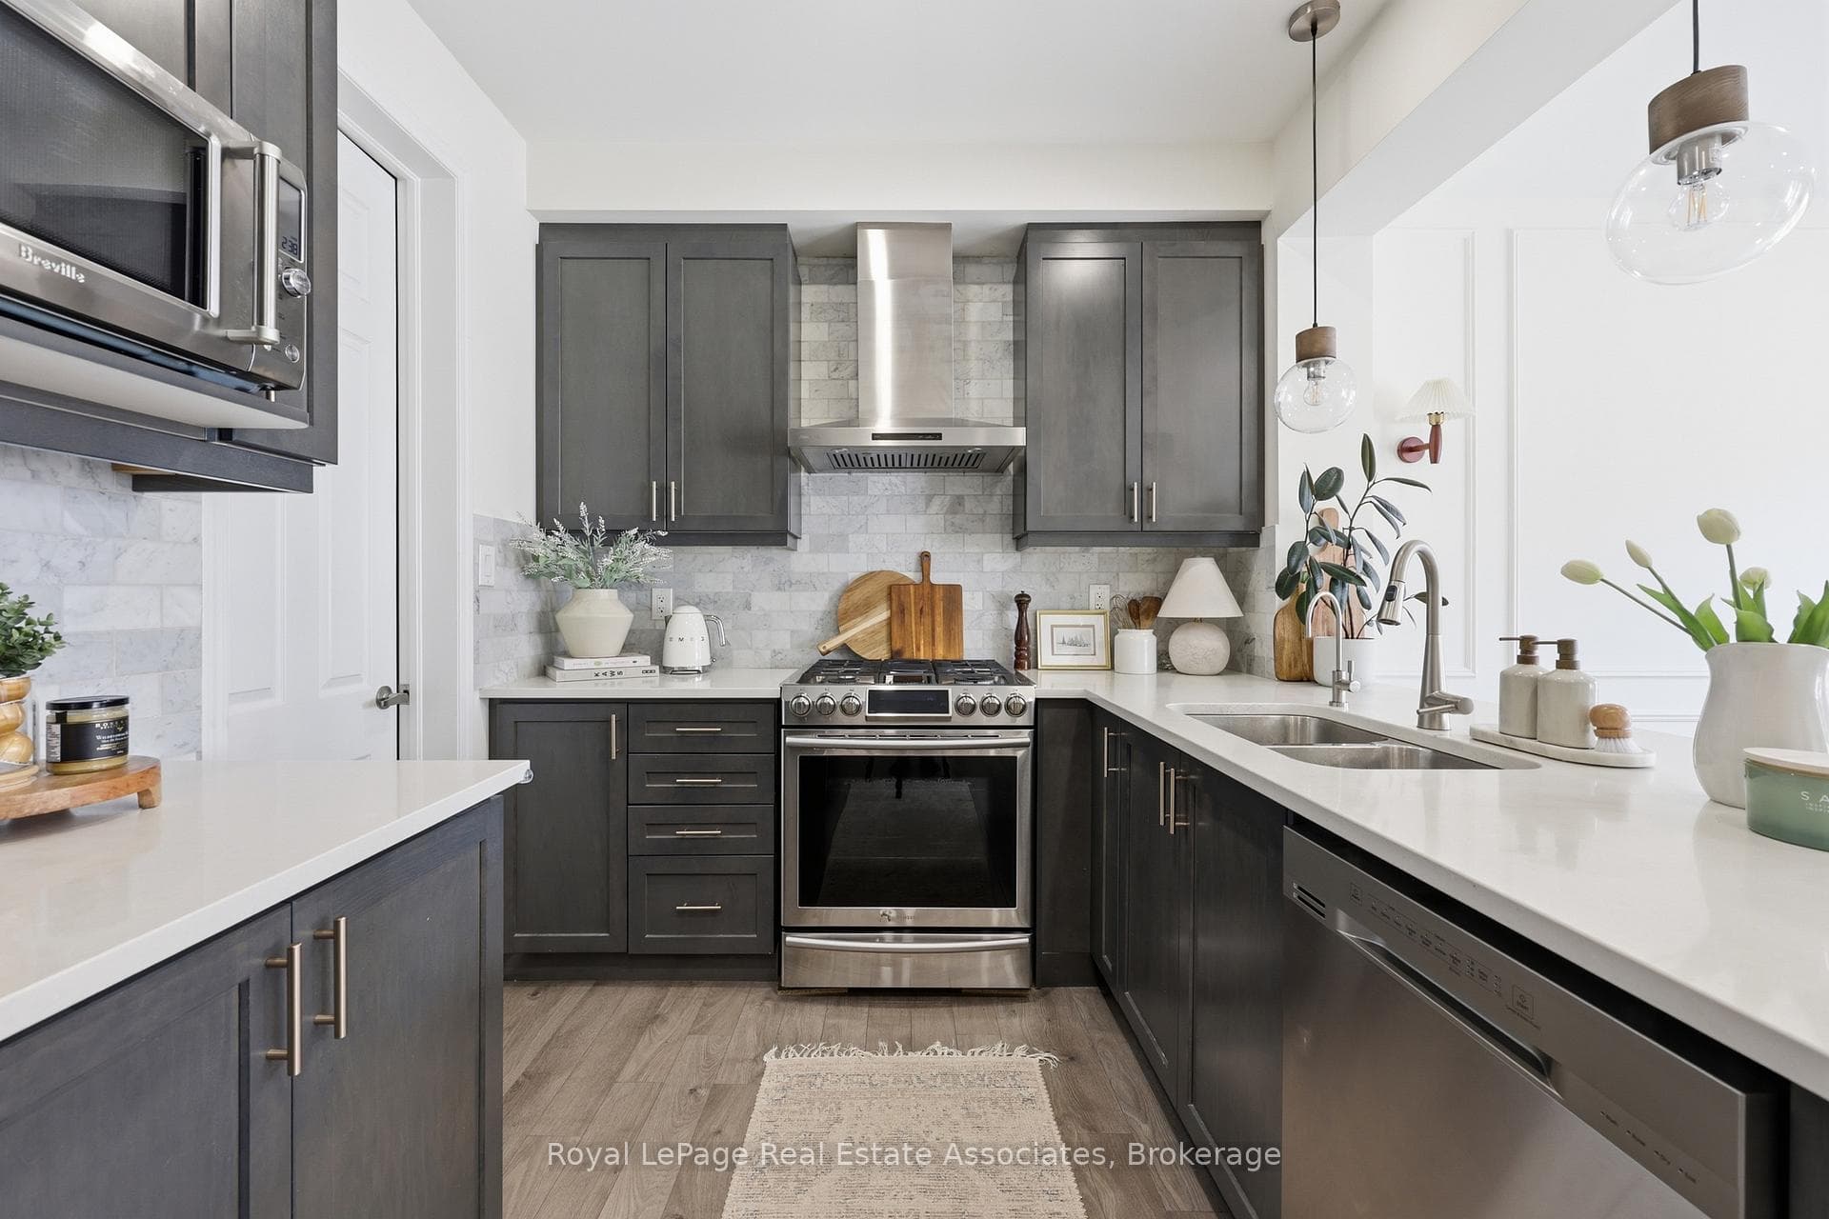
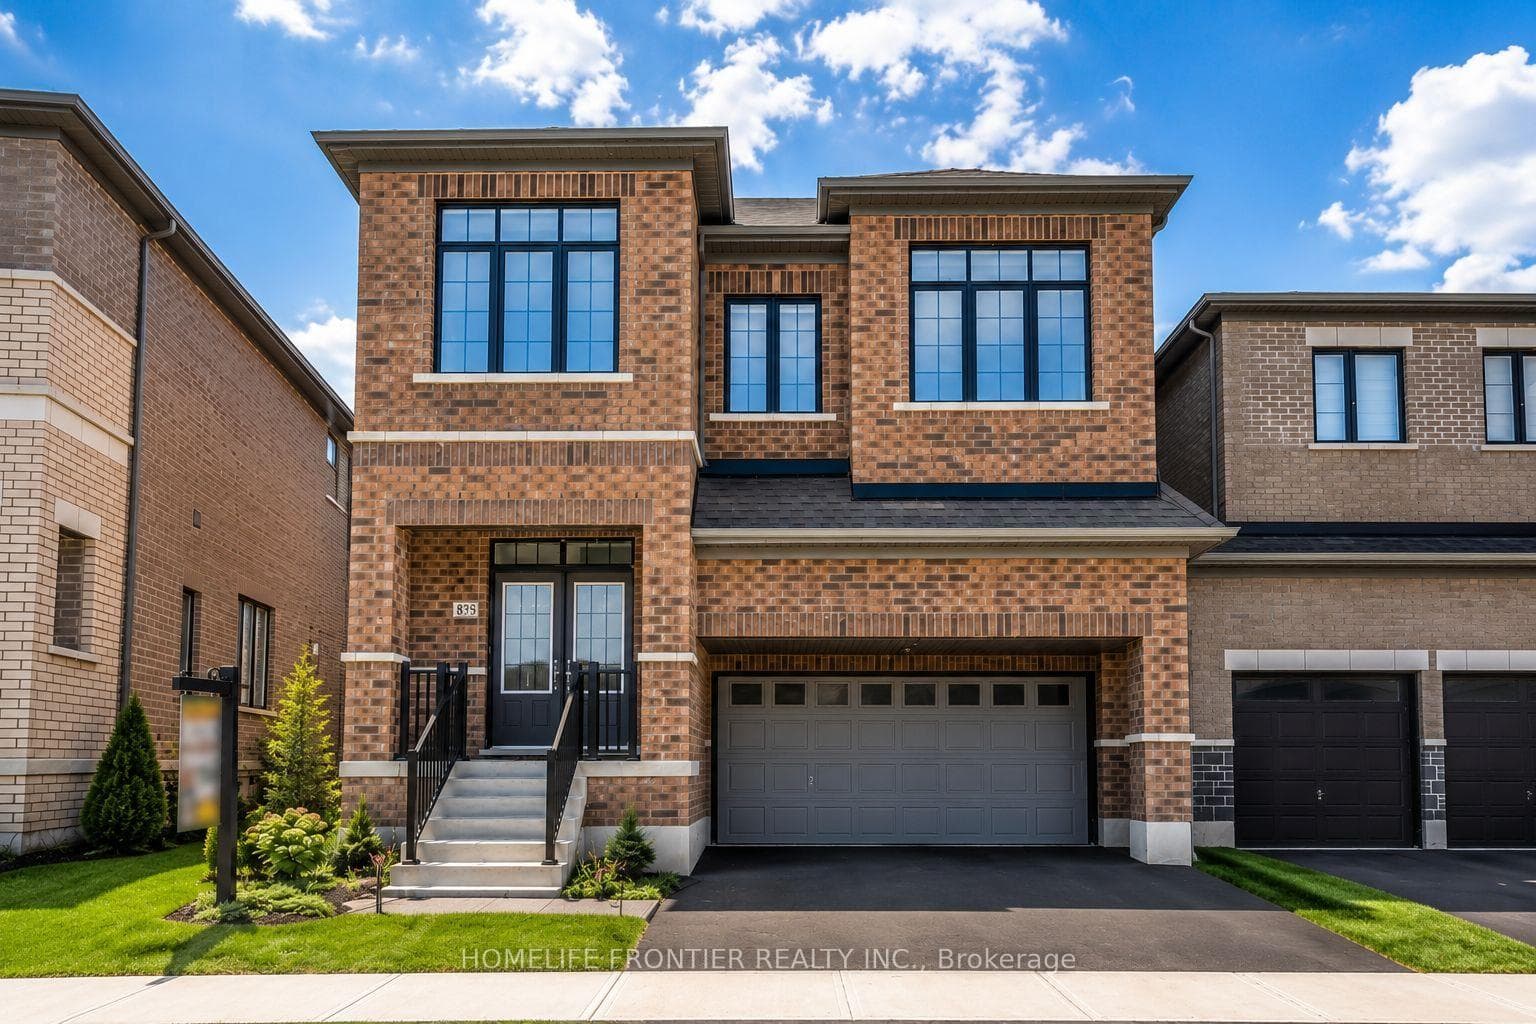
Experience elevated luxury in this extensively customized 4-bedroom, 4-bathroom masterpiece featuring a stunning French Chateau elevation and designer finishes throughout. Boasting 10 foot ceilings on the main floor and 9 foot ceilings on the second level, this exceptional home offers elegant living spaces enhanced by smooth ceilings on the main floor and primary suite, pot lights throughout, upgraded lighting, premium bath fixtures, custom trim work, and gorgeous 7.5" wide-plank hardwood flooring with upgraded tiles throughout.At the heart of the home is a spectacular custom extended chef's kitchen designed for both entertaining and everyday living. Complete with quartz countertops and a matching full-height backsplash, this culinary space features premium KitchenAid appliances including a 42" built-in fridge, 36" six-burner cooktop, built-in wall oven, dishwasher, heavy-duty range hood, built-in beverage fridge, and a stylish coffee nook.Thoughtfully curated upgrades continue throughout the home with quartz countertops in all bathrooms, custom walk-in closets throughout, a custom second-floor laundry room, custom mudroom with bench and hooks, premium floor-to-ceiling blinds and drapery, automated patio door blinds, side door entrance, and a full security system for added comfort and convenience.A rare opportunity to own a meticulously upgraded, with over $250,000 worth upgrades, turnkey residence , that seamlessly blends timeless elegance, modern luxury, and exceptional craftsmanship.
| MLS® Number | W13184438 |
| Status | Sold |
| Listing Type | For Sale |
| Property Type | Single Family Home |
| Interior Size | 2,500 sq ft |
| Beds / Baths | 4 bed · 4 bath |
| Neighbourhood | 1026 - CB Cobban |
| City | Milton |
| Postal Code | L9E 1P9 |
| Province | ON |
| Listed Date | May 27, 2026 |
| Brokerage | SMARTWAY REALTY |
Sign in to reveal recent sold prices in this area.