Exterior FrontJust Listed
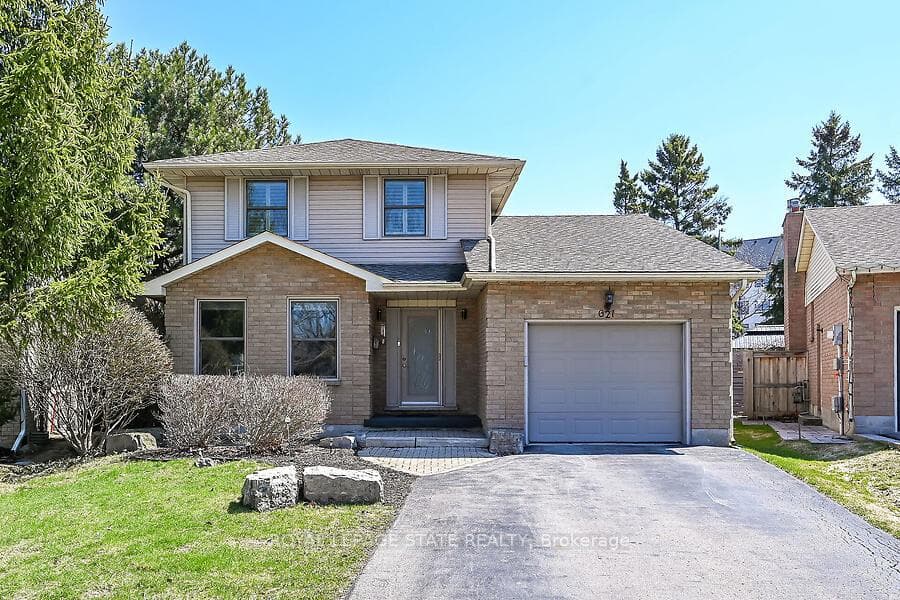
$900,000
621 Tomahawk Crescent
Set in one of Ancaster's most prestigious pockets, this impressive 4-bedroom, 3-bathroom home delivers over 3,500 sq ft of executive living - and exceptional value for the location. Truly enjoy the hardwood and tile flooring throughout, crown mouldings, a grand oak staircase, a formal living room with gas fireplace and built-in entertainment unit, a main floor family room with wall-to-wall bookshelf and dining room - both with French doors - designed for effortless entertaining. The kitchen is both stylish and functional, featuring extended pantry space and a bright eat-in dinette that flows seamlessly out to the expansive backyard deck - offering the perfect setting for quiet mornings or summer gatherings. Upstairs, the spacious primary suite boasts a sitting or dressing area, walk-in closet, and a luxurious six-piece ensuite with soaker tub, separate shower, and bidet. Three additional bedrooms are spacious and ideal for growing families or hosting guests in comfort, with one enjoying its own ensuite privilege. A rec room, a large laundry room with hanging rack, cold storage rooms, a cedar closet, and spacious utility room outfitted as a workshop await you in the partially finished basement. All of this in an upscale neighbourhood just minutes to highways, top-rated schools, golf, recreation centres, boutique shopping, dining, transit, and every amenity you need. A rare opportunity to secure space, quality, and location - without compromise.
| MLS® Number | X12801562 |
| Status | Sold |
| Listing Type | For Sale |
| Property Type | Single Family Home |
| Interior Size | 3,500 sq ft |
| Beds / Baths | 4 bed · 3 bath |
| Neighbourhood | Ancaster |
| City | Hamilton |
| Postal Code | L9G 4V9 |
| Province | ON |
| Listed Date | February 19, 2026 |
| Brokerage | RE/MAX ESCARPMENT REALTY INC. |
Sign in to reveal recent sold prices in this area.