\\\\\\\\\\\\\\\\\\\\\\\\\\Just Listed
$1,080,000
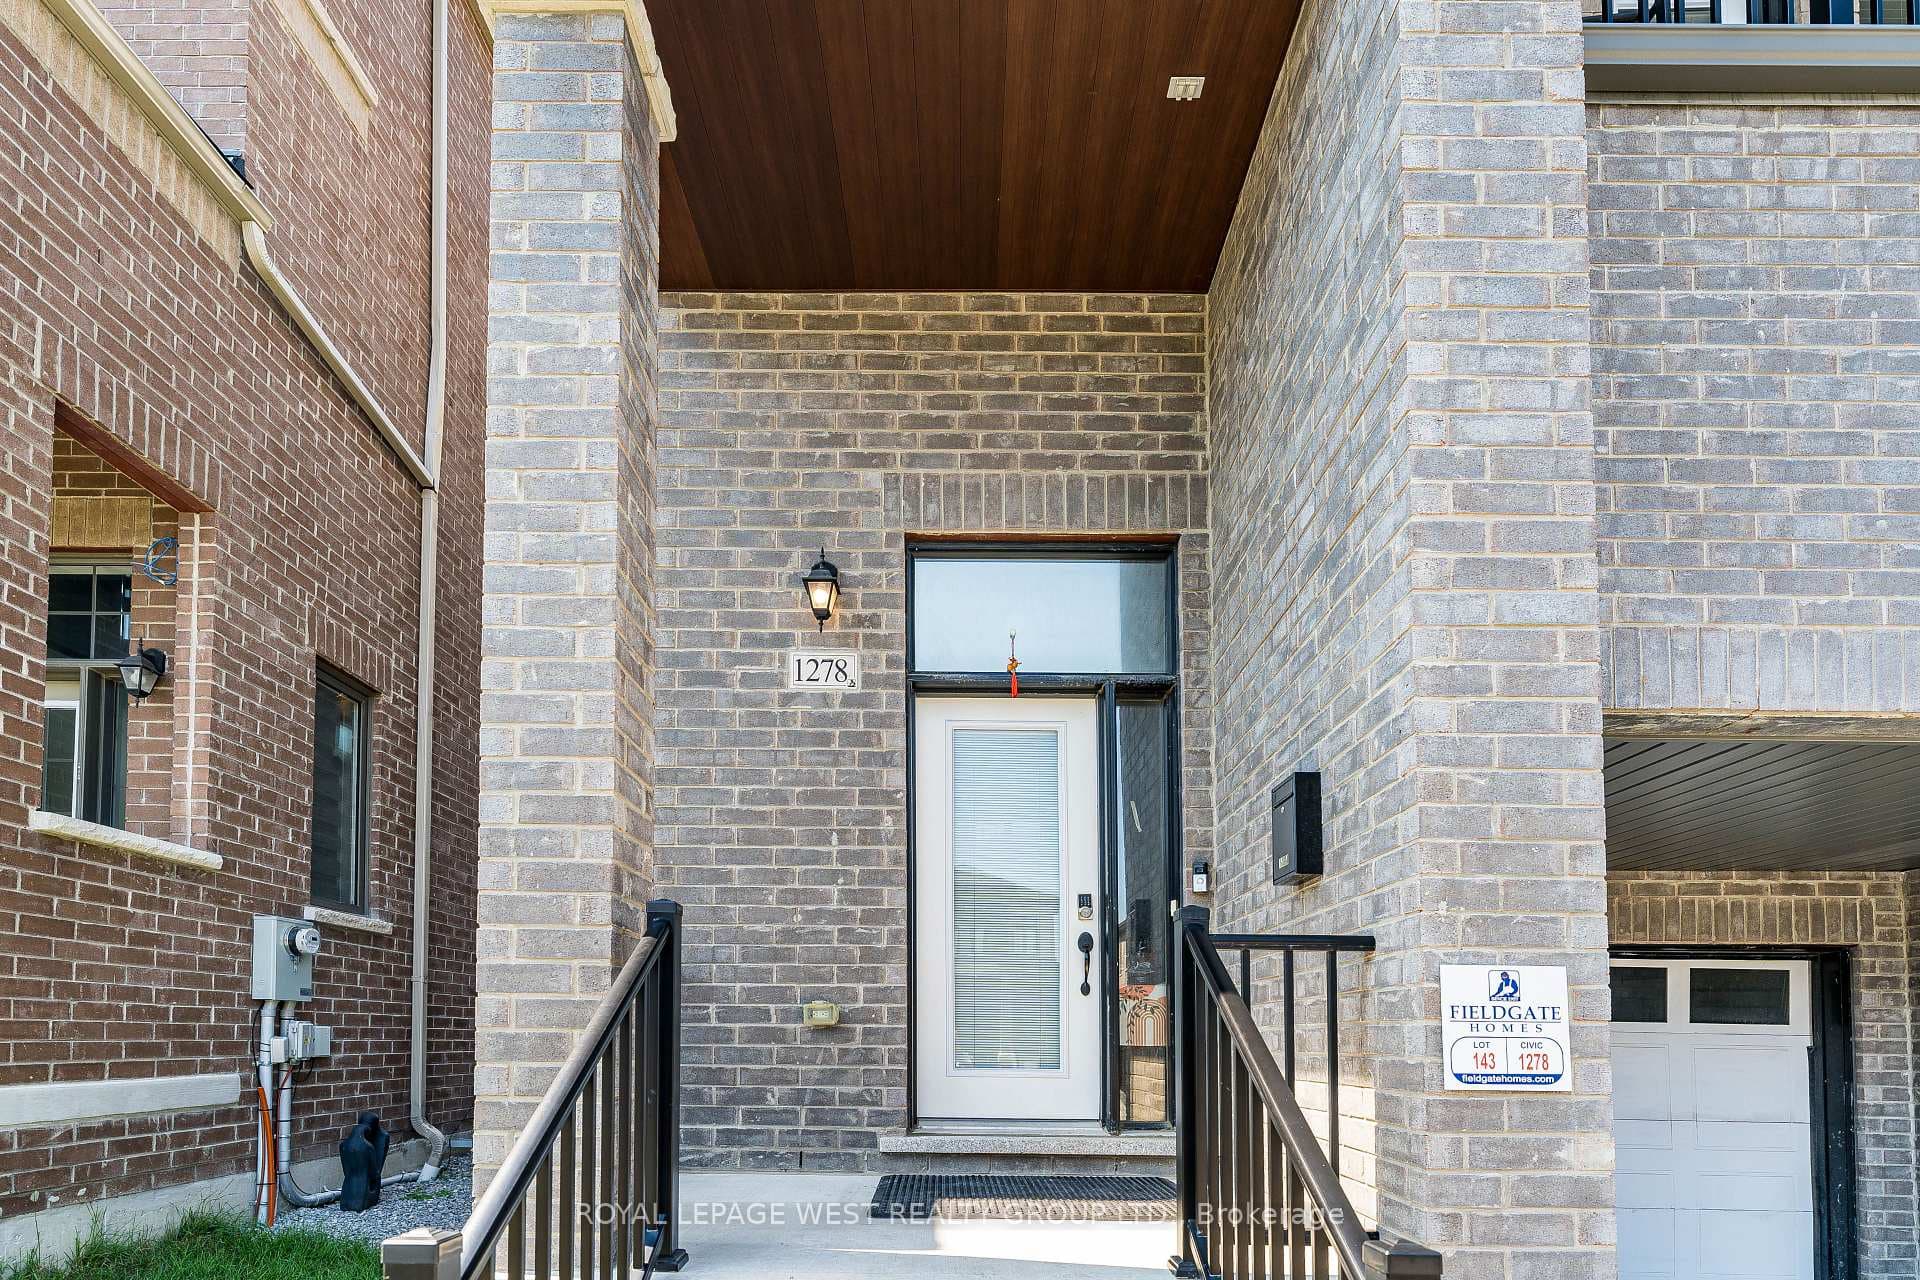
1278 Aquarius Trail
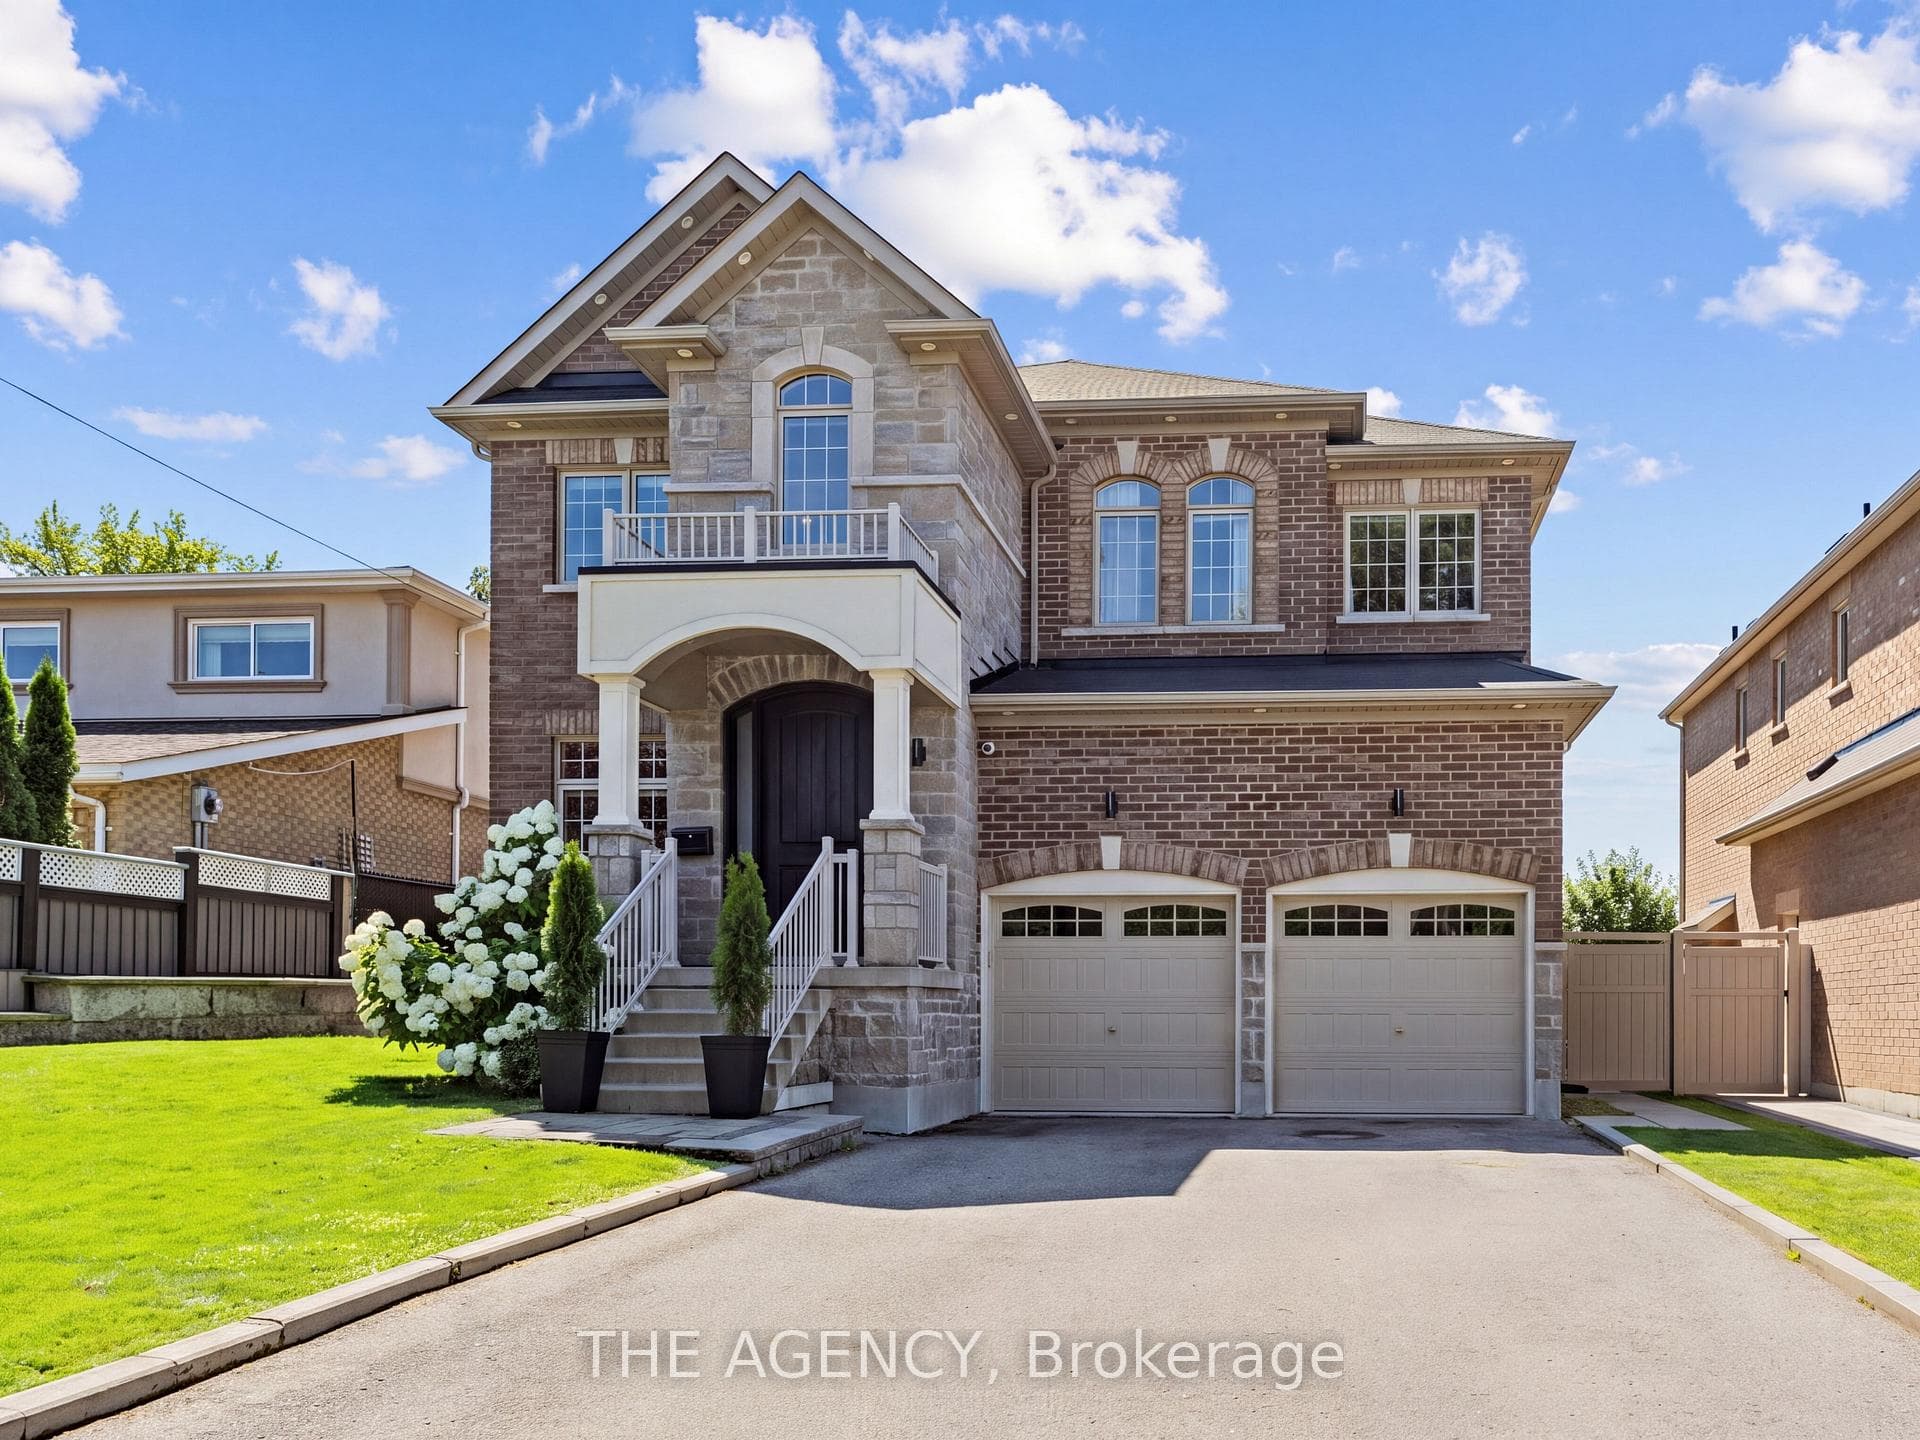
Welcome home to 1408 Rougemount Dr, your search ends here if your looking for un paralleled luxury living on the most prestigious street in Durham.This stunning Executive residence seamlessly blends elegance, comfort, and modern sophistication. From the moment you step inside, you're greeted by soaring 12ft ceilings, expansive floor to ceiling windows that flood the home with natural light, and designer finishes that exude timeless style. The heart of the home is a chef-inspired kitchen, meticulously crafted by Rosemount studios for both functionality and beauty. Outfitted with top-of-the-line appliances,3 full-sized fridges,1wine fridge custom high end cabinetry, exotic wood , an oversized island with waterfall, backlit onyx stone island counter ,it's a dream for both everyday living and entertaining.Every detail has been thoughtfully curated, from wide-plank white oak hardwood flooring, handcrafted designer railings with an oversized solid staircase, elegant lighting to spa-like bathrooms with luxury large format tile and fixtures. no expense have been sparred. the bonus family/media room will be your favorite cozy retreat. The primary suite is a private sanctuary with an incredible tree top view of the rouge valley conservation featuring a spacious walk-in closet and a serene ensuite designed for ultimate relaxation.Perfect for hosting, the open-concept living and dining spaces flow effortlessly to a beautifully landscaped backyard, complete with multiple seating areas for indoor-outdoor living.This home is more than a residence-it's a lifestyle, offering unparalleled comfort and sophistication in every corner, the finished basement is equipped with soaring 10ft ceilings,two bathrooms, second laundry, separate entrance and huge oversized windows to feel like you are outside, perfect for extended family stays. The list goes on and on, truly must be seen to appreciate
| MLS® Number | E12867376 |
| Status | Sold |
| Listing Type | For Sale |
| Property Type | Single Family Home |
| Interior Size | 5,000 sq ft |
| Beds / Baths | 6 bed · 8 bath |
| City | Pickering |
| Postal Code | L1V 1N1 |
| Province | ON |
| Listed Date | March 10, 2026 |
| Brokerage | ROYAL LEPAGE TERREQUITY REALTY |
Sign in to reveal recent sold prices in this area.