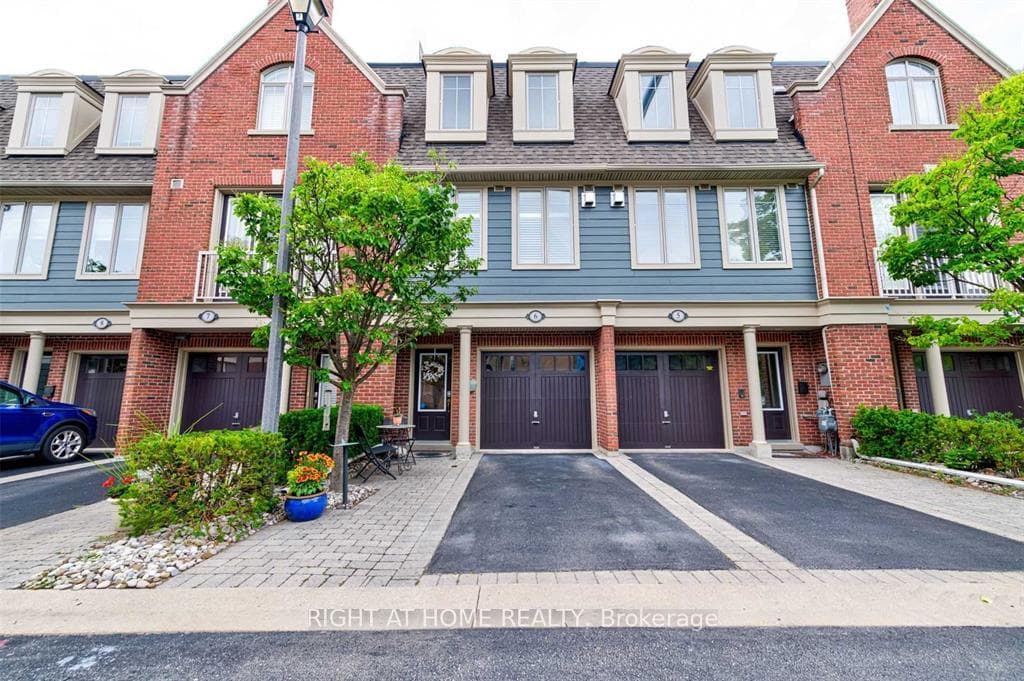
Photo of 1415 Dundas Street Unit 701For Rent

$2,350
1415 Dundas Street Unit 701
An exceptional rental opportunity awaits in Joshua Meadows! Step into this luxurious four-bedroom executive residence, where pristine white walls and hand-scraped hardwood flooring grace the main level. Flooded with natural light and designed for effortless entertaining, the open-plan features a spacious dining area and a living room with gas fireplace. The kitchen is a culinary haven, boasting white cabinetry, quartz countertops, built-in stainless steel appliances, pantry with custom shelving, a generous contrasting island with seating for four, and direct access to the back yard. Retreat to the oversized primary bedroom, complete with plush broadloom, a walk-in closet, and a spa-inspired five-piece ensuite with a quartz countertop, double sinks, a frameless glass shower, and a luxurious freestanding bathtub. Upstairs, you'll also discover a second bedroom, third bedroom with a vaulted ceiling and three-piece ensuite, fourth bedroom with a vaulted ceiling and walk-in closet, a modern five-piece bathroom with a quartz countertop and double sinks, and convenient laundry room. Additional highlights include double entrance doors, a powder room and mud room on the main level, a hardwood staircase with wrought iron pickets, inside entry from the two-car garage, and an impressive stone and stucco front facade. A perfect setting to call home!
| MLS® Number | W8308968 |
| Status | Sold |
| Listing Type | For Lease |
| Property Type | Single Family Home |
| Interior Size | 2,500 sq ft |
| Beds / Baths | 4 bed · 4 bath |
| City | Oakville |
| Postal Code | L6H 3W8 |
| Province | ON |
| Listed Date | April 21, 2026 |
| Brokerage | ROYAL LEPAGE REAL ESTATE SERVICES LTD. |
Sign in to reveal recent sold prices in this area.