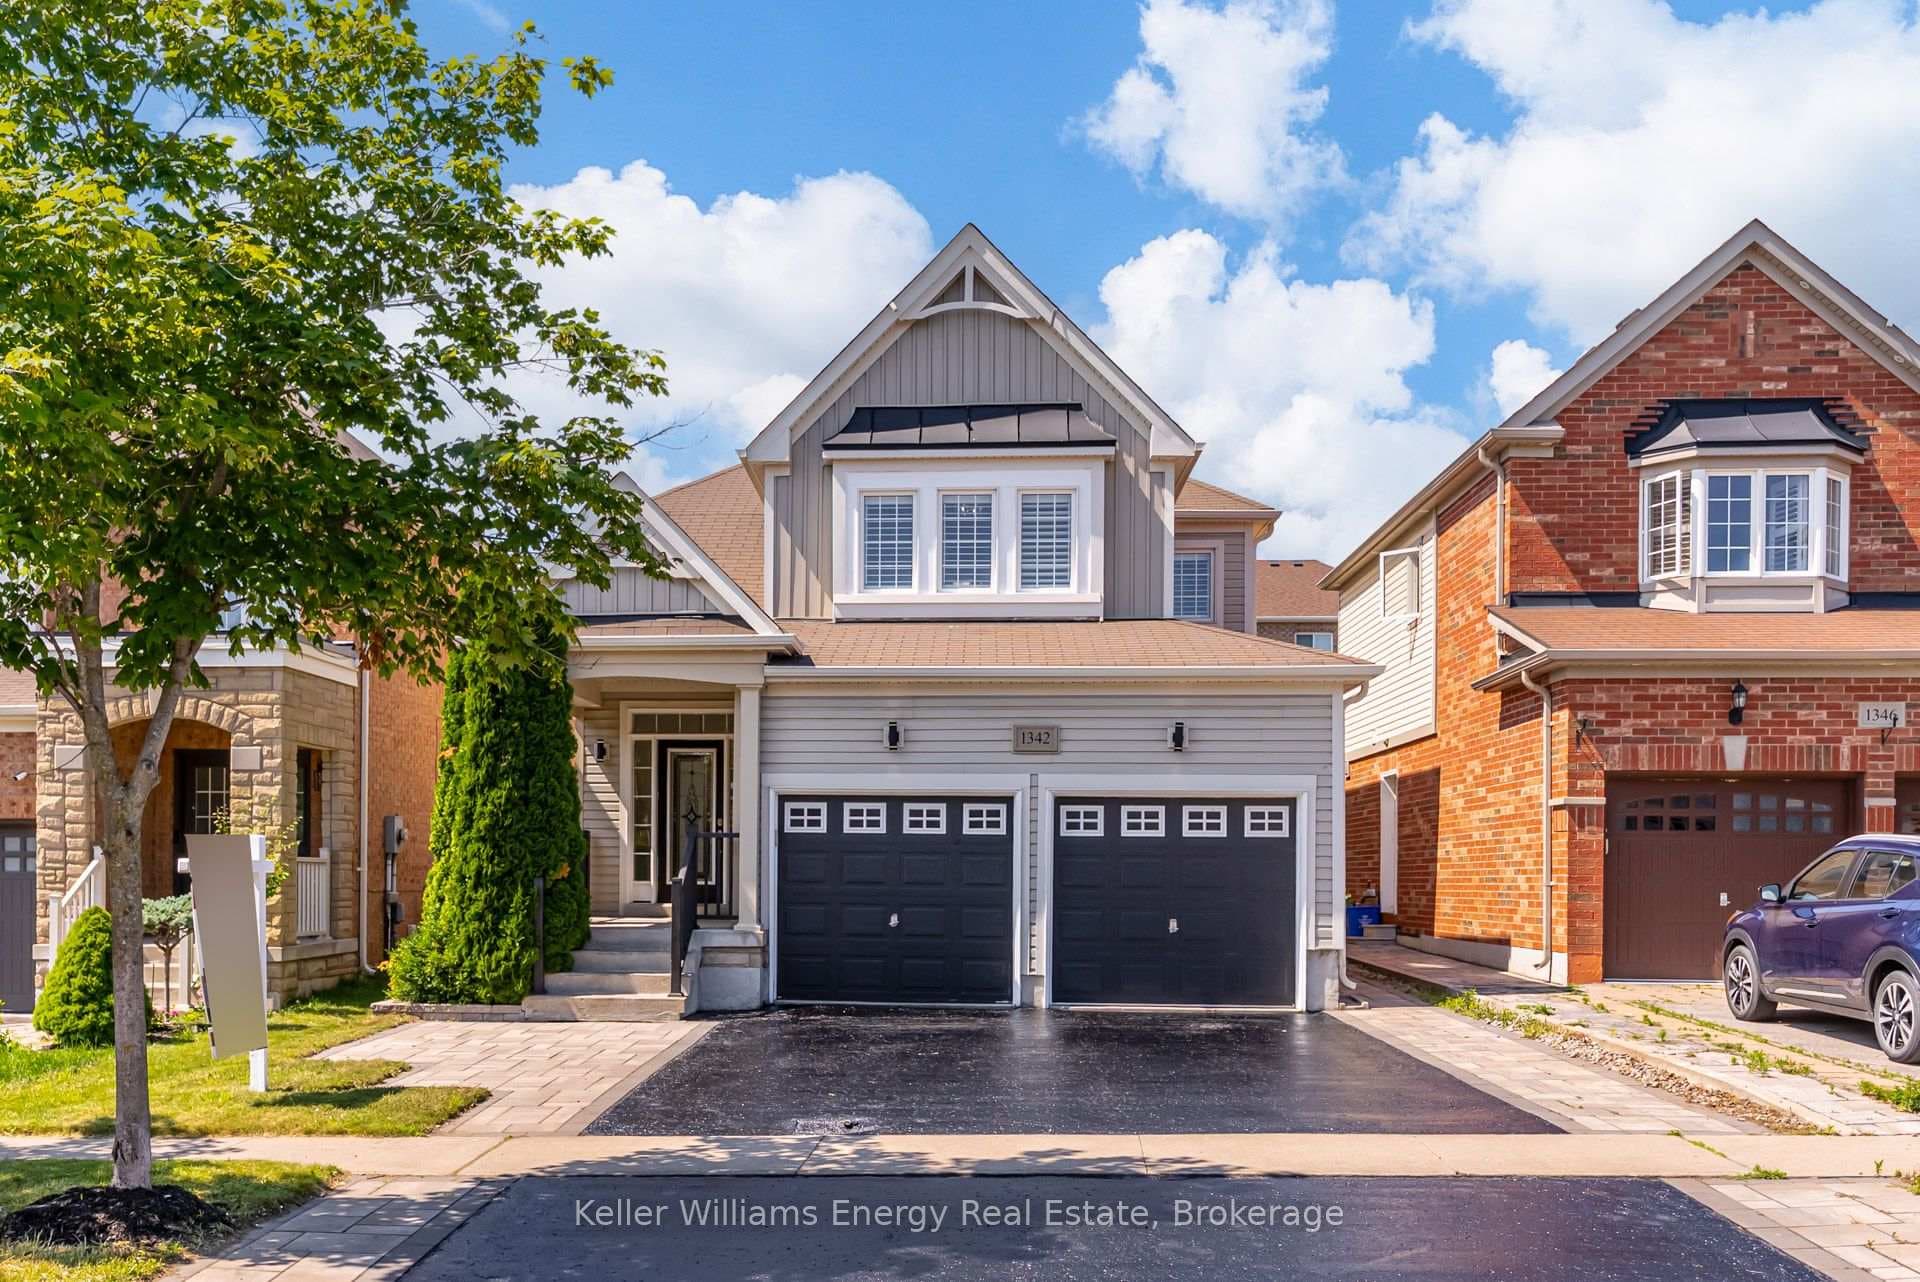
Photo of 1342 Harlstone CrescentJust Listed
$999,000
1342 Harlstone Crescent
Welcome To Newly build Three-Story End Unit Townhome Located In The Highly Desirable Area Of Oshawa. This Stunning And Spacious Home Boasts 1755 Sq Ft Of Living Space, With Tons Of Natural Light Pouring In From Windows On All Three Sides. The Main Level Features 9Ft Ceilings And A Spacious Kitchen Complete With Upgrades Such As Quartz Countertops And Stainless Steel Appliances. The Third Floor Laundry Makes Life Convenient, While The Master Bedroom Includes An Ensuite And Walk-In Closet. The Finished Walkout Ground-Level Rec Room Provides Additional Living Space , Perfect For Entertainment Or Relaxation. Conveniently Located Just Minutes Away From Smart Centers, Shopping, Groceries, Restaurants, Recreation Centers, Schools, Parks, Amenities, Public Transit, And Harmony Terminal. With Easy Access To Hwy 407/401, Commuting Is A Breeze. Don't Miss Out On This Incredible Opportunity To Own A Beautiful And Modern Townhome In One Of Oshawa's Most Sought-After Neighbourhoods!
| MLS® Number | E10417695 |
| Status | Sold |
| Listing Type | For Sale |
| Property Type | Townhouse |
| Interior Size | 1,500 sq ft |
| Beds / Baths | 3 bed · 3 bath |
| Neighbourhood | Taunton |
| City | Oshawa |
| Postal Code | L1K 3G1 |
| Province | ON |
| Listed Date | November 8, 2024 |
| Brokerage | LANDMARK REAL ESTATE CENTRE INC. |
Sign in to reveal recent sold prices in this area.