Photo of Address available upon requestFor Rent
$3,500
Address available upon request
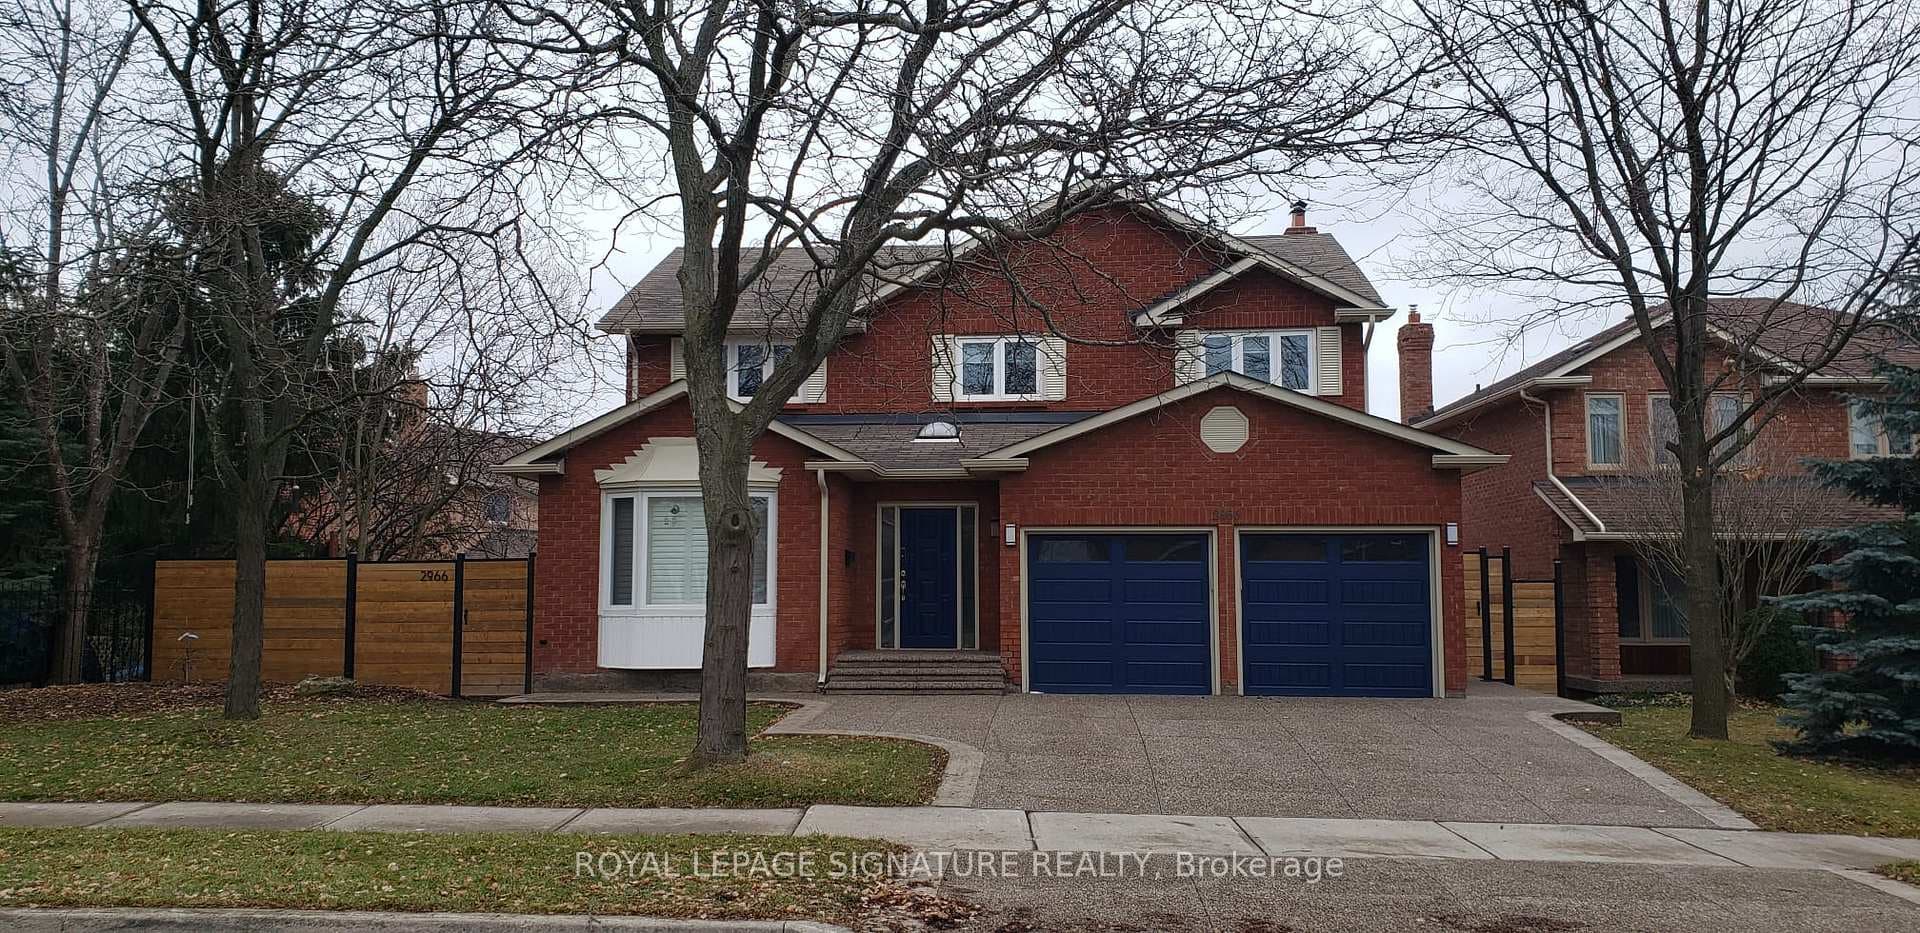
Stunning Royal Pine Executive Home offering 2,772 sq. ft. above grade plus nearly 1,000 sq. ft. of finished lower level space on an expansive lot in one of South Oakville's most sought-after neighborhood. Built with exceptional craftsmanship and elegant design, this residence features hardwood flooring throughout, crown molding, soaring ceilings, two wood-burning fireplaces, a skylight, and oversized windows that flood the home with natural light. The layout includes 4 spacious bedrooms and 4 bathrooms, highlighted by a primary retreat with a charming bow window, walk-in closet, and 4-piece ensuite. The gourmet kitchen is outfitted with high-end appliances, custom cabinetry, and double patio doors leading to a private deck perfect for entertaining. The impressive lower level offers a large recreation room with a 10-door wardrobe closet and 3-piece bath. Outdoors, enjoy a professionally landscaped backyard with a wood deck and storage shed, plus a stone interlock front entry, 2-car garage, and driveway parking for 5 vehicles.
| MLS® Number | W12364673 |
| Status | Sold |
| Listing Type | For Lease |
| Property Type | Single Family Home |
| Interior Size | 2,500 sq ft |
| Beds / Baths | 4 bed · 4 bath |
| Neighbourhood | 1004 - CV Clearview |
| City | Oakville |
| Postal Code | L6J 6T7 |
| Province | ON |
| Listed Date | August 26, 2025 |
| Brokerage | HOMELIFE/DIAMONDS REALTY INC. |
Sign in to reveal recent sold prices in this area.