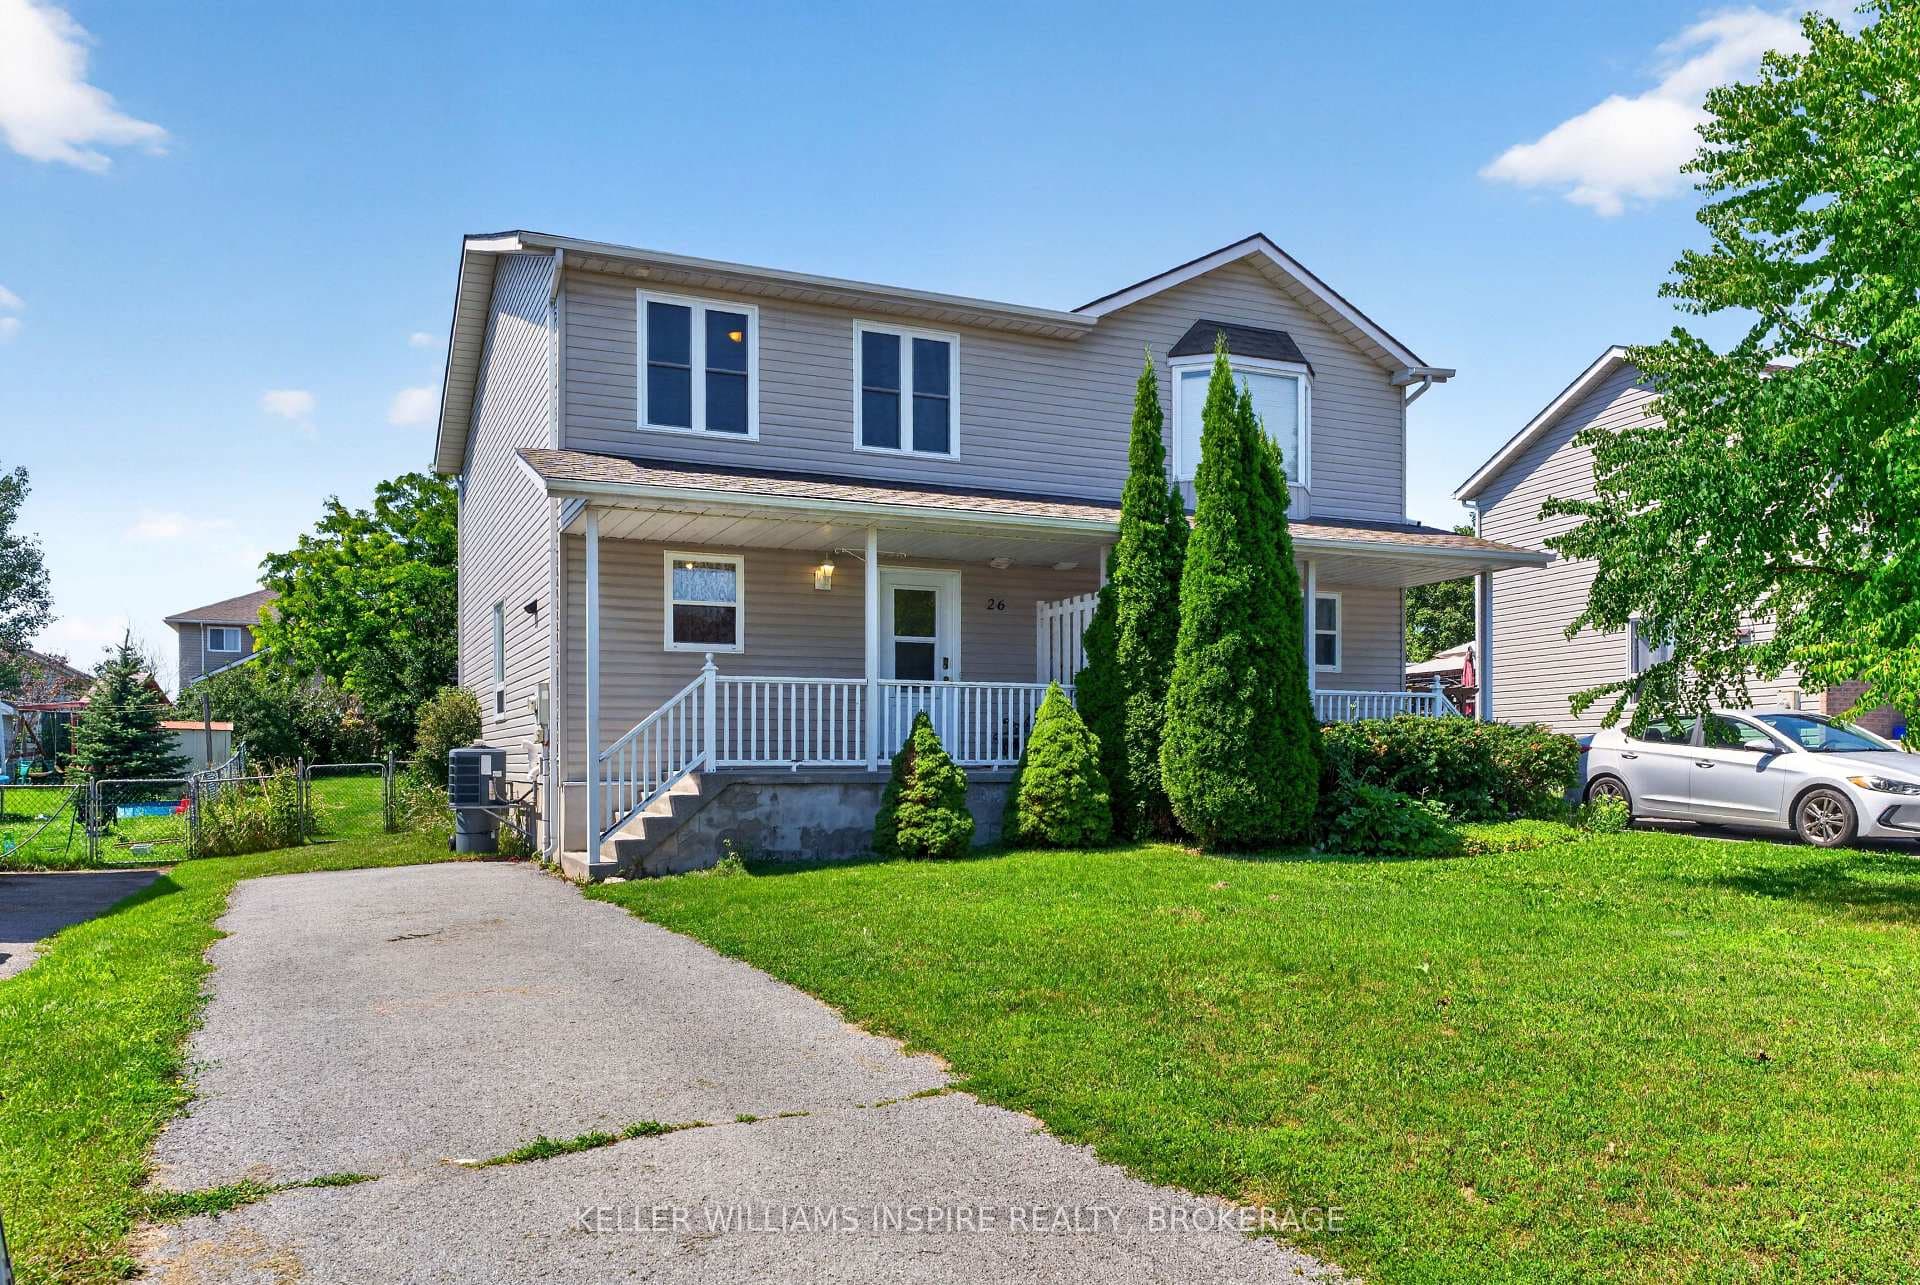
Photo of 26 Clifford StreetJust Listed
$429,900
26 Clifford Street
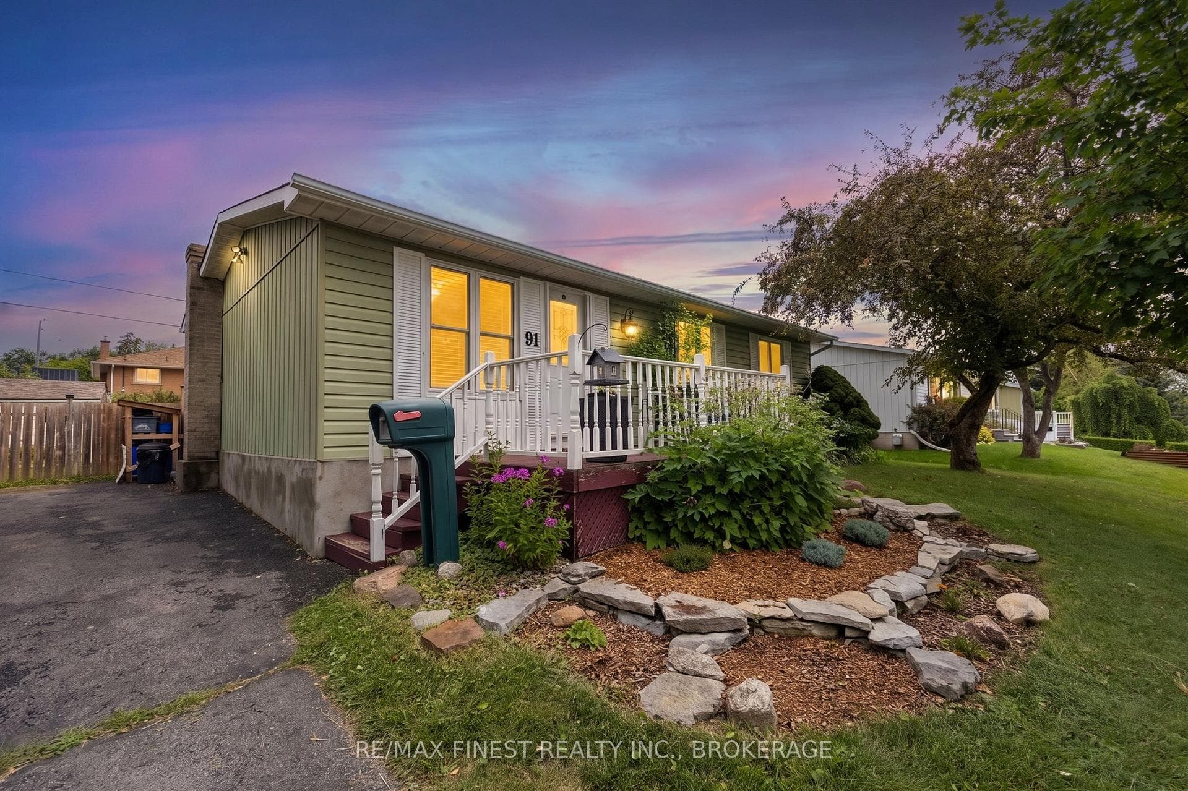
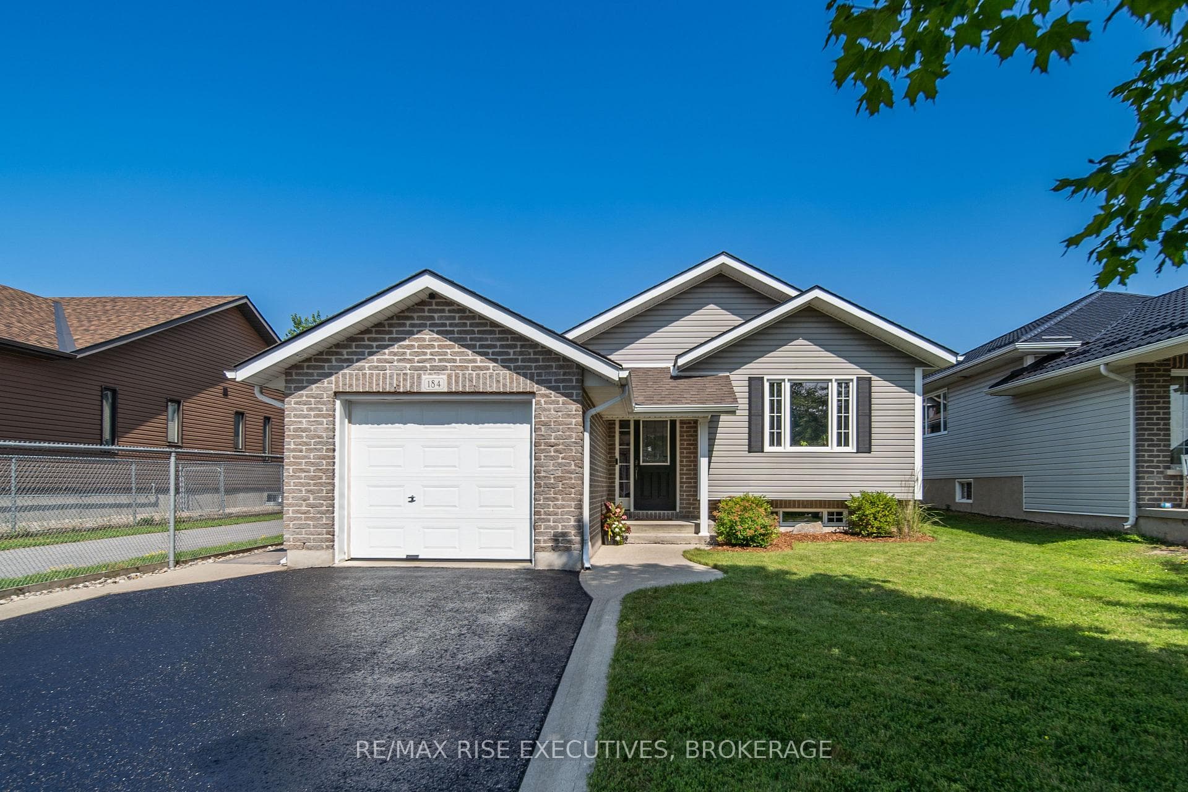
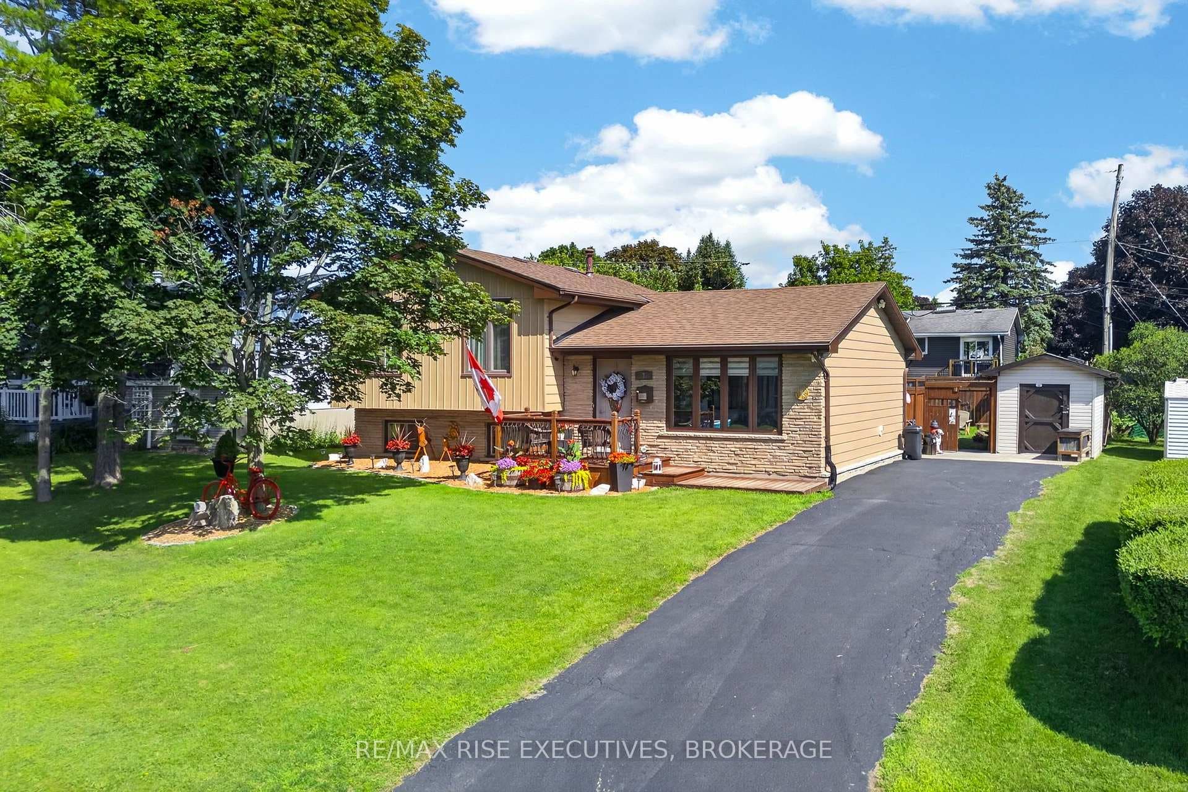
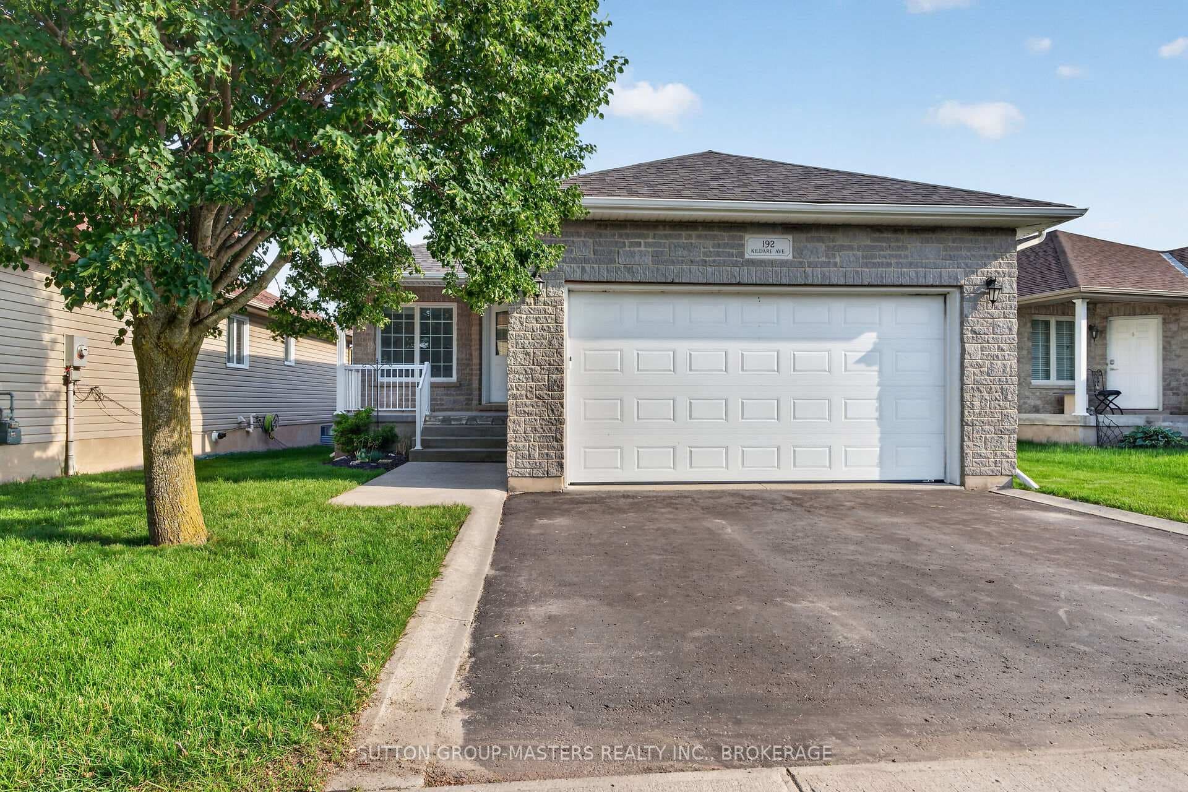
Charming and full of potential, this 3-bedroom, 2-bathroom, 1,090 sq/ft all-brick bungalow sits on a spacious lot rarely found in today’s neighbourhoods. The large kitchen is the heart of the home, with built-in stainless steel appliances, a huge pantry wall, and an island with added seating. The living room offers a cozy gas fireplace, and newly installed durable laminate floors on the main level, complemented by new trim and interior doors. The partially finished lower level, with a newly renovated full bathroom and separate rear entrance, offers flexible space for additional living or a private in-law suite. Step out onto the brand new deck equipped with a natural gas BBQ hook-up, and envision the backyard of your dreams. Additional updates include vinyl windows and roof shingles replaced in 2018. A brand-new high-efficiency natural gas forced-air furnace ensures comfort throughout the upcoming cool seasons. Located in a family-friendly community with excellent recreation and sports facilities, shopping, and transit, this home is within walking distance of two elementary schools. It’s an ideal place to raise a family or retire, just minutes away from Kingston. Schedule your viewing today!
| MLS® Number | X9406946 |
| Status | Sold |
| Listing Type | For Sale |
| Property Type | Single Family Home |
| Interior Size | 1,090 sq ft |
| Beds / Baths | 4 bed · 2 bath |
| Exposure | West |
| Neighbourhood | 54 - Amherstview |
| City | Loyalist |
| Postal Code | K7N 1T1 |
| Province | ON |
| Listed Date | September 11, 2024 |
| Brokerage | Re/Max Rise Executives, Brokerage |
Sign in to reveal recent sold prices in this area.