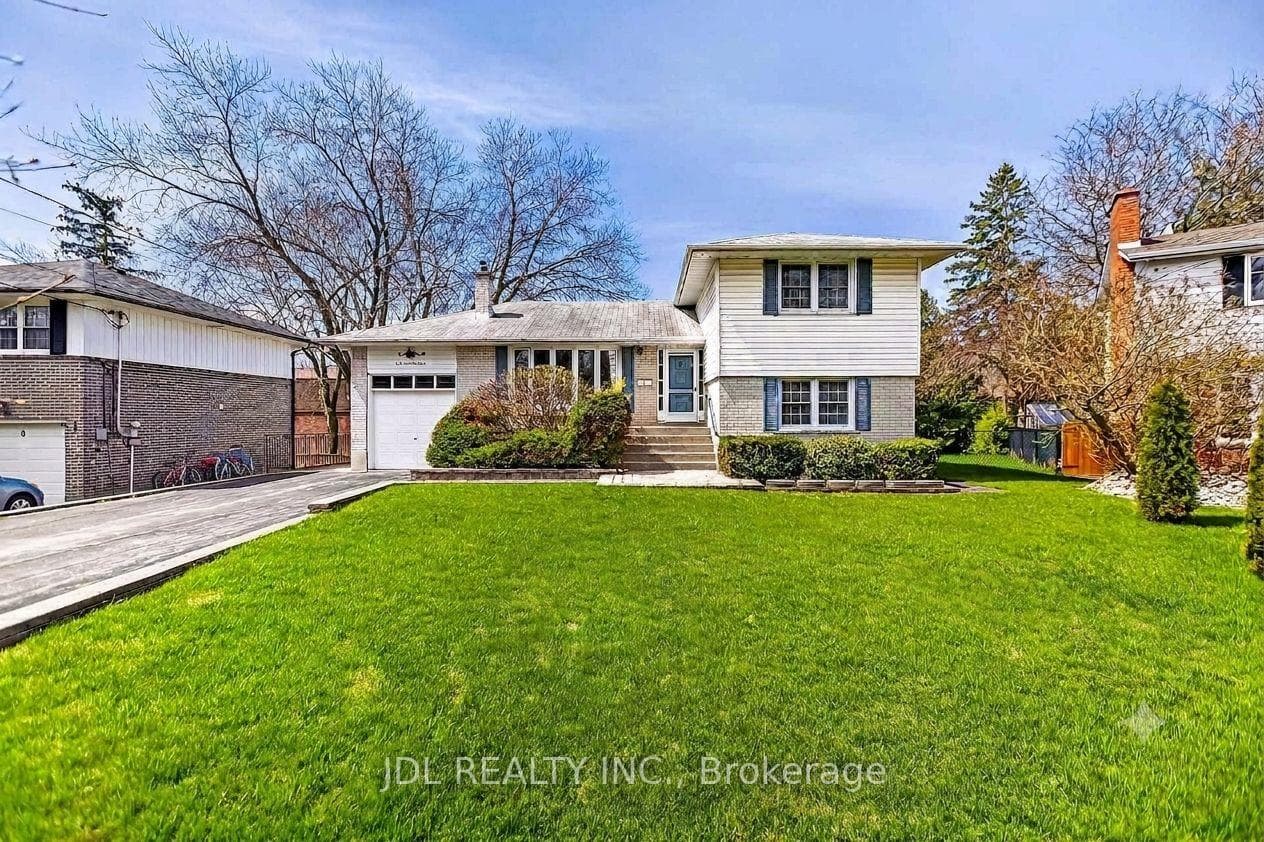
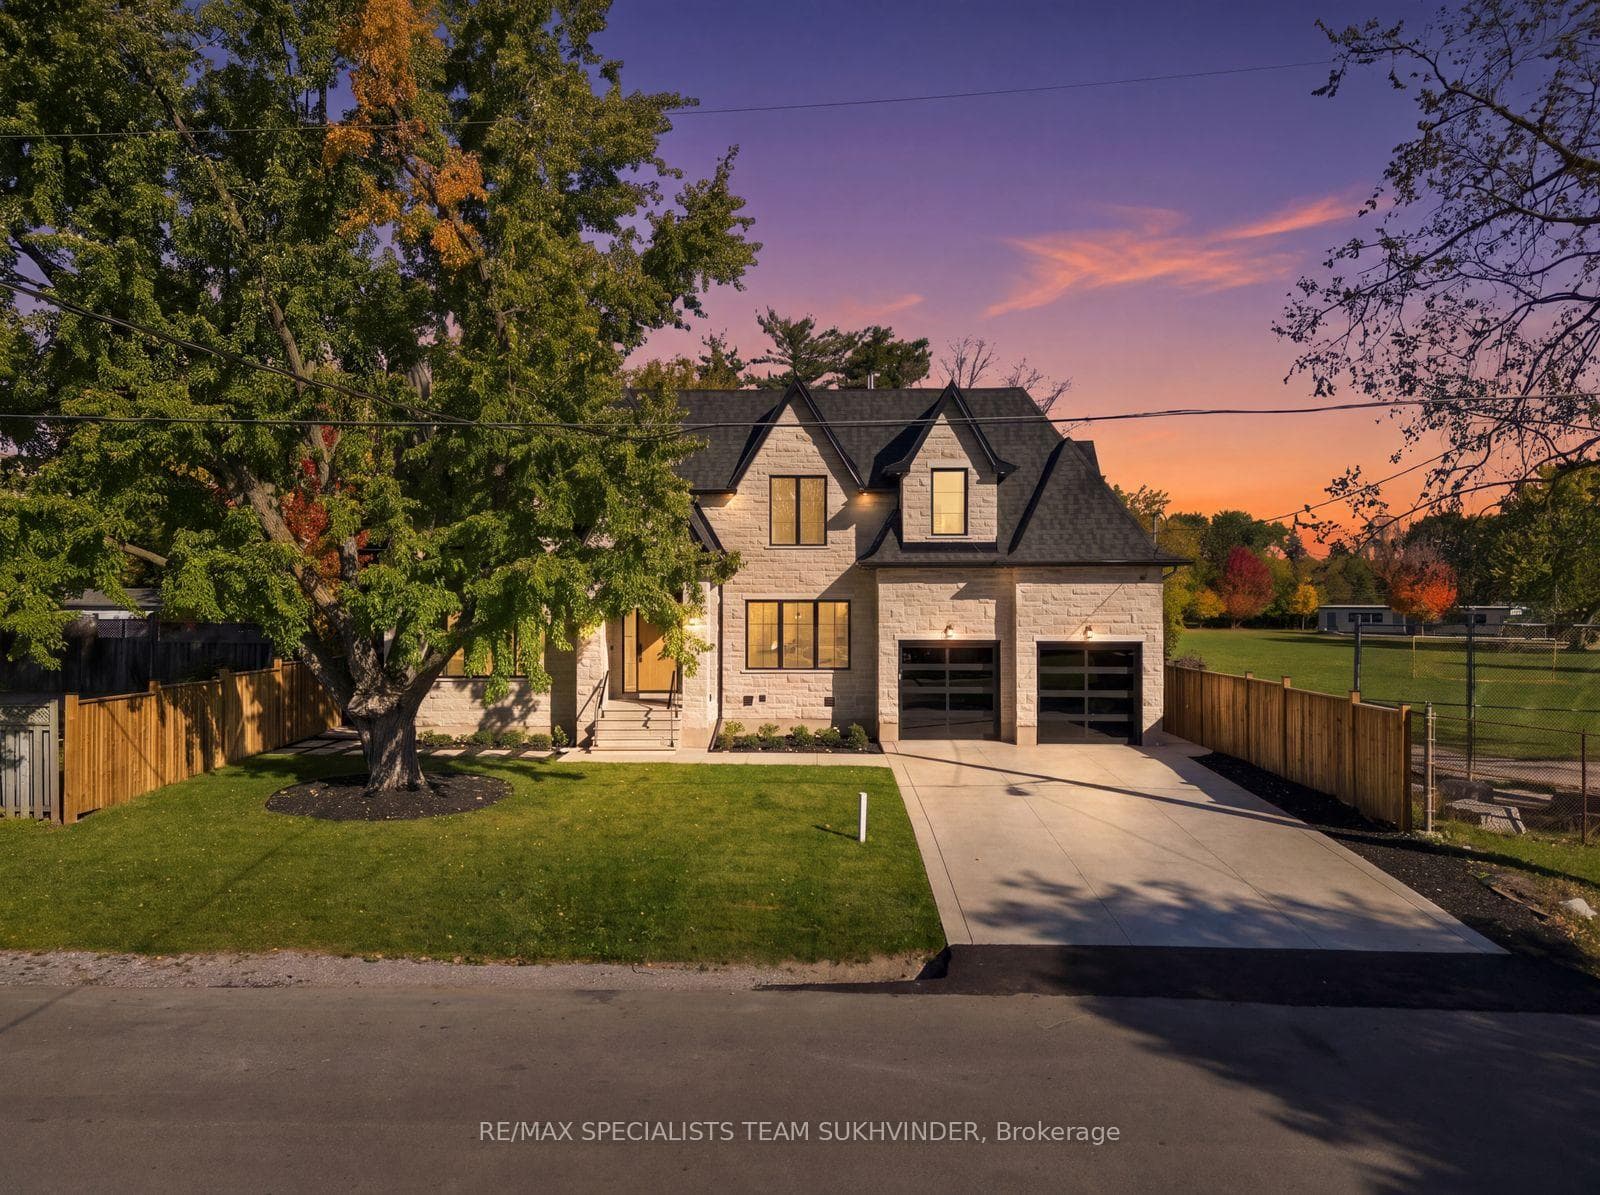
Photo of 41 Galsworthy DriveJust Listed
$3,499,999
41 Galsworthy Drive
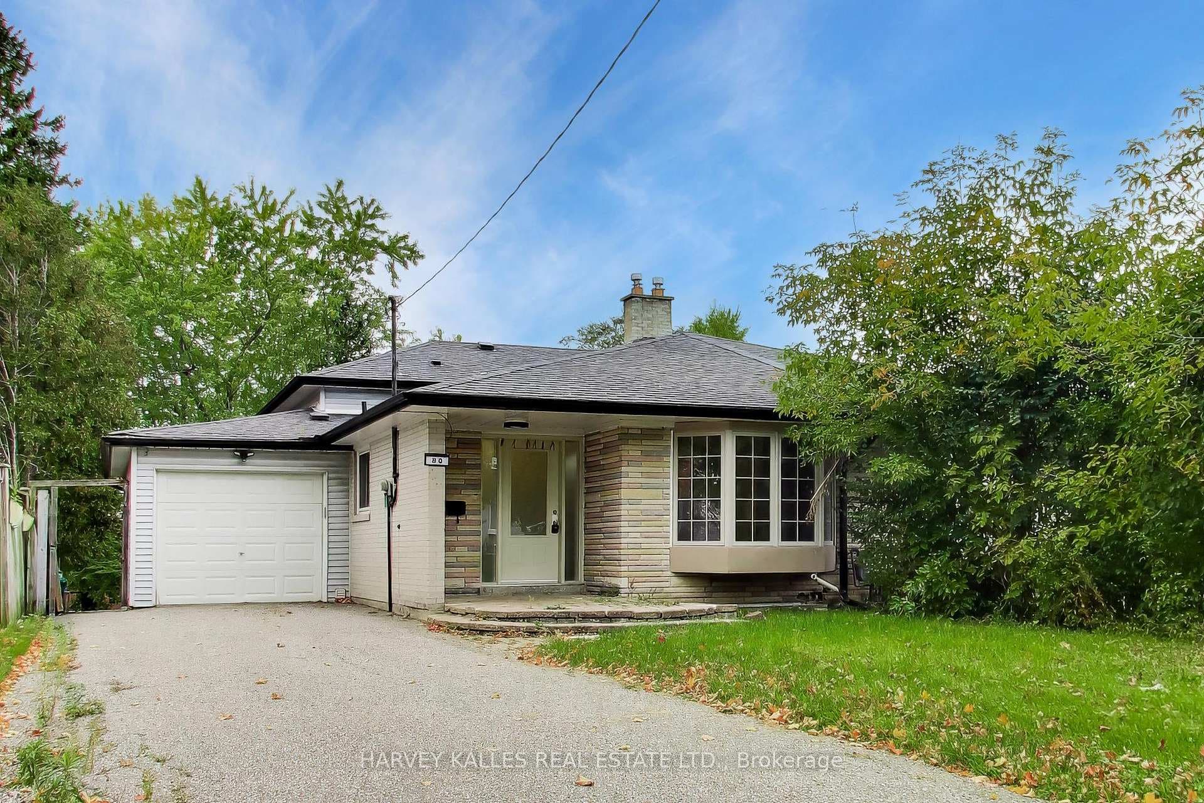
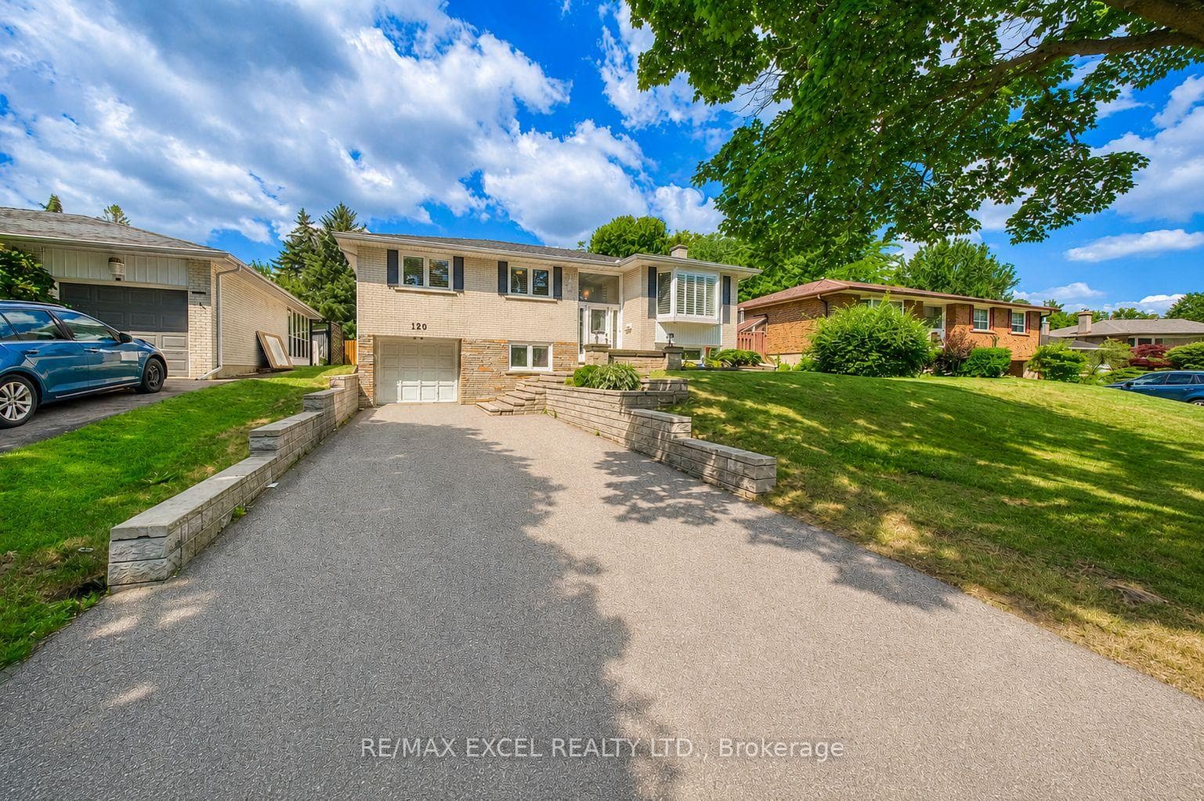
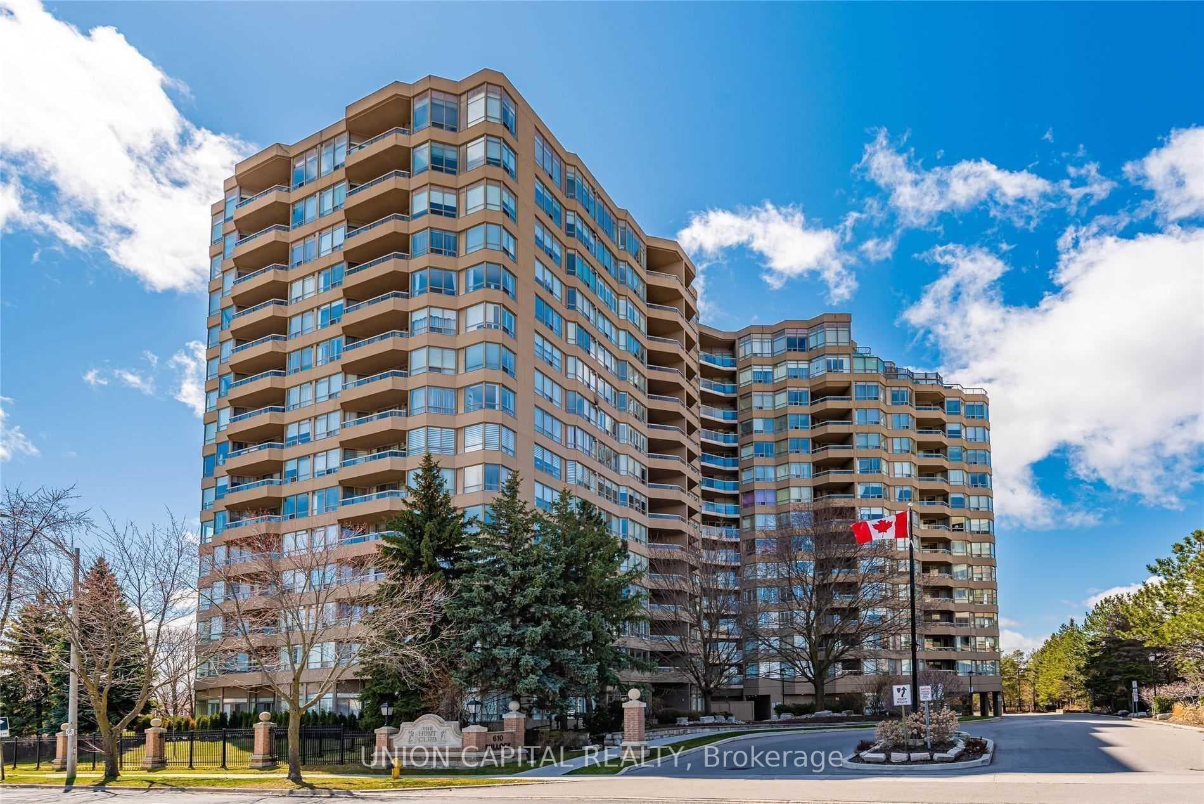
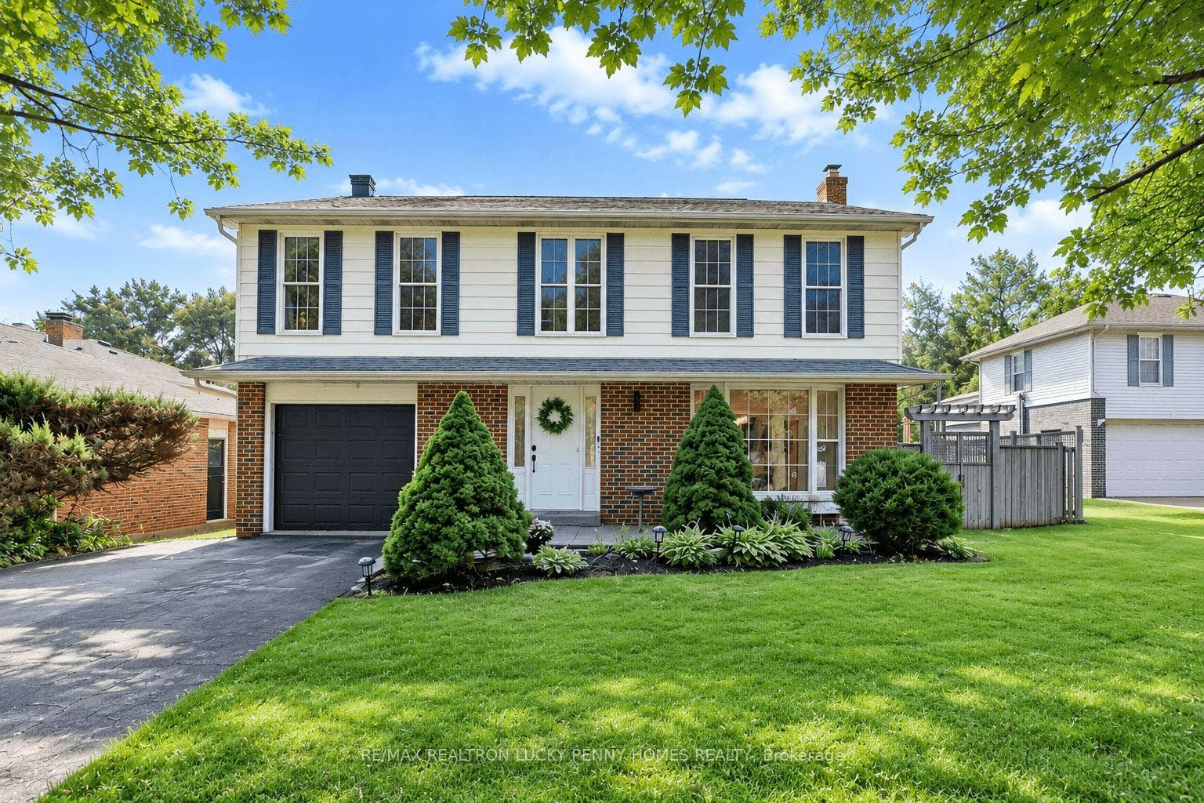
OVER 5,500 SQFT LIVING SPACE OF SMART-READY LUXURY IN THE HEART OF MARKHAM VILLAGE!Situated on a prestigious 60 x 150 FT lot, this custom-built residence offers soaring 10 ft ceilings on the main and 9-10 ft ceilings on the second floor. The grandeur begins with a circular oak staircase and continues through every detail-premium lighting, expansive windows, and skylights flood the home with natural light.Smart home integrated throughout:Electric curtains for effortless ambianceIntelligent security monitoring system for peace of mindSmart toilet in select washroomsBathrooms featuring heated floors for spa-like comfortThe second floor boasts two private walk-out balconies, perfect for morning coffee or evening relaxation.The fully finished walk-up basement features 9 ft ceilings, a stylish circular skylight, and seamless access to a tree-fenced resort-style backyard-your private oasis.Steps from Markville Secondary School, Community Centre, parks, shopping, dining, highways, and transit. listing agent must be present for all showings; minimum 24 hours notice required
| MLS® Number | N14091218 |
| Status | Active |
| Listing Type | For Sale |
| Property Type | Single Family Home |
| Interior Size | 3,500 sq ft |
| Beds / Baths | 5 bed · 6 bath |
| Property Taxes (2025) | $12,636 |
| Neighbourhood | Bullock |
| City | Markham |
| Postal Code | L3P 1R3 |
| Province | ON |
| Listed Date | October 18, 2026 |
| Days on Market | 5 |
| Price per Sq Ft | $843 |
| Brokerage | MASTER`S TRUST REALTY INC. |
Sign in to reveal recent sold prices in this area.