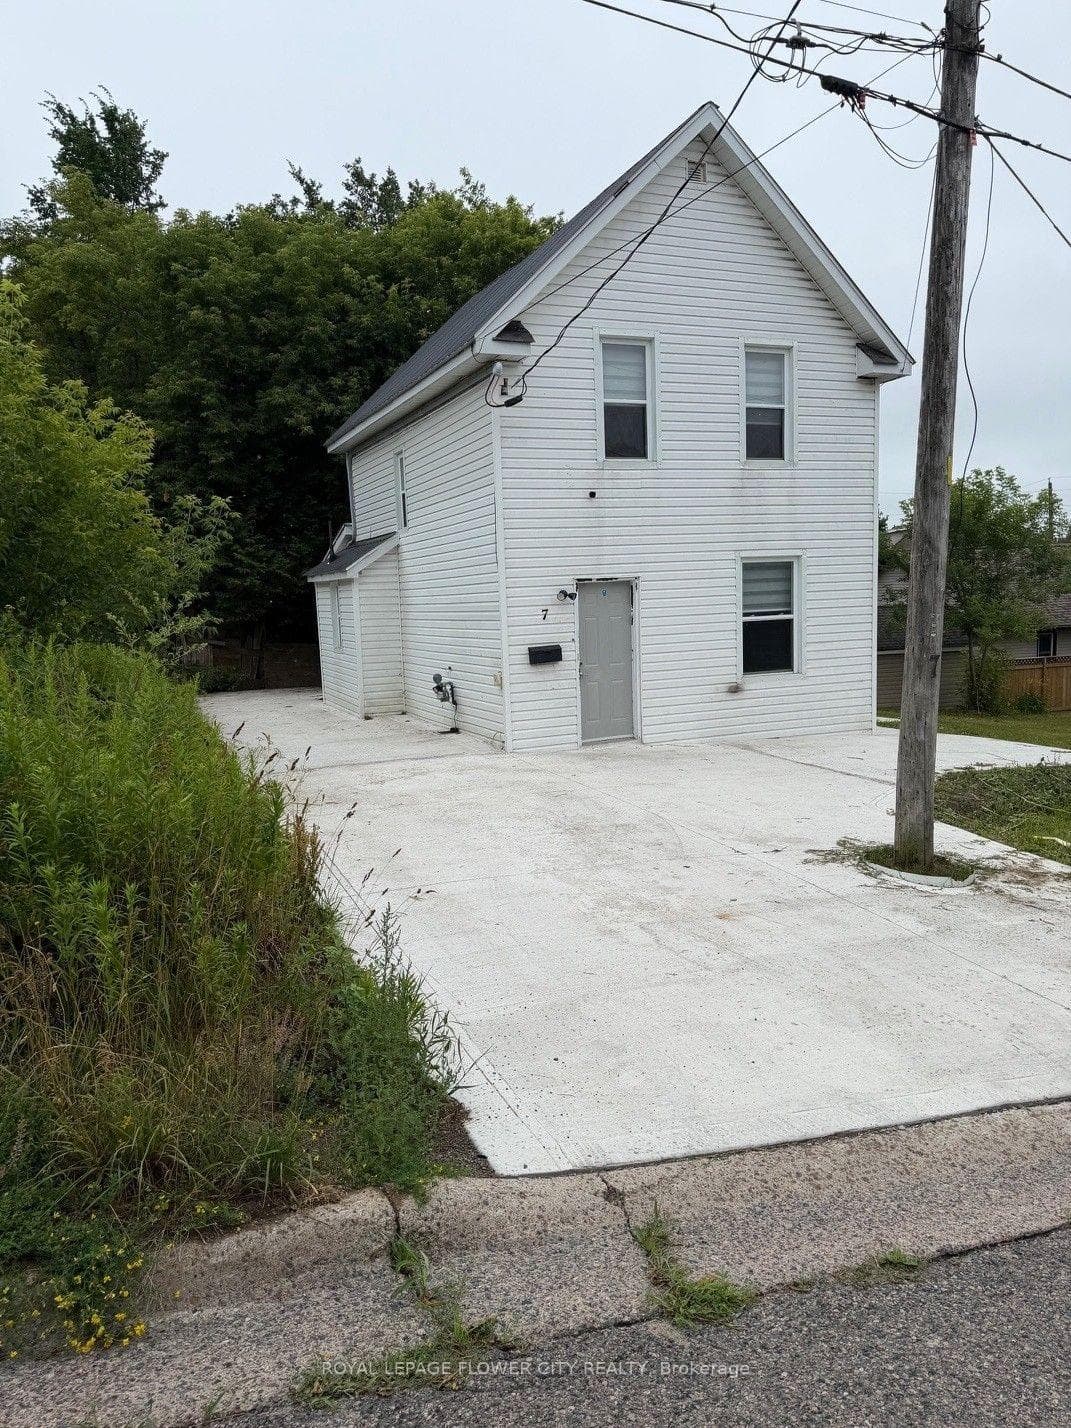
Photo of 7 Hearst StreetJust Listed
$199,999
7 Hearst Street
Visit REALTOR website for additional information. Welcome to 140 Blake Avenue, a beautifully maintained 3-bedroom, 1.5 -bathrooms, detached home located in the heart of Sault Ste. Marie. Offering a blend of modern updates, functional living space, and exceptional outdoor privacy, this move-in-ready property is perfect for families, professionals, or anyone looking for a centrally located home close to schools, parks, shopping, and everyday amenities. Inside, you'll find bright and inviting living spaces, an updated kitchen, fresh paint, a updated upstairs bathroom, and a finished lower level that adds valuable additional living space. The basement features a wet bar, abundant storage, and excellent potential for an in-law suite, making it ideal for multi-generational living, entertaining, or future customization. Major updates provide peace of mind, including a new energy-efficient natural gas furnace, new natural gas hot water tank, new dishwasher, and new gutters and fascia. Step outside to enjoy one of the property's standout features-a fully fenced backyard surrounded by a mature cedar hedge that creates a private outdoor retreat. Large front and rear decks + a gravel patio provide plenty of room for relaxing, entertaining guests, or enjoying warm summer evenings around the fire pit. Property Highlights: 3 Bedrooms, 1.5 Bathrooms | Detached Home | Updated Kitchen | Updated Upstairs Bathroom | Finished Basement with Wet Bar | In-Law Suite Potential | Extensive Storage Space | New Energy-Efficient Natural Gas Furnace (3 years) | New Natural Gas Hot Water Tank (2 years) | New Dishwasher (2 years) | New Gutters and Fascia (3 years) | Natural Gas Fireplace | Large Front and Rear Decks | Fully Fenced Backyard | Mature Cedar Hedge for Exceptional Privacy | Centrally Located Near Schools, Shopping, and Amenities 140 Blake Avenue offers the perfect balance of comfort, privacy, and convenience in one of Sault Ste. Marie's most accessible neighbourhoods.
| MLS® Number | X13421524 |
| Status | Sold |
| Listing Type | For Sale |
| Property Type | Single Family Home |
| Interior Size | 700 sq ft |
| Lot Size | 5,500 sq ft |
| Beds / Baths | 3 bed · 2 bath |
| City | Sault Ste Marie |
| Postal Code | P6B 4Y1 |
| Province | ON |
| Listed Date | June 9, 2026 |
| Brokerage | PG DIRECT REALTY LTD. |
Sign in to reveal recent sold prices in this area.