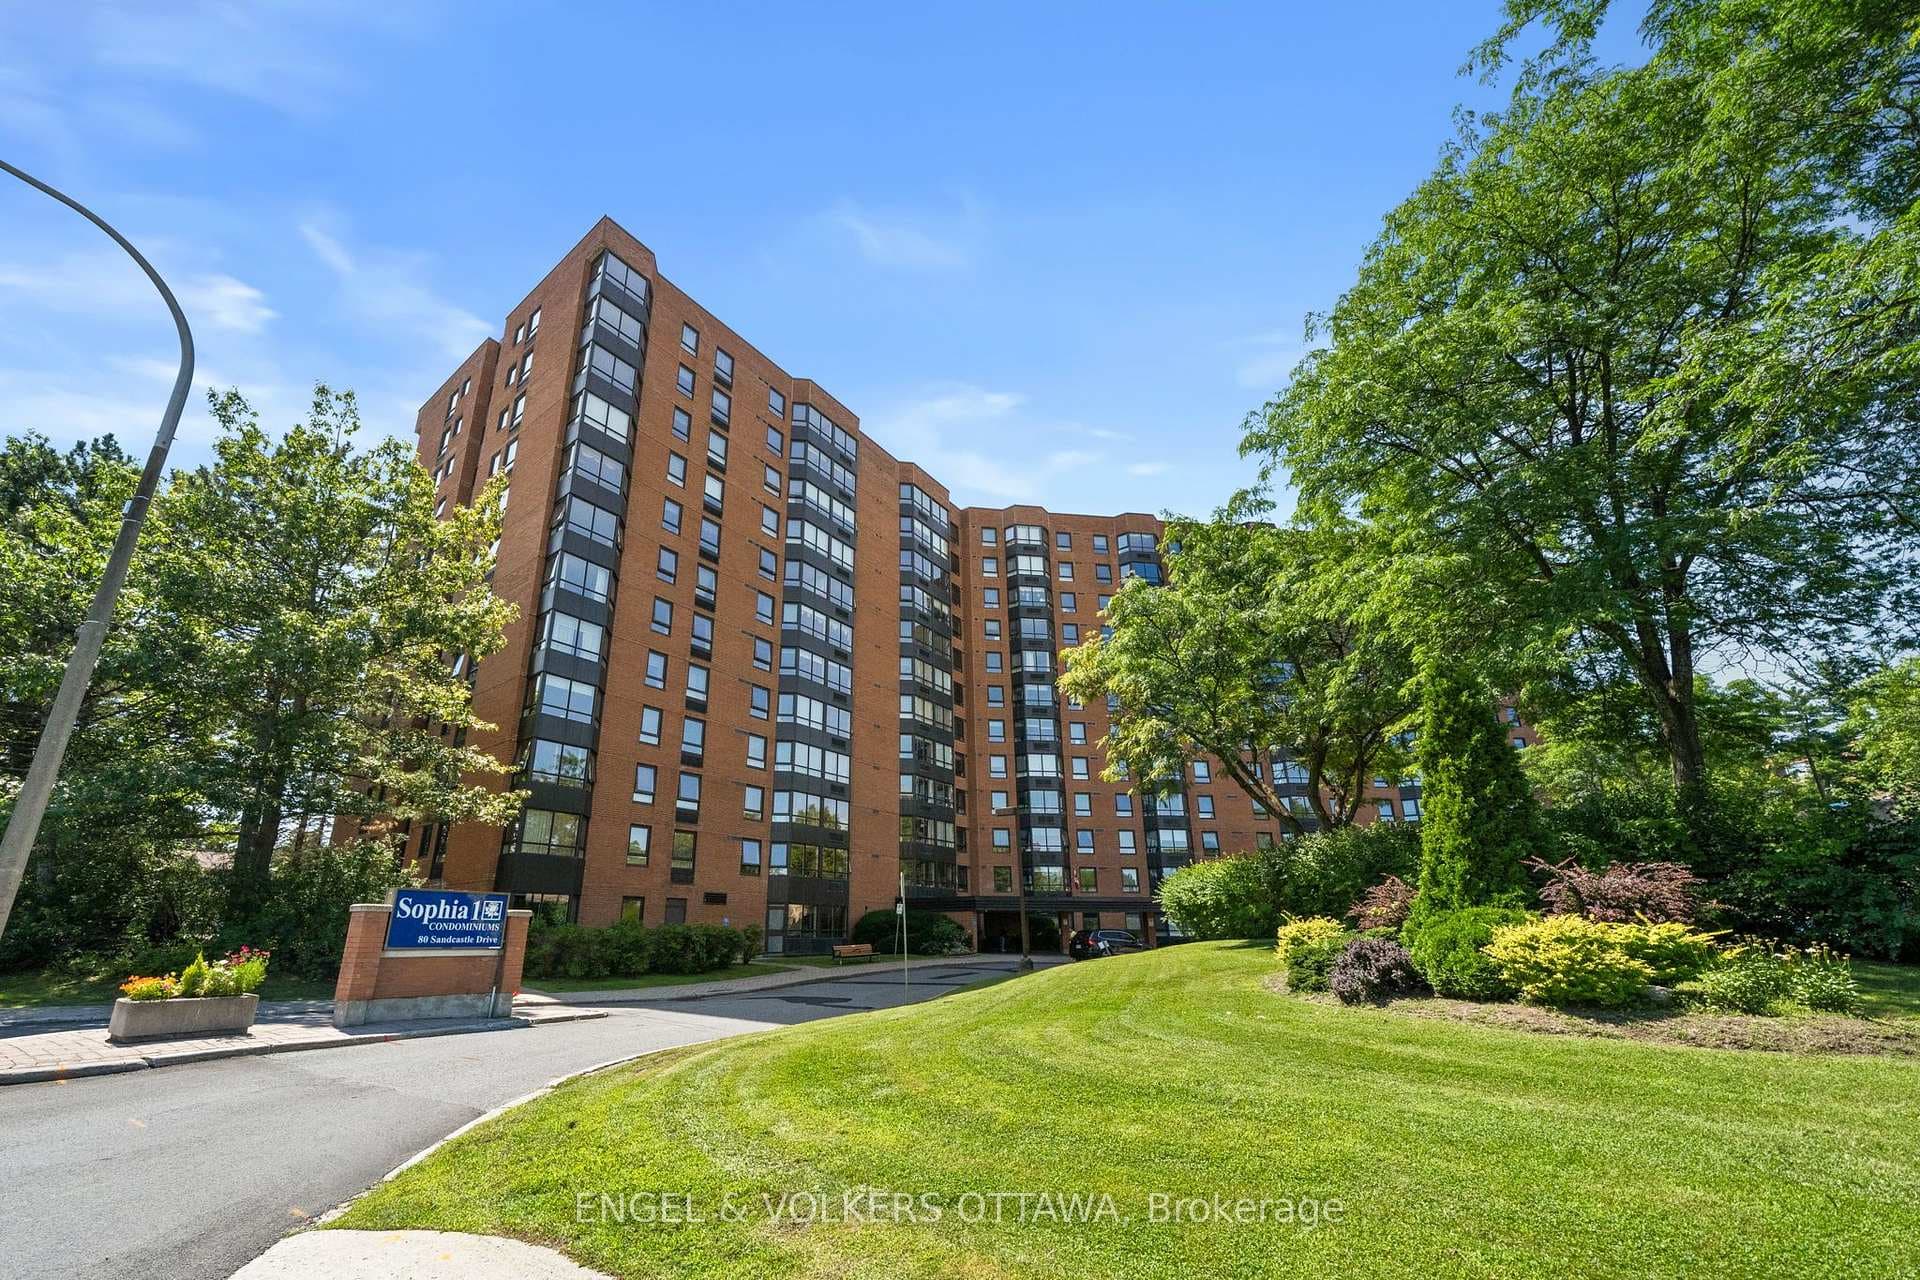
Photo of 80 Sandcastle Drive Unit 1213Just Listed
$359,900
80 Sandcastle Drive Unit 1213
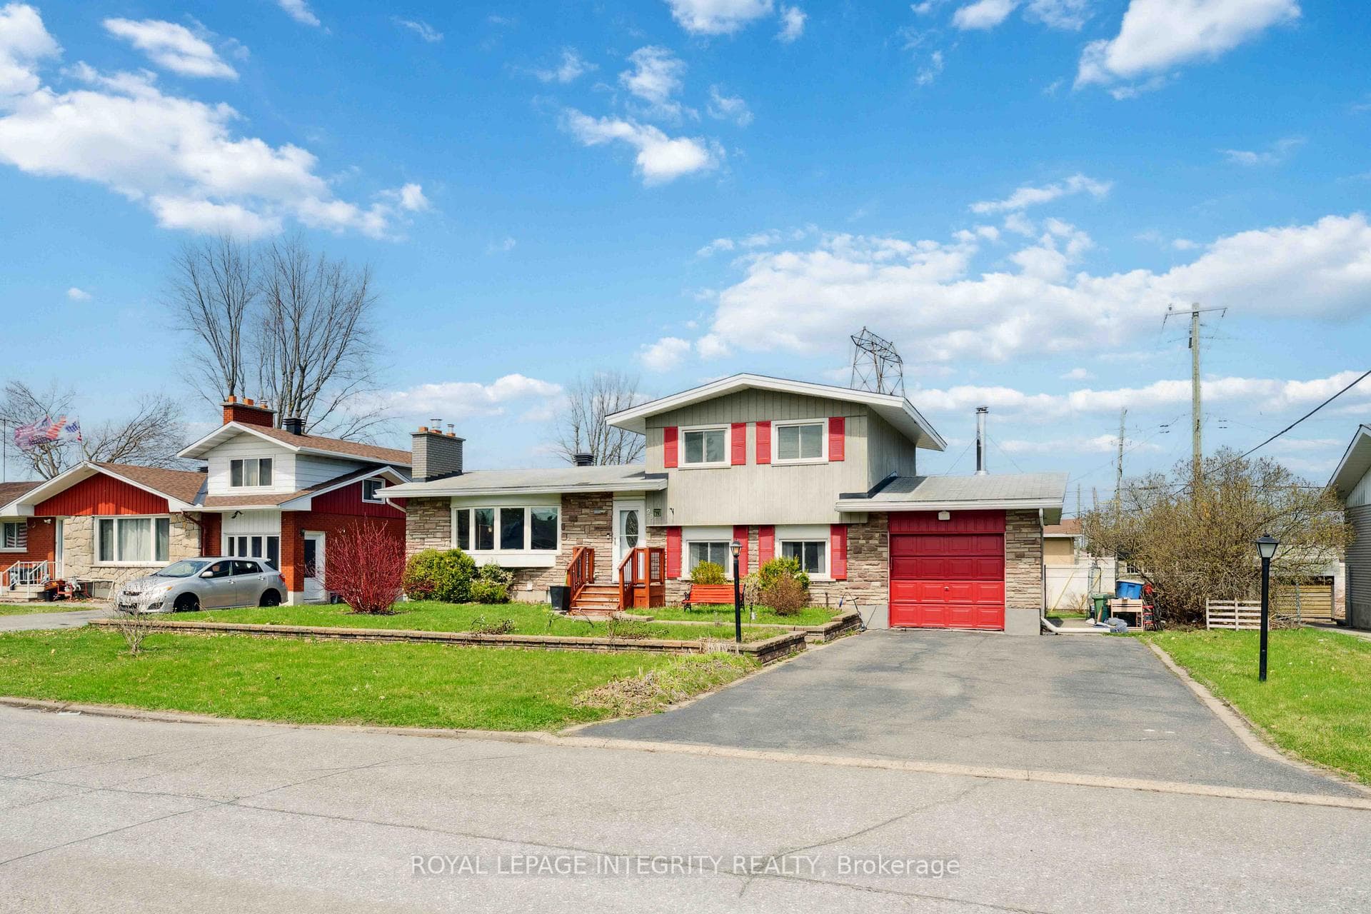
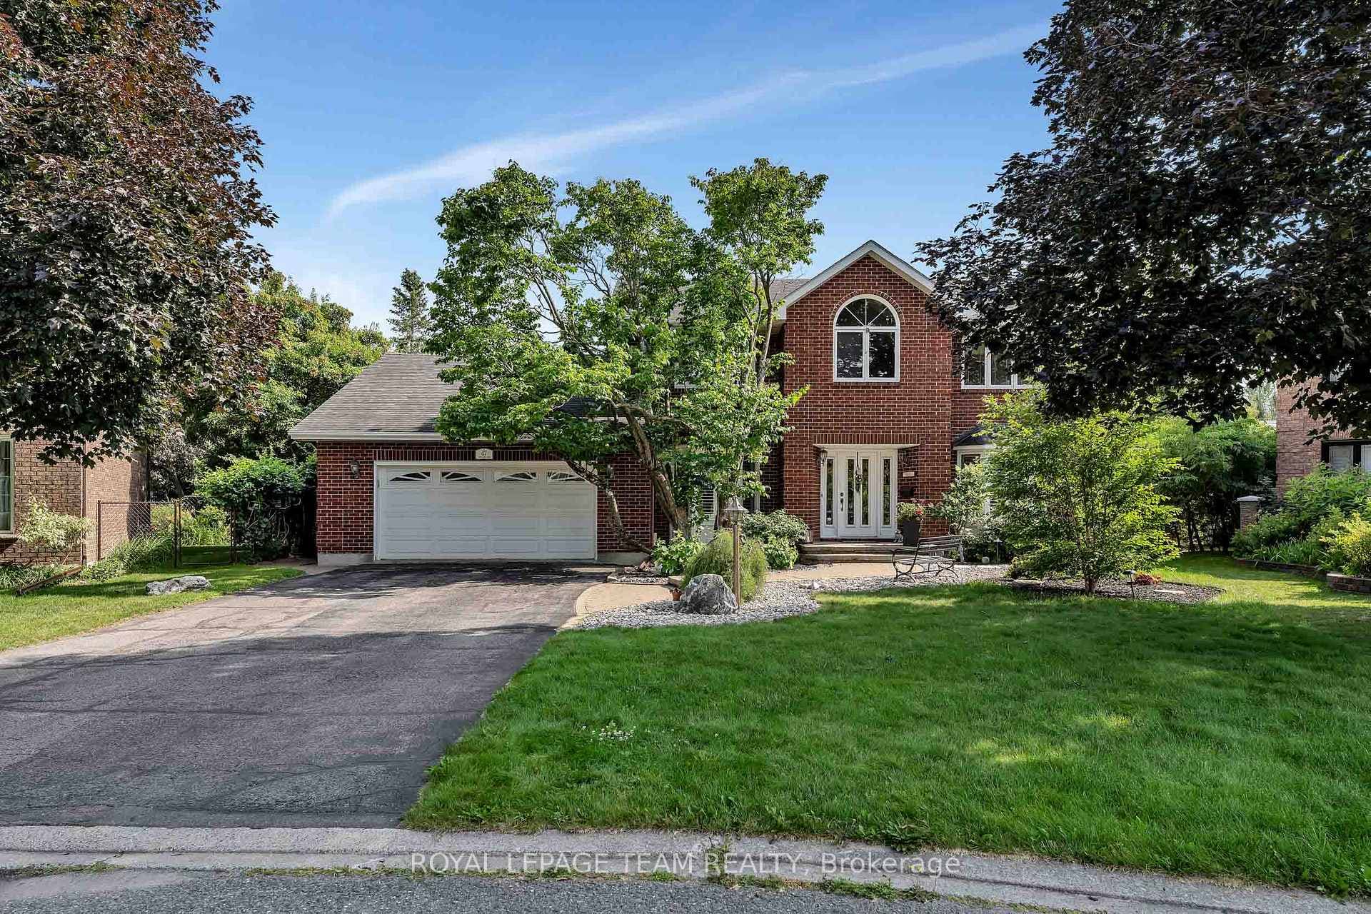
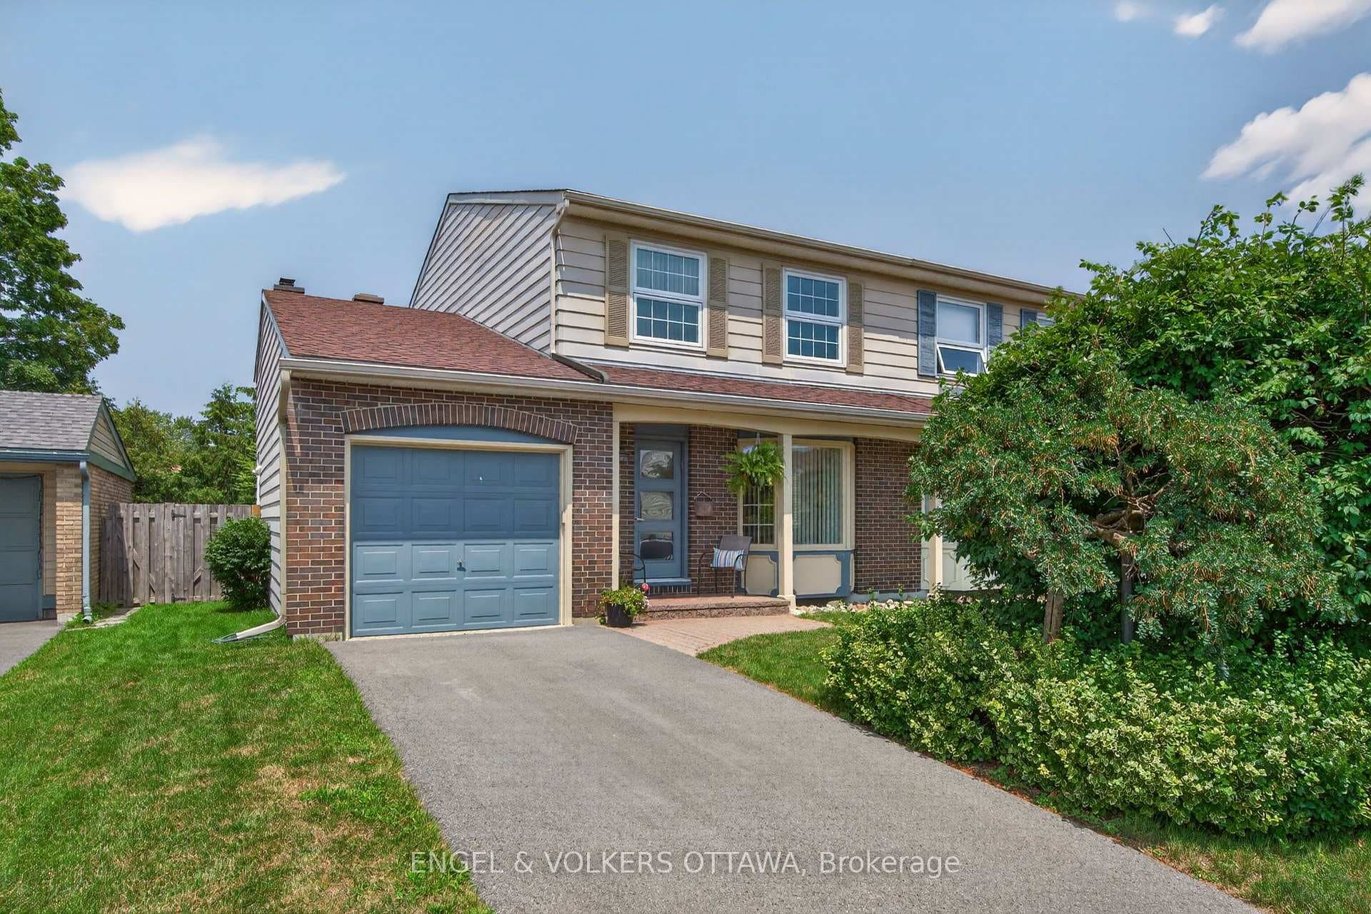
Welcome to 14 Wrenwood Crescent, a warm and well-maintained 3-bedroom, 2.5-bath condo townhome with an attached garage and driveway parking, located in a family-friendly neighbourhood with mature trees and easy access to parks, schools, shopping, and everyday amenities. The main floor offers bright, comfortable living space for both everyday routines and time spent with family and friends, while the kitchen, updated in 2019, features granite countertops, updated flooring, a GE induction stove, and a microwave hood fan for a clean, modern look. Hardwood flooring installed in 2020 carries through the main floor, staircase, and second level, creating a seamless feel throughout the home. Upstairs, you'll find three bedrooms and two full bathrooms, and the finished lower level adds flexible living space that can be used as a rec room, home office, playroom, or workout area. Additional updates include windows in 2016, roof in 2019, furnace in 2019, an owned hot water tank in 2019, front door in 2022, and garage door in 2024. Outside, the backyard was enhanced with paver stone in 2020, offering a neat and low-maintenance space to enjoy. Monthly condo fees cover exterior components of the home, adding convenience to day-to-day ownership. Set within an established residential community, 14 Wrenwood Crescent offers a comfortable mix of space, thoughtful updates, and practical living.
| MLS® Number | X12939198 |
| Status | Sold |
| Listing Type | For Sale |
| Property Type | Condo |
| Interior Size | 1,400 sq ft |
| Beds / Baths | 3 bed · 3 bath |
| Locker | None |
| Exposure | East |
| Balcony | None |
| City | South of Baseline to Knoxdale |
| Postal Code | K2G 5V3 |
| Province | ON |
| Listed Date | March 31, 2026 |
| Brokerage | RE/MAX HALLMARK REALTY GROUP |
Sign in to reveal recent sold prices in this area.