Photo of 6A ACORN StreetJust Listed
$1,100,000
6A ACORN Street
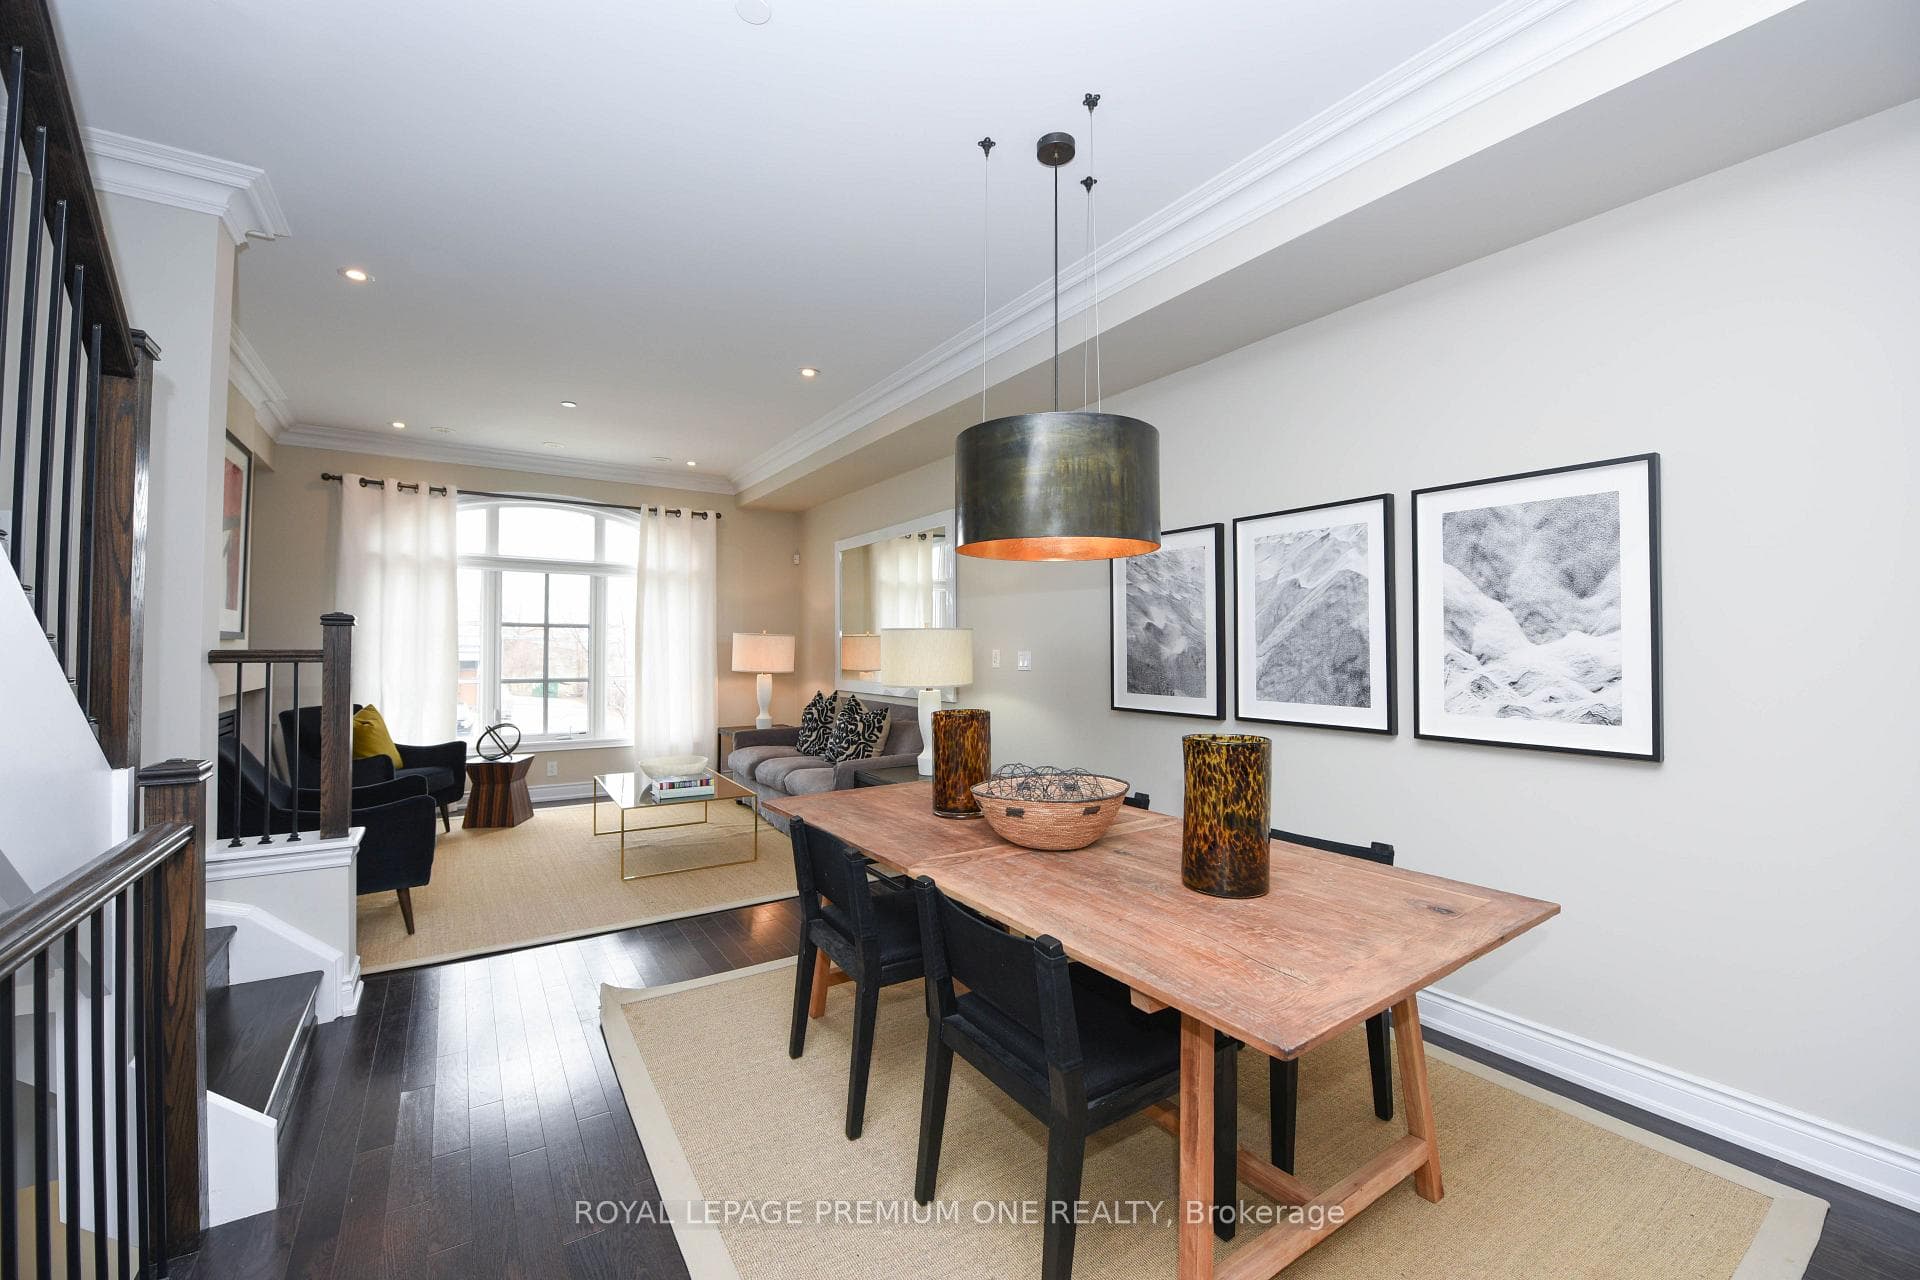
This is the kind of custom Etobicoke home that makes a lasting first impression, then keeps revealing thoughtful details designed for real family living. From the brick & stone exterior to the grand foyer, the home introduces its custom quality and elevated design from the start. Remote-lowering chandeliers, white oak floating staircase w/ pin lighting, glass railings, feature wall w/ sconces, & skylight w/ mood lighting set the tone. Engineered hardwood, custom millwork, matched vents, heated flooring & refined details continue throughout. The layout flows beautifully for everyday living & entertaining, w/ a bright double-height living room, formal dining room, & private office w/ custom built-ins and a live-edge desk. The heart of the home is a chef's kitchen w/ custom quartzite waterfall island & counters, GE Monogram appliances, Bosch Wi-Fi coffee station, pot filler, and concealed prep kitchen for effortless hosting. It connects to the family room, where a coffered ceiling, gas fireplace w/ quartzite surround, built-in shelving, and hidden storage drawers create a warm gathering space. Upstairs, the primary suite feels like a 6-star hotel, w/ tray ceiling, two-way fireplace, built-ins, oak walk-in closet, private balcony, & spa-inspired ensuite w/ air tub, double vanity, & glass shower with rain head & body jets. Two bedrooms share a Jack-and-Jill bath, while the fourth offers its own ensuite & overlooks the living room. The lower level adds in-floor heating, tiered theatre room w/ KEF speakers and BenQ projector, wet bar, mirrored gym, spa-like bathroom, office/craft room, & walk-up to the backyard. Outside, enjoy a private landscaped yard w/ mature greenery, stone patio, glass panel railing, & BBQ hookup. Close to parks, schools, highways, Downtown Toronto & Pearson airport. Built in 2019 with ~3,700 sq ft above grade plus ~1,800 sq ft finished lower level, also featured on CTV Channel's "Listing Large", it is designed to impress, be lived in and loved.
| MLS® Number | W13502892 |
| Status | Active |
| Listing Type | For Sale |
| Property Type | Single Family Home |
| Interior Size | 3,500 sq ft |
| Beds / Baths | 4 bed · 5 bath |
| Neighbourhood | Islington-City Centre West |
| City | Etobicoke (Islington / Rexdale) |
| Postal Code | M9B 4R1 |
| Province | ON |
| Listed Date | June 29, 2026 |
| Days on Market | 38 |
| Price per Sq Ft | $943 |
| Brokerage | RE/MAX REALTRON REALTY INC. |
Sign in to reveal recent sold prices in this area.