Photo of 11 Rebecca Street Unit 410Just Listed
$414,900
11 Rebecca Street Unit 410
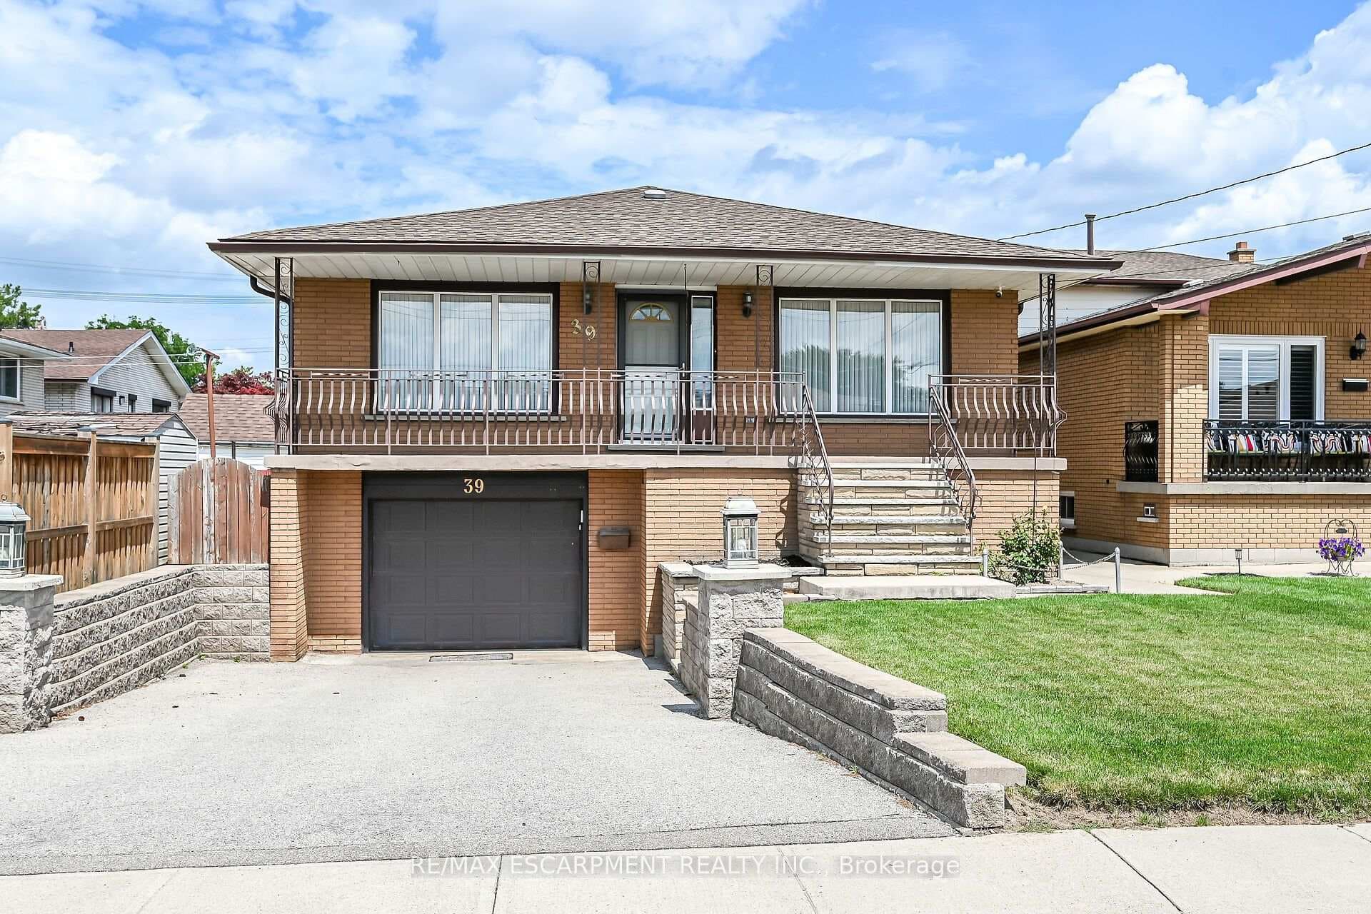
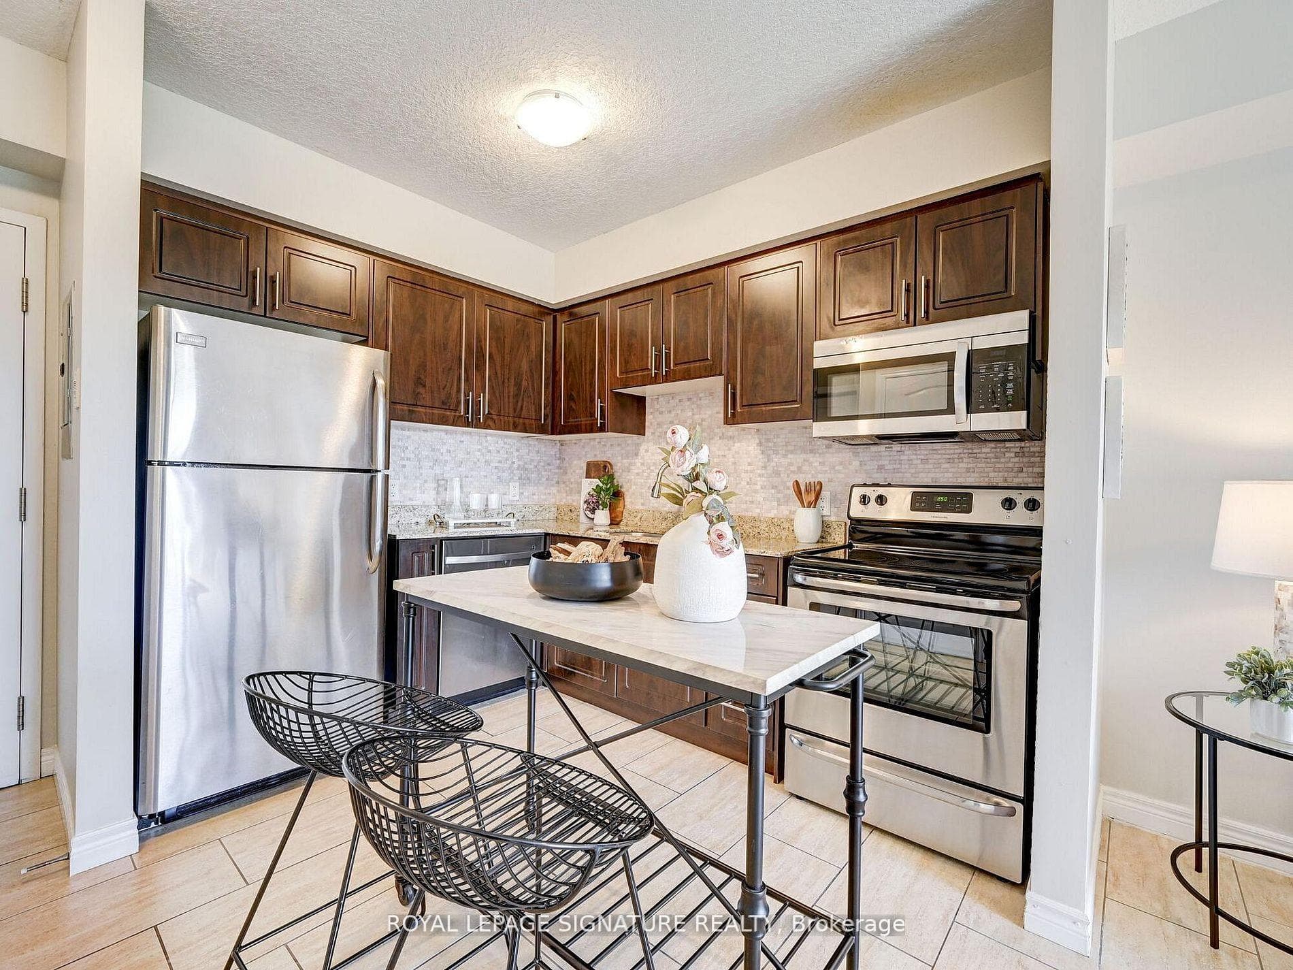
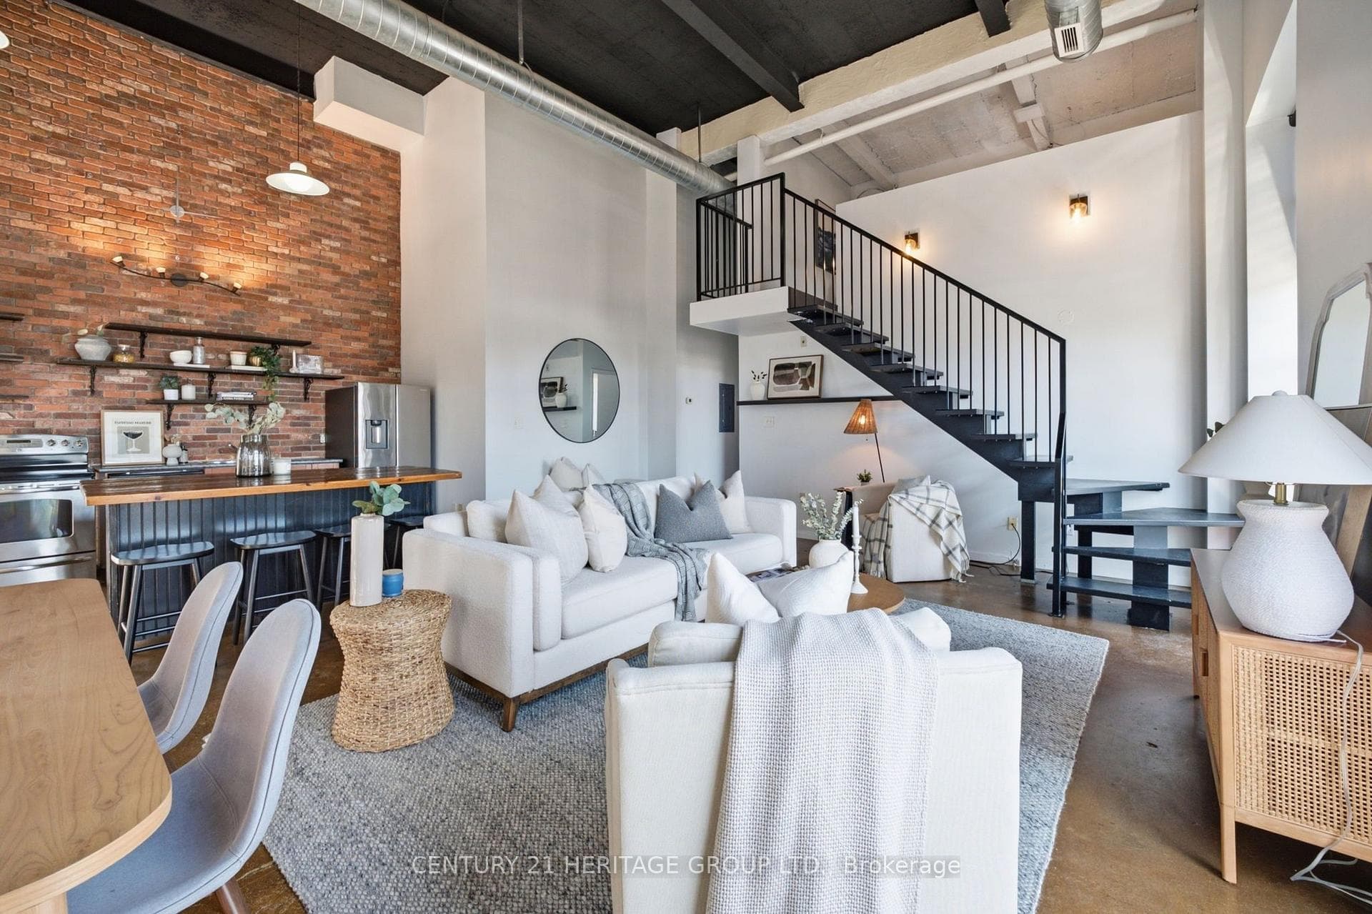
SURPRISINGLY SPACIOUS! This exceptional custom-built bungalow offers nearly 3,400 square feet of beautifully finished living space, thoughtfully designed for both everyday comfort and elegant entertaining. Ideally located in the heart of Dundas, it delivers the rare balance of privacy and walkable convenience-steps to scenic trails, excellent schools, the arena, community centre, and the vibrant downtown core with its boutique shops and diverse dining options. Inside, vaulted ceilings, engineered hardwood flooring, and sun-drenched open-concept living spaces set an inviting tone. The living room is anchored by a striking gas fireplace with a brick surround and rustic wood mantle, while the dining area opens effortlessly to the backyard, creating a seamless indoor-outdoor flow. The chef-inspired kitchen impresses with stainless steel appliances, a gas range, quartz countertops, ample cabinetry, and a statement island with butcher block breakfast bar. The primary suite is a true sanctuary, featuring a spa-like 4-piece ensuite, walk-in closet, and sliding doors that lead directly to the backyard. Two additional bedrooms, a stylish 4-piece bathroom, main-floor laundry, and interior access to the oversized double garage complete the main level. Downstairs, the fully finished lower level extends your living space with a generous L-shaped recreation room with inset fireplace, versatile 4th bedroom or office space, 3-piece bath, and excellent storage. Outside, discover a private backyard oasis with a two-tiered layout, including an inground pool, large workshop/shed, and a serene wooded backdrop, plus a relaxing upper pergola to enjoy the cottage-like atmosphere. This is more than a home-it's an elevated family-friendly Dundas lifestyle waiting to be enjoyed.
| MLS® Number | X12730306 |
| Status | Sold |
| Listing Type | For Sale |
| Property Type | Single Family Home |
| Interior Size | 2,000 sq ft |
| Beds / Baths | 4 bed · 3 bath |
| City | Hamilton |
| Postal Code | L9H 5N7 |
| Province | ON |
| Listed Date | January 30, 2026 |
| Brokerage | RE/MAX ESCARPMENT REALTY INC. |
Sign in to reveal recent sold prices in this area.