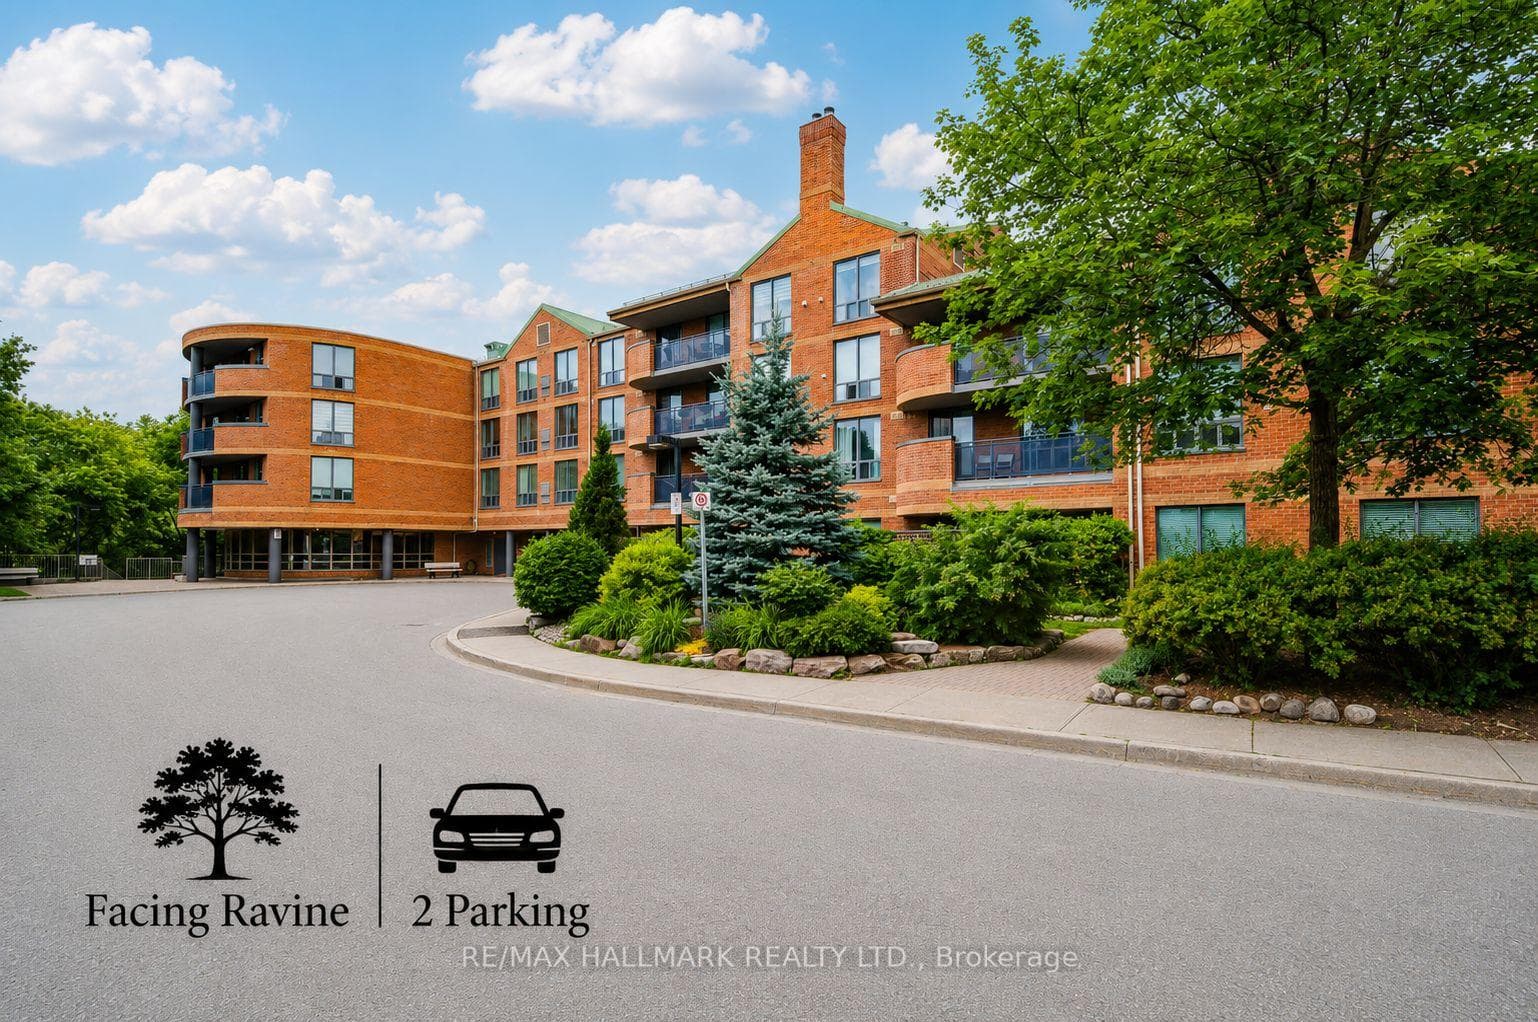
Photo of 30 Wilson Street Unit 208Just Listed
$519,000
30 Wilson Street Unit 208
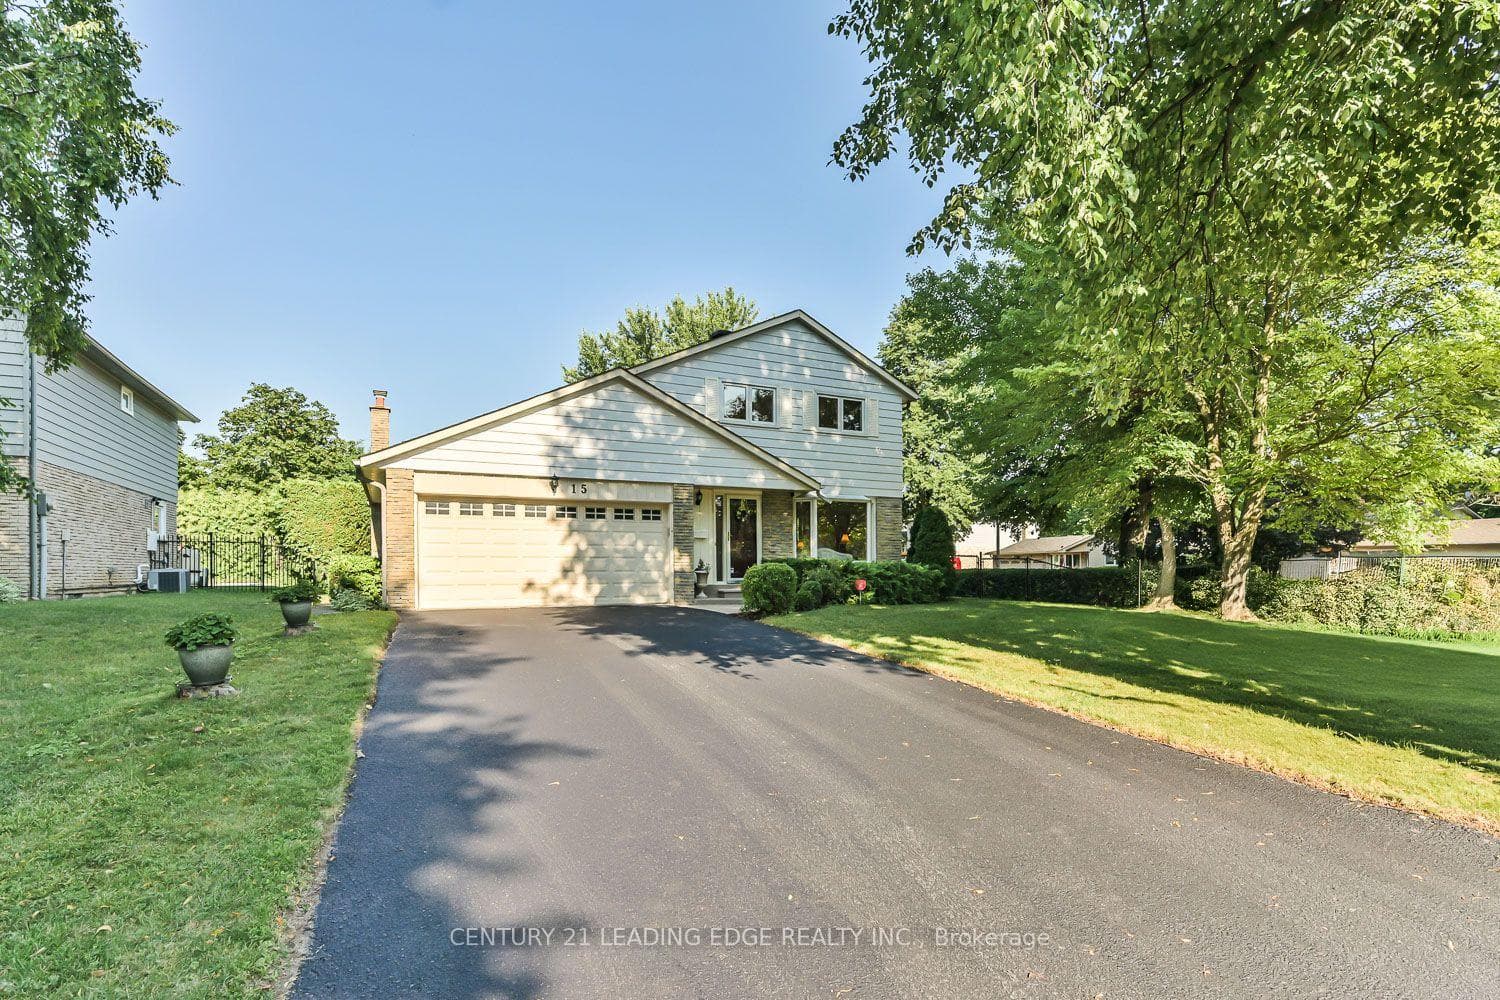
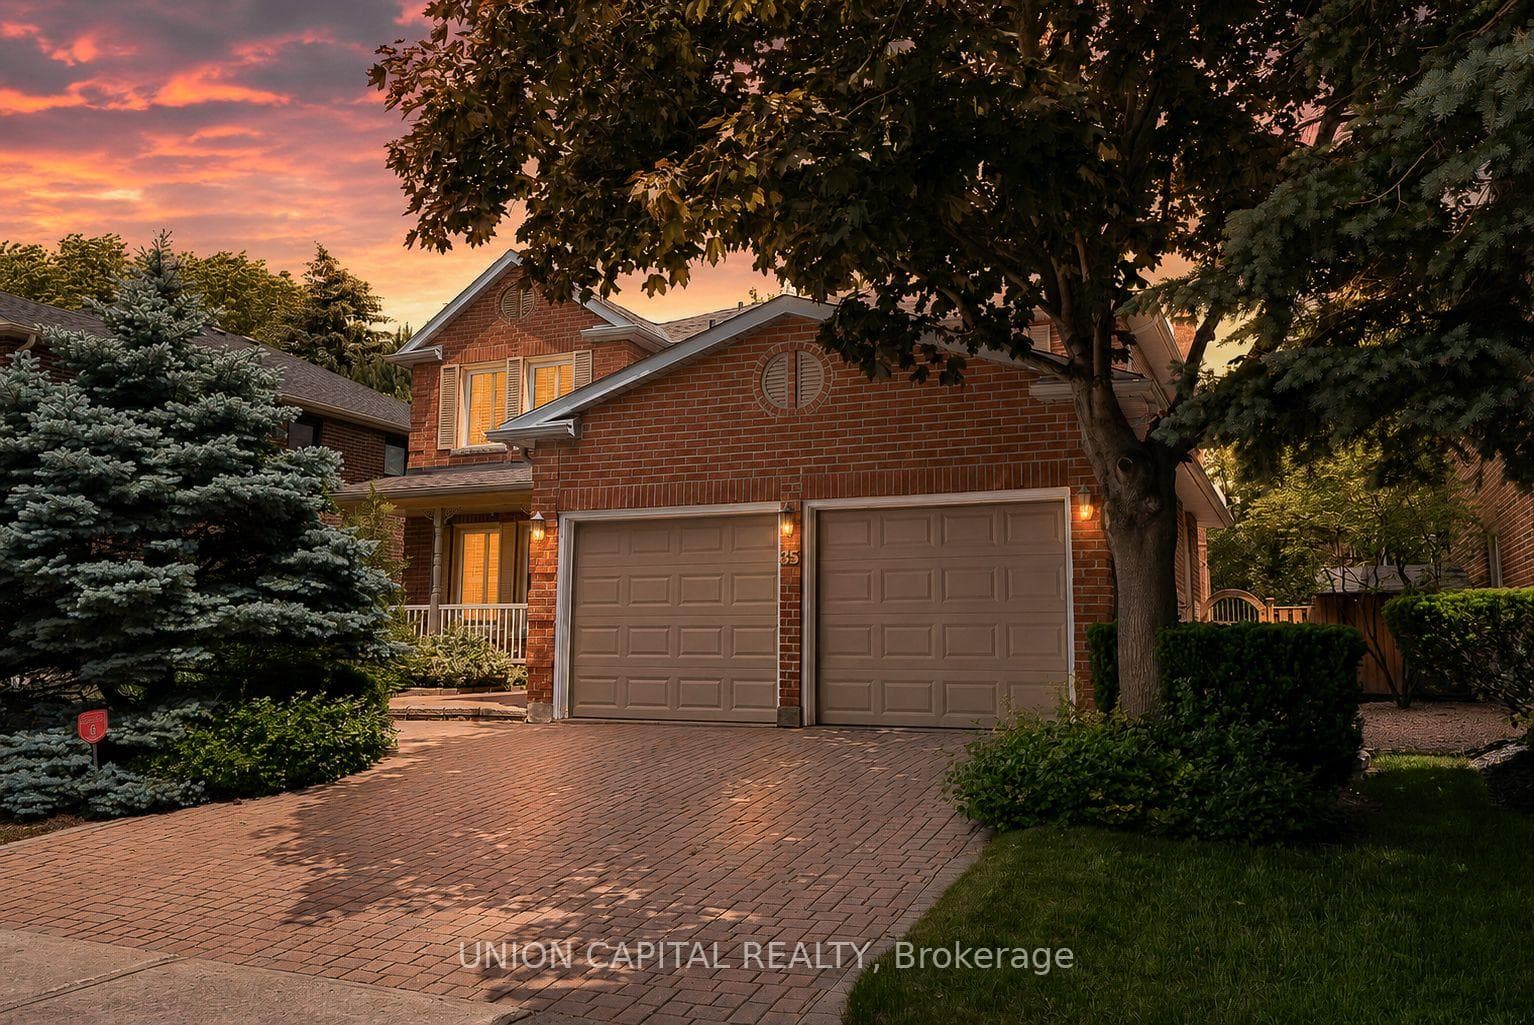
Tucked away on a quiet, tree-lined street in the heart of Markham Village, dreaming of a home filled with the charm of Stars Hollow,or a Cape Cod retreat, this French country-inspired board-and-batten home sits on a rare 65 x 165 ft lot, nearly a quarter acre, offering exceptional privacy from neighbouring properties. A five-car driveway provides ample parking for family and guests alike. Inside, 2,267 sq ft of living space is spread across two well-designed levels. The main floor features hardwood flooring throughout, two wood-burning fireplaces, and a newly added Vermont wood stove, bringing warmth and character to the principal living spaces. The modern kitchen boasts a huge island with seating for five, plus space for a kitchen table, and opens onto a spacious living room, ideal for everyday living and entertaining. A large gas range completes the kitchen. The main floor also includes a dining room, an office, and a large laundry room. A second entrance leads to a mud room with floor-to-ceiling built-in storage. Upstairs, barn-style wood plank flooring runs through four generous bedrooms. The primary suite includes a large 7-piece ensuite and an oversized walk-in dressing room. A second full bathroom serves the remaining bedrooms. The finished basement adds a fifth bedroom and full bathroom, a second entrance and ideal for guests or extended family. Outside, the backyard is a private retreat surrounded by mature trees. A two-tier deck overlooks a small pond with a cascading waterfall, and a garden shed offers additional storage. Located less than a 10-minute walk to charming Markham Village, a five-minute drive to Markham Stouffville Hospital, and approximately 15 minutes on foot to the GO Train, or a 15- Minute walk to schools, this home offers a rare combination of privacy, character, and everyday convenience for its next owners.
| MLS® Number | N13646868 |
| Status | Active |
| Listing Type | For Sale |
| Property Type | Single Family Home |
| Interior Size | 2,500 sq ft |
| Lot Size | 10,677 sq ft |
| Beds / Baths | 5 bed · 4 bath |
| Neighbourhood | Markham Village |
| City | Markham |
| Postal Code | L3P 3B6 |
| Province | ON |
| Listed Date | August 6, 2026 |
| Days on Market | 0 |
| Price per Sq Ft | $640 |
| Brokerage | RE/MAX REALTRON REALTY INC. |
Sign in to reveal recent sold prices in this area.