Photo of 27 SORA LaneJust Listed
$724,900
27 SORA Lane
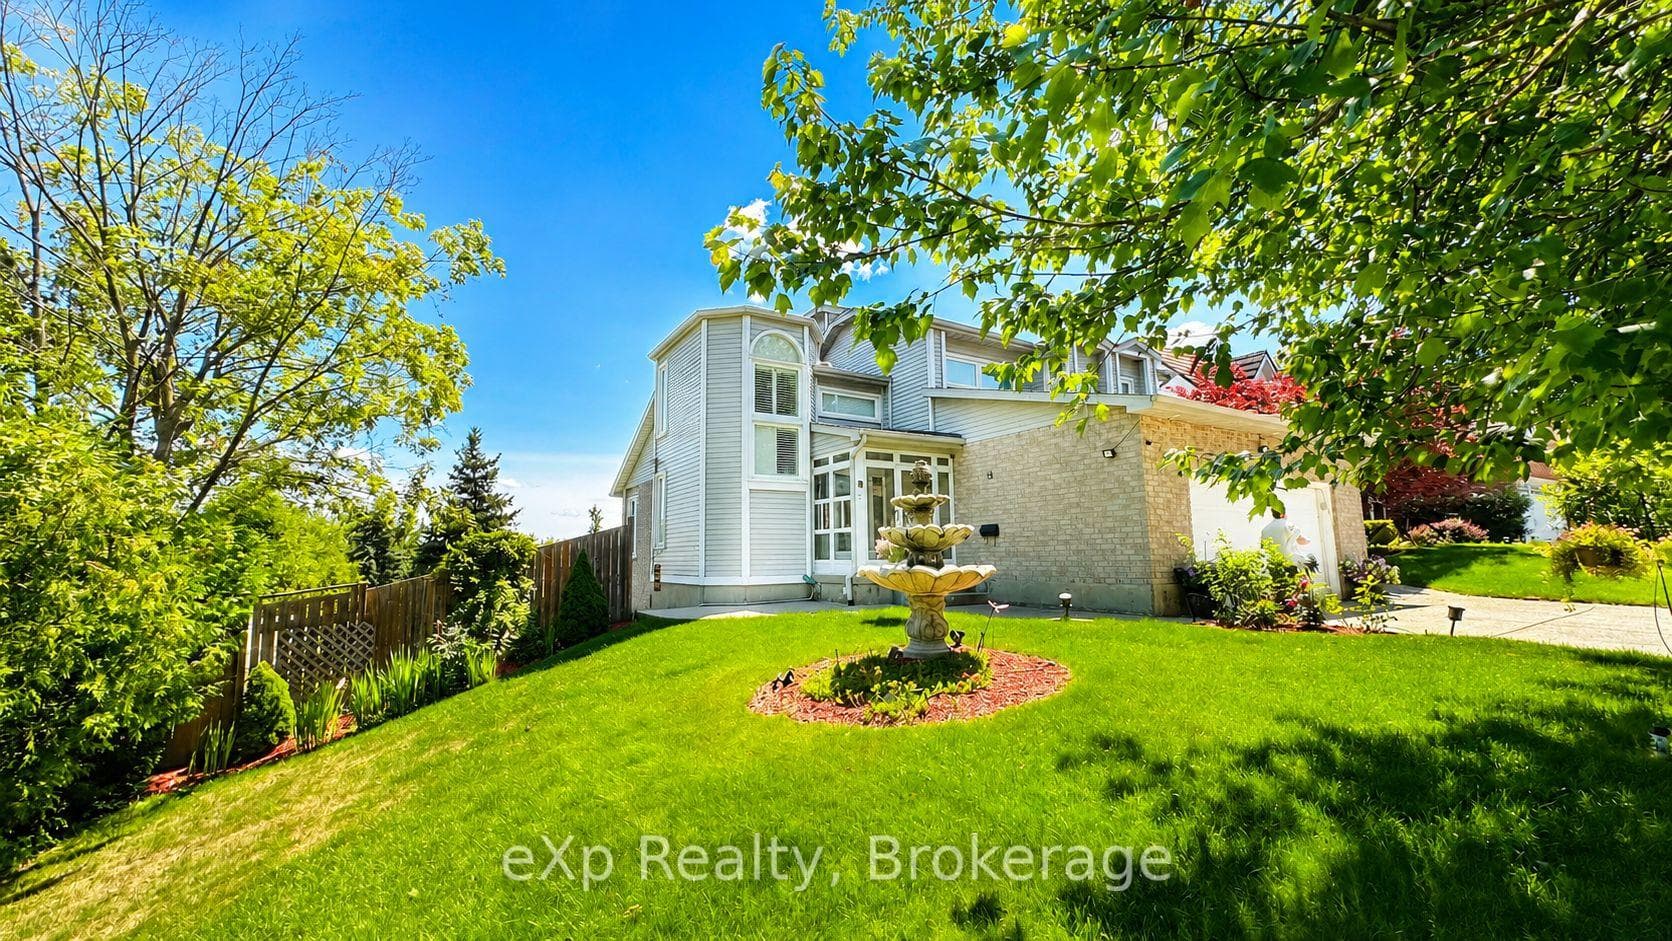
Nestled on a quiet and inviting cul de sac in the family orientated community of the Willow West/Sugarbush map area! Enjoy peaceful and relaxing summers in the picturesque "resort like" tranquil backyard boasting a pie shaped lot approx. 138 feet deep & 82 feet wide across the back. (Irregular pie lot approx.40x117x138x82). In-ground 16x32 diving pool with large shallow end. South exposure provides sun all day! Lush landscaping with an abundance of perennials, patios & deck create a stunning setting for entertaining & "staycations"! " Modern farmhouse" vibes throughout the interior complement the fabulous family friendly floor plan. The main level offers a generous living & dining room for relaxed entertaining & extended family gatherings. The kitchen offers white cabinets, stainless steel appliances & large movable island open to the dining room.The cosy family rm. features a wood burning fireplace & a walk out to the upper deck. An updated 2 piece bath & main floor laundry with access to the garage complete this level. The upper level features 3 large bedrooms & a renovated 4 piece main bath (2024) with semi-ensuite privilege. Enjoy the finished walk out basement with oversized windows allowing for an abundance of natural light. A 3 piece bath is ideally located for access from the swimming pool level. Billiards table included! Ample storage space in utility & cold storage rm. complete this level. Roof approx. 2015, vinyl windows throughout, most flooring/light fixtures/bathroom fixtures 2024, pool liner approx.2021. Excellent walkability score for schools including elementary public & separate( St. Peter Catholic School & Mitchell Woods Public School). Enjoy being a short stroll to Margaret Greene Park & Trails, The West End Recreation Centre (indoor pool, library, fitness, arenas & more), shopping, public transit & every other imaginable amenity. Fabulous young families as neighbours on this little treasure of a court. Don't miss! Will not last!!
| MLS® Number | X10446217 |
| Status | Sold |
| Listing Type | For Sale |
| Property Type | Single Family Home |
| Interior Size | 2,684 sq ft |
| Beds / Baths | 3 bed · 3 bath |
| Exposure | South |
| City | Guelph |
| Postal Code | N1H 7L2 |
| Province | ON |
| Listed Date | April 14, 2026 |
| Brokerage | RE/MAX Aboutowne Realty Corp., Brokerage |
Sign in to reveal recent sold prices in this area.