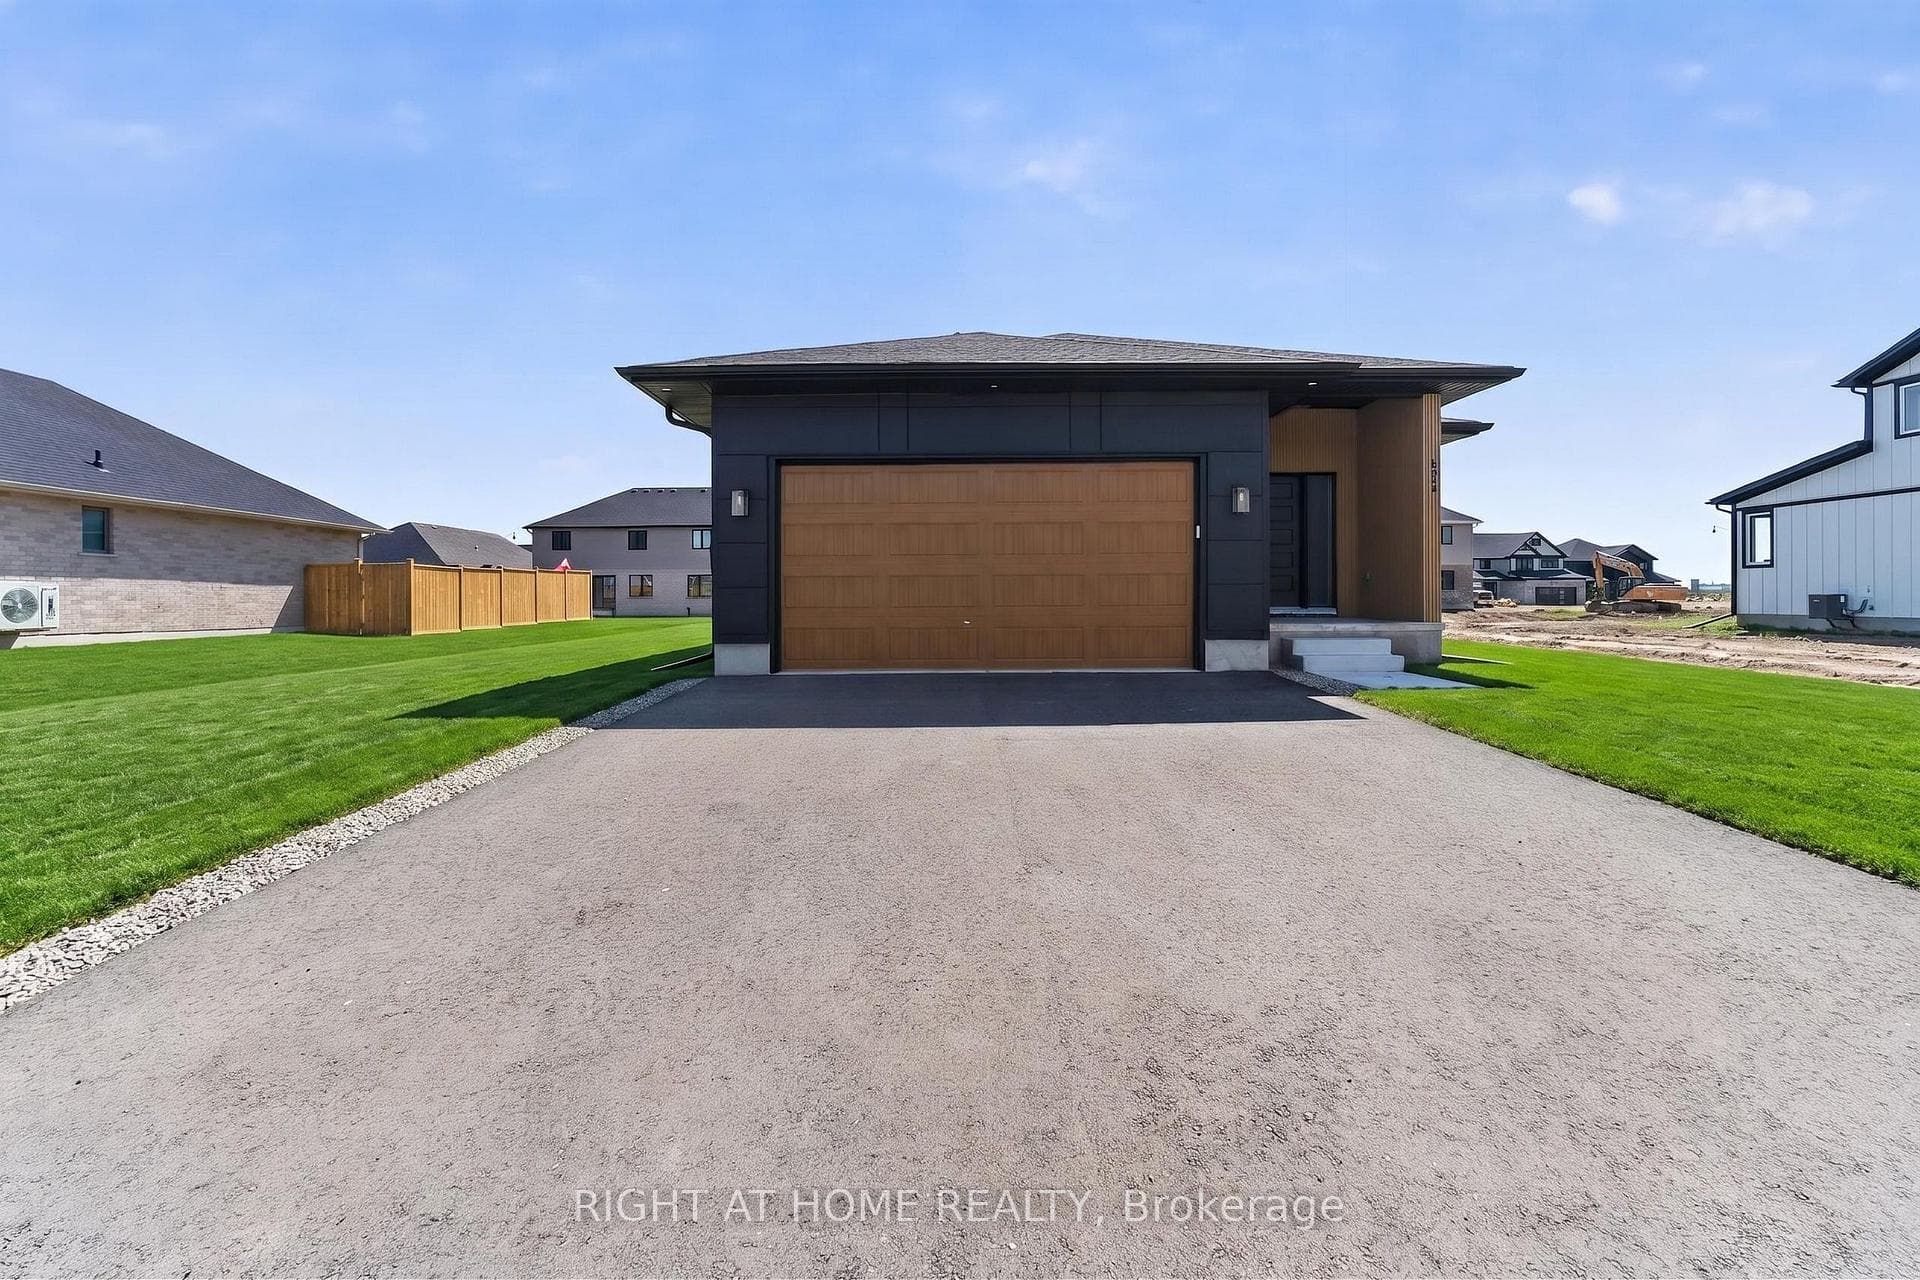
Photo of 408 Highview DriveJust Listed

$439,900
408 Highview Drive
Welcome to this exceptional 4+2 bedroom, 4-bathroom detached home, built by the award-winning Doug Tarry Homes. This beautifully designed Edenbrook Model offers a double-car garage and is situated in one of the most sought-after communities in the southeast corner of St. Thomas, within the highly regarded Mitchell Hepburn School district. this home features a bright open-concept layout with 9-foot ceilings on the main floor, a grand open-to-above foyer, and a spacious family room complete with a cozy fireplace and pot lights. Elegant California shutters are installed throughout, while the convenient main-floor laundry room and interior access to the garage add everyday functionality. The gourmet eat-in kitchen boasts a large island, stylish backsplash, double sink, walk-in pantry, and a walkout to the fully fenced backyard with patio-perfect for entertaining. Upstairs, the generous primary suite offers a walk-in closet and a luxurious 5-piece ensuite. The professionally finished basement, complete with a separate entrance, includes 2 additional bedrooms, a full kitchen, a 3-piece bathroom, and laundry hookups, making it ideal for extended family or potential rental income. Additional highlights include gas lines for both the kitchen stove and backyard BBQ.
| MLS® Number | X13467484 |
| Status | Active |
| Listing Type | For Sale |
| Property Type | Single Family Home |
| Interior Size | 2,000 sq ft |
| Beds / Baths | 6 bed · 4 bath |
| Neighbourhood | St. Thomas |
| City | St. Thomas |
| Postal Code | N5R 0B5 |
| Province | ON |
| Listed Date | June 19, 2026 |
| Days on Market | 48 |
| Price per Sq Ft | $395 |
| Brokerage | UPSTATE REALTY INC. |
Sign in to reveal recent sold prices in this area.