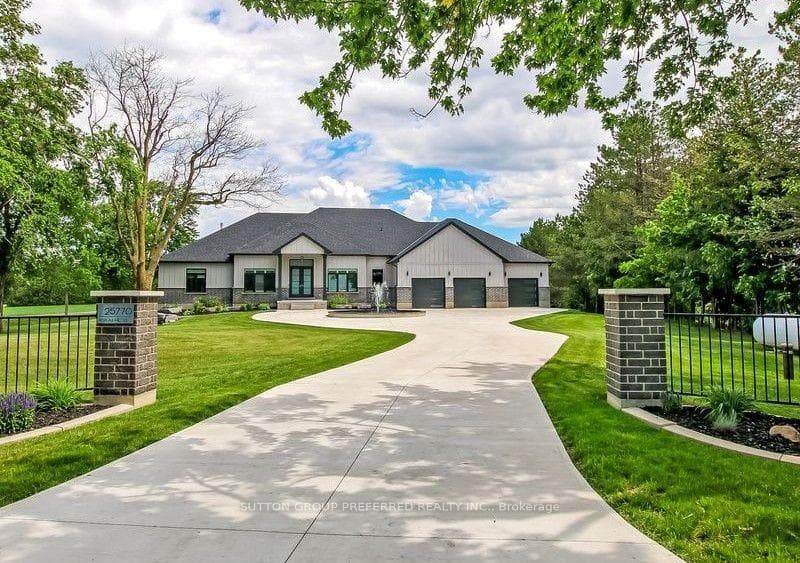
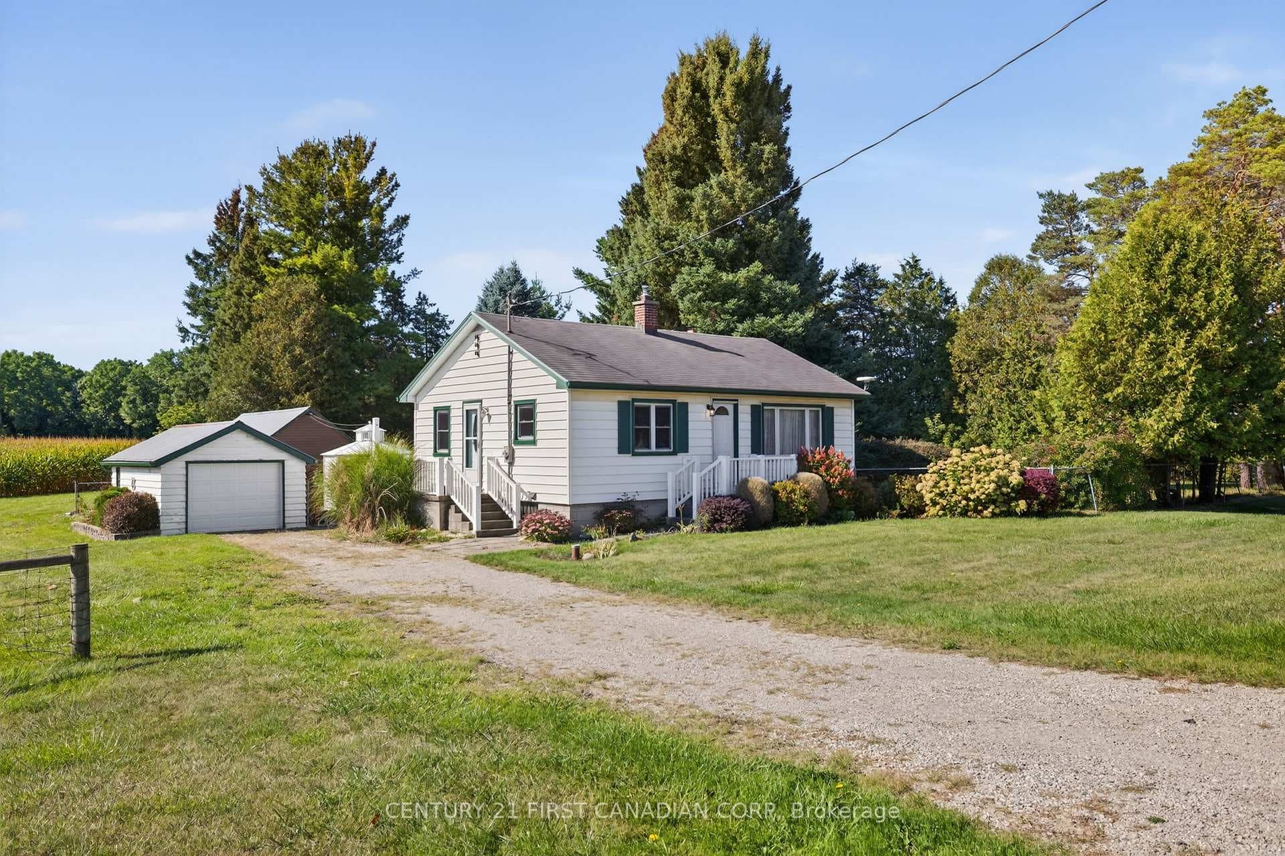
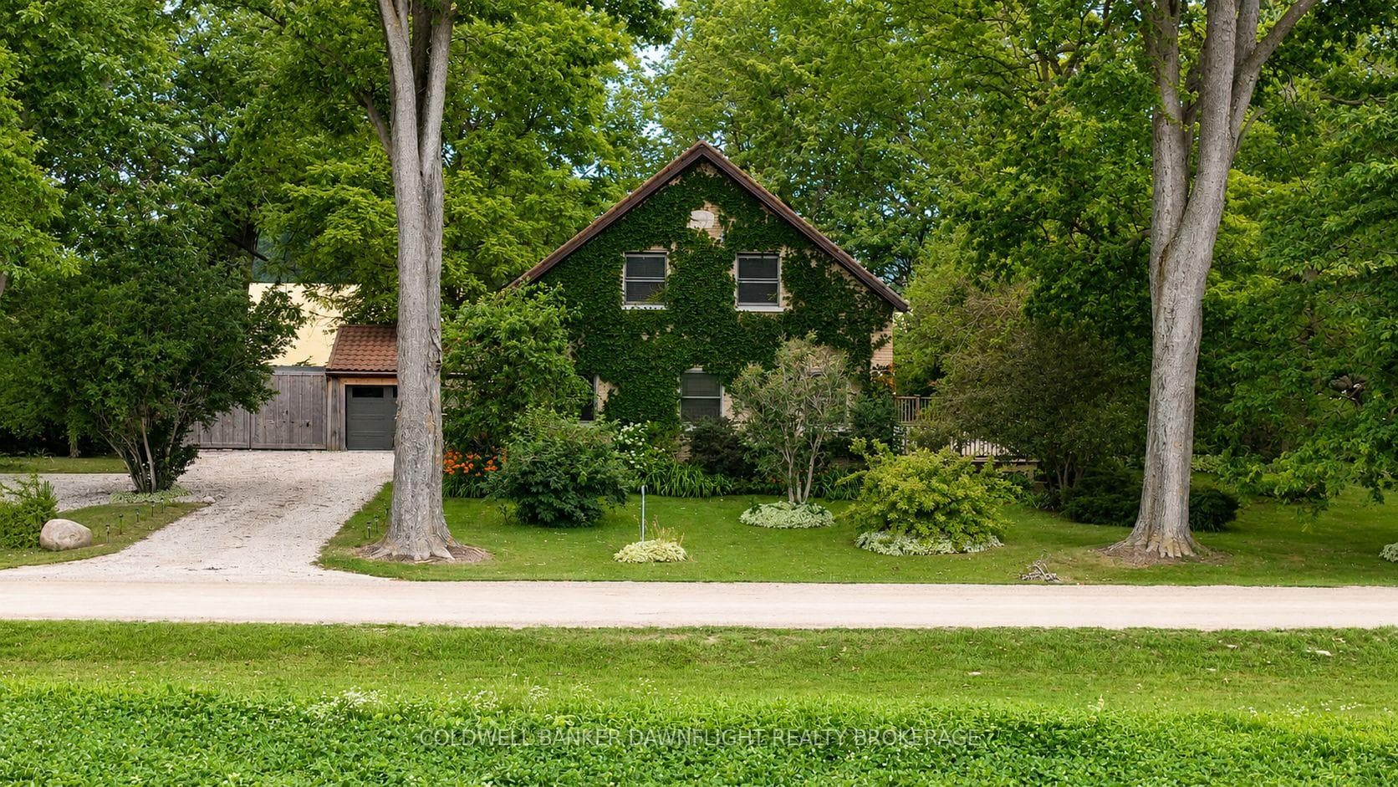
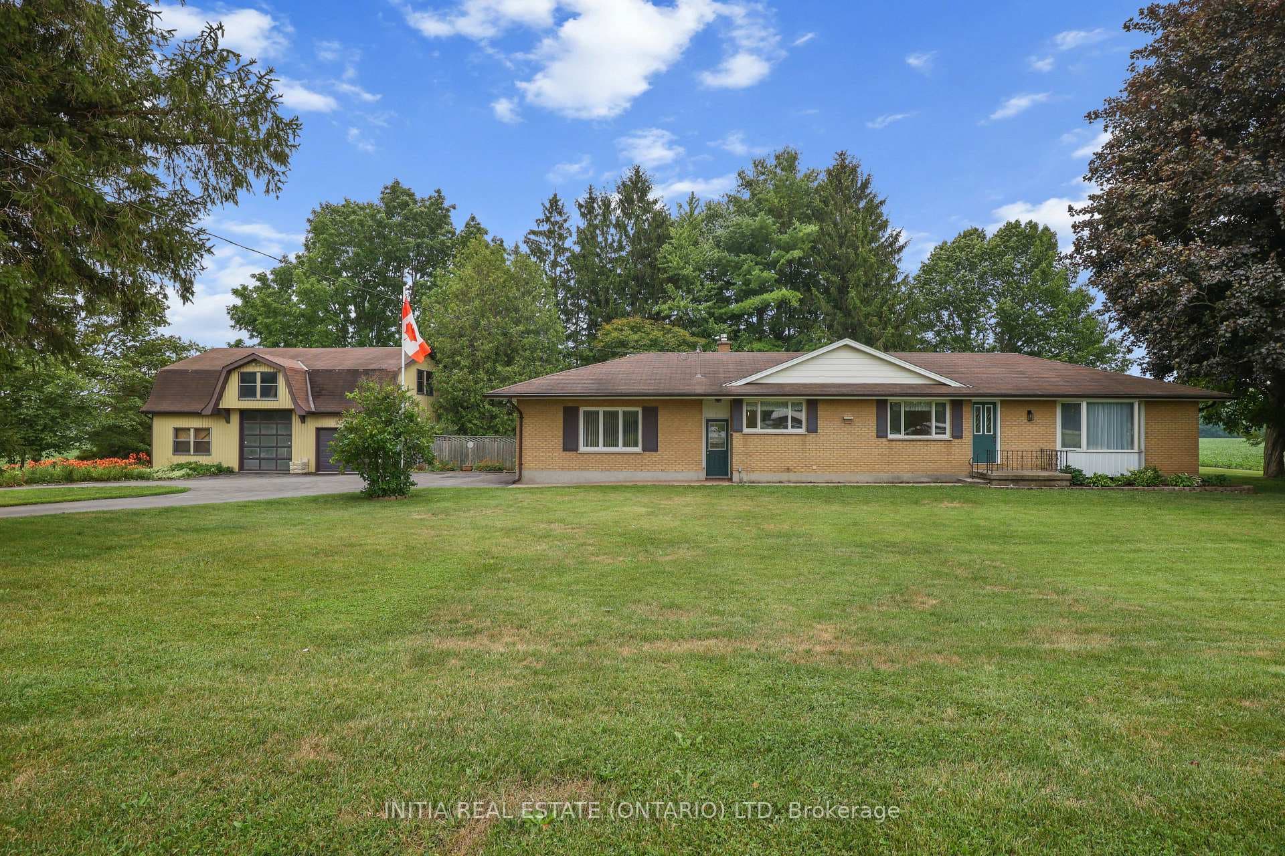
Photo of 10395 Longwoods RoadJust Listed
$728,000
10395 Longwoods Road
You should not have to choose between the space and privacy of country living and a home designed for everyday life. At 14 Lansdowne Park Crescent, you can have both. Set on a two-acre, treed lot in Komoka, this impressive residence offers more than 5,700 sq. ft. of finished living space-a place where everyone can spread out without losing the moments that bring you together. Start your morning in the bright breakfast area, then step through the walkout to enjoy coffee on the patio as deer often wander by at dawn and dusk. Prepare meals in the spacious custom cherry kitchen, host celebrations in the formal dining room and gather by the fireplace in the expansive family room. A main-floor den with a custom built-in bookcase and a coffered ceiling offers space for work, reading or quiet reflection. At day's end, retreat to the main-floor primary suite, complete with a walk-in closet, five-piece ensuite and private walkout to the awning-covered deck. Three generous bedrooms upstairs provide personal space, while four bathrooms, main-floor laundry and a 2.5-car attached garage make routines easier. The finished lower level offers even more: a family/games room with custom cabinetry concealing a Murphy bed for overnight guests, a home theatre with gas fireplace, a den and a home gym. A walk-up to the garage and 109 sq. ft. cold room add practical convenience. Outside, mature trees create a peaceful backdrop for the life you have imagined. Spend summer days in the in-ground saltwater pool, dine on the patio, play on the expansive lawn and entertain with room to spare. Two fireplaces bring warmth to cooler evenings, while a third can be converted to gas or restored to wood-burning use. Too many homes force you to compromise on space, privacy, recreation or connection. Here, those priorities come together in one remarkable setting. Tour the home, picture your life here and begin your next chapter at 14 Lansdowne Park Crescent. Book your private showing today.
| MLS® Number | X13651580 |
| Status | Active |
| Listing Type | For Sale |
| Property Type | Single Family Home |
| Interior Size | 3,500 sq ft |
| Beds / Baths | 4 bed · 4 bath |
| Neighbourhood | Rural Middlesex Centre |
| City | Middlesex Centre |
| Postal Code | N0L 1R0 |
| Province | ON |
| Listed Date | August 7, 2026 |
| Days on Market | 1 |
| Price per Sq Ft | $400 |
| Brokerage | KELLER WILLIAMS LIFESTYLES |
Sign in to reveal recent sold prices in this area.