Photo of 65 Glen Agar Drive Unit BasementFor Rent

$2,500
65 Glen Agar Drive Unit Basement
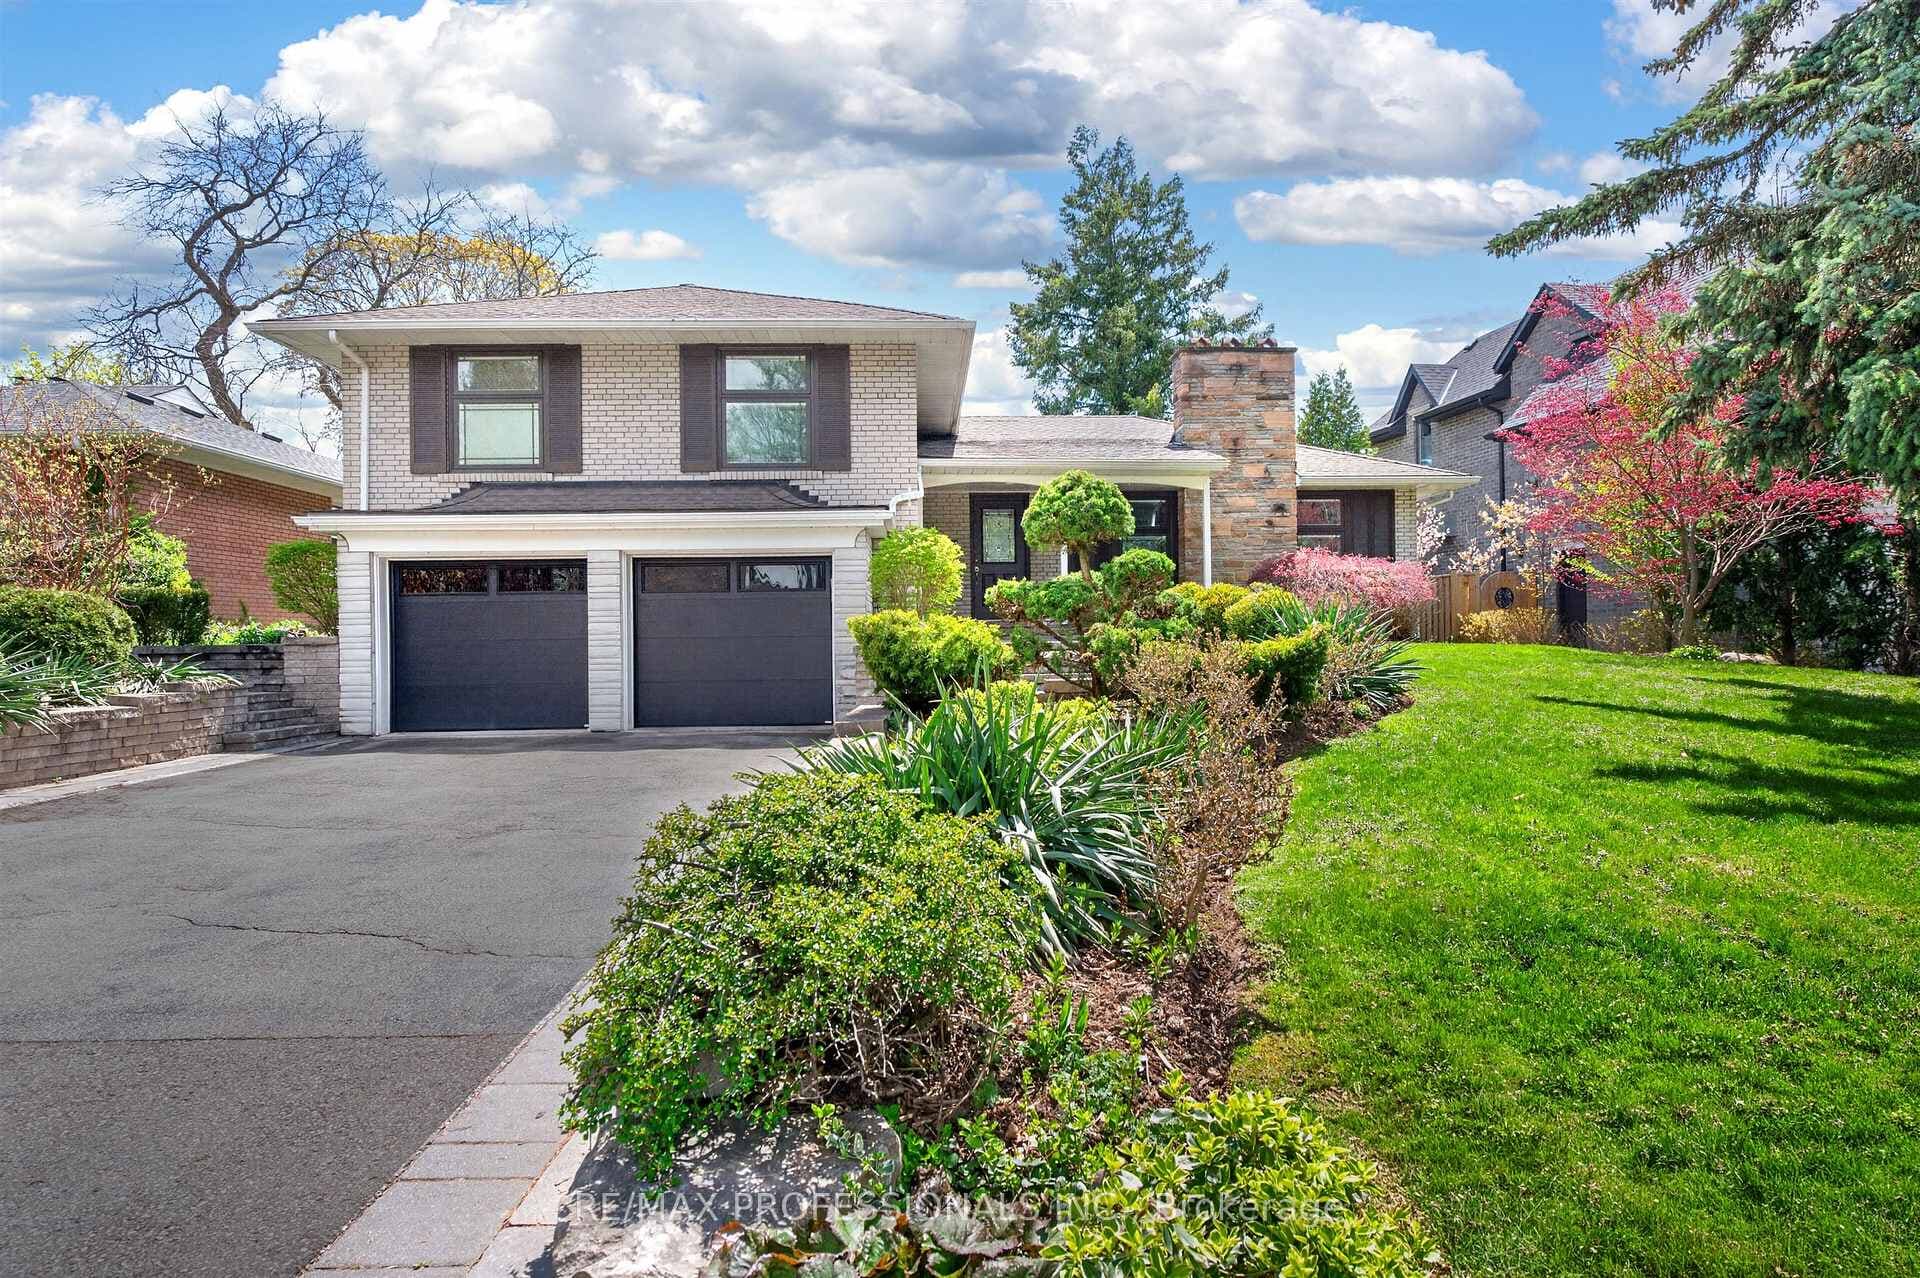
Welcome to this exceptional custom-built home in a highly sought-after, family-friendly neighborhood in Central Etobicoke. Offering approx. 3,000 sq. ft. of refined living space, this residence blends luxury, comfort, and modern design.The open-concept main floor is ideal for entertaining, featuring a chef-inspired kitchen with premium JennAir appliances, including a built-in wall oven and microwave, 48-inch fridge, and six-burner cooktop. The kitchen flows seamlessly into a spacious family room with a stunning marble gas fireplace. An elegant servery connects the kitchen and dining room, complete with built-in cabinetry, bar fridge, and secondary sink. The oversized dining area and private balcony complete the space.Upstairs, the primary suite offers a custom walk-in closet with glass display cabinetry and a spa-like ensuite with soaker tub, glass shower, double vanity, and private water closet. Two additional bedrooms each feature their own ensuite, soaring ceilings, and built-in closets. The upper-level laundry room includes stone countertops, sink, and ample storage. Two fully self-contained lower-level units with separate entrances are independently tenanted, with no access to the garage or backyard, ensuring privacy. Furniture can be included or removed based on tenant preference. *For Additional Property Details Click The Brochure Icon Below*
| MLS® Number | W13056168 |
| Status | Sold |
| Listing Type | For Lease |
| Property Type | Single Family Home |
| Interior Size | 2,500 sq ft |
| Beds / Baths | 3 bed · 4 bath |
| Neighbourhood | Princess-Rosethorn |
| City | Etobicoke (Islington / Rexdale) |
| Postal Code | M9B 0C6 |
| Province | ON |
| Listed Date | April 29, 2026 |
| Brokerage | ICI SOURCE REAL ASSET SERVICES INC. |
Sign in to reveal recent sold prices in this area.