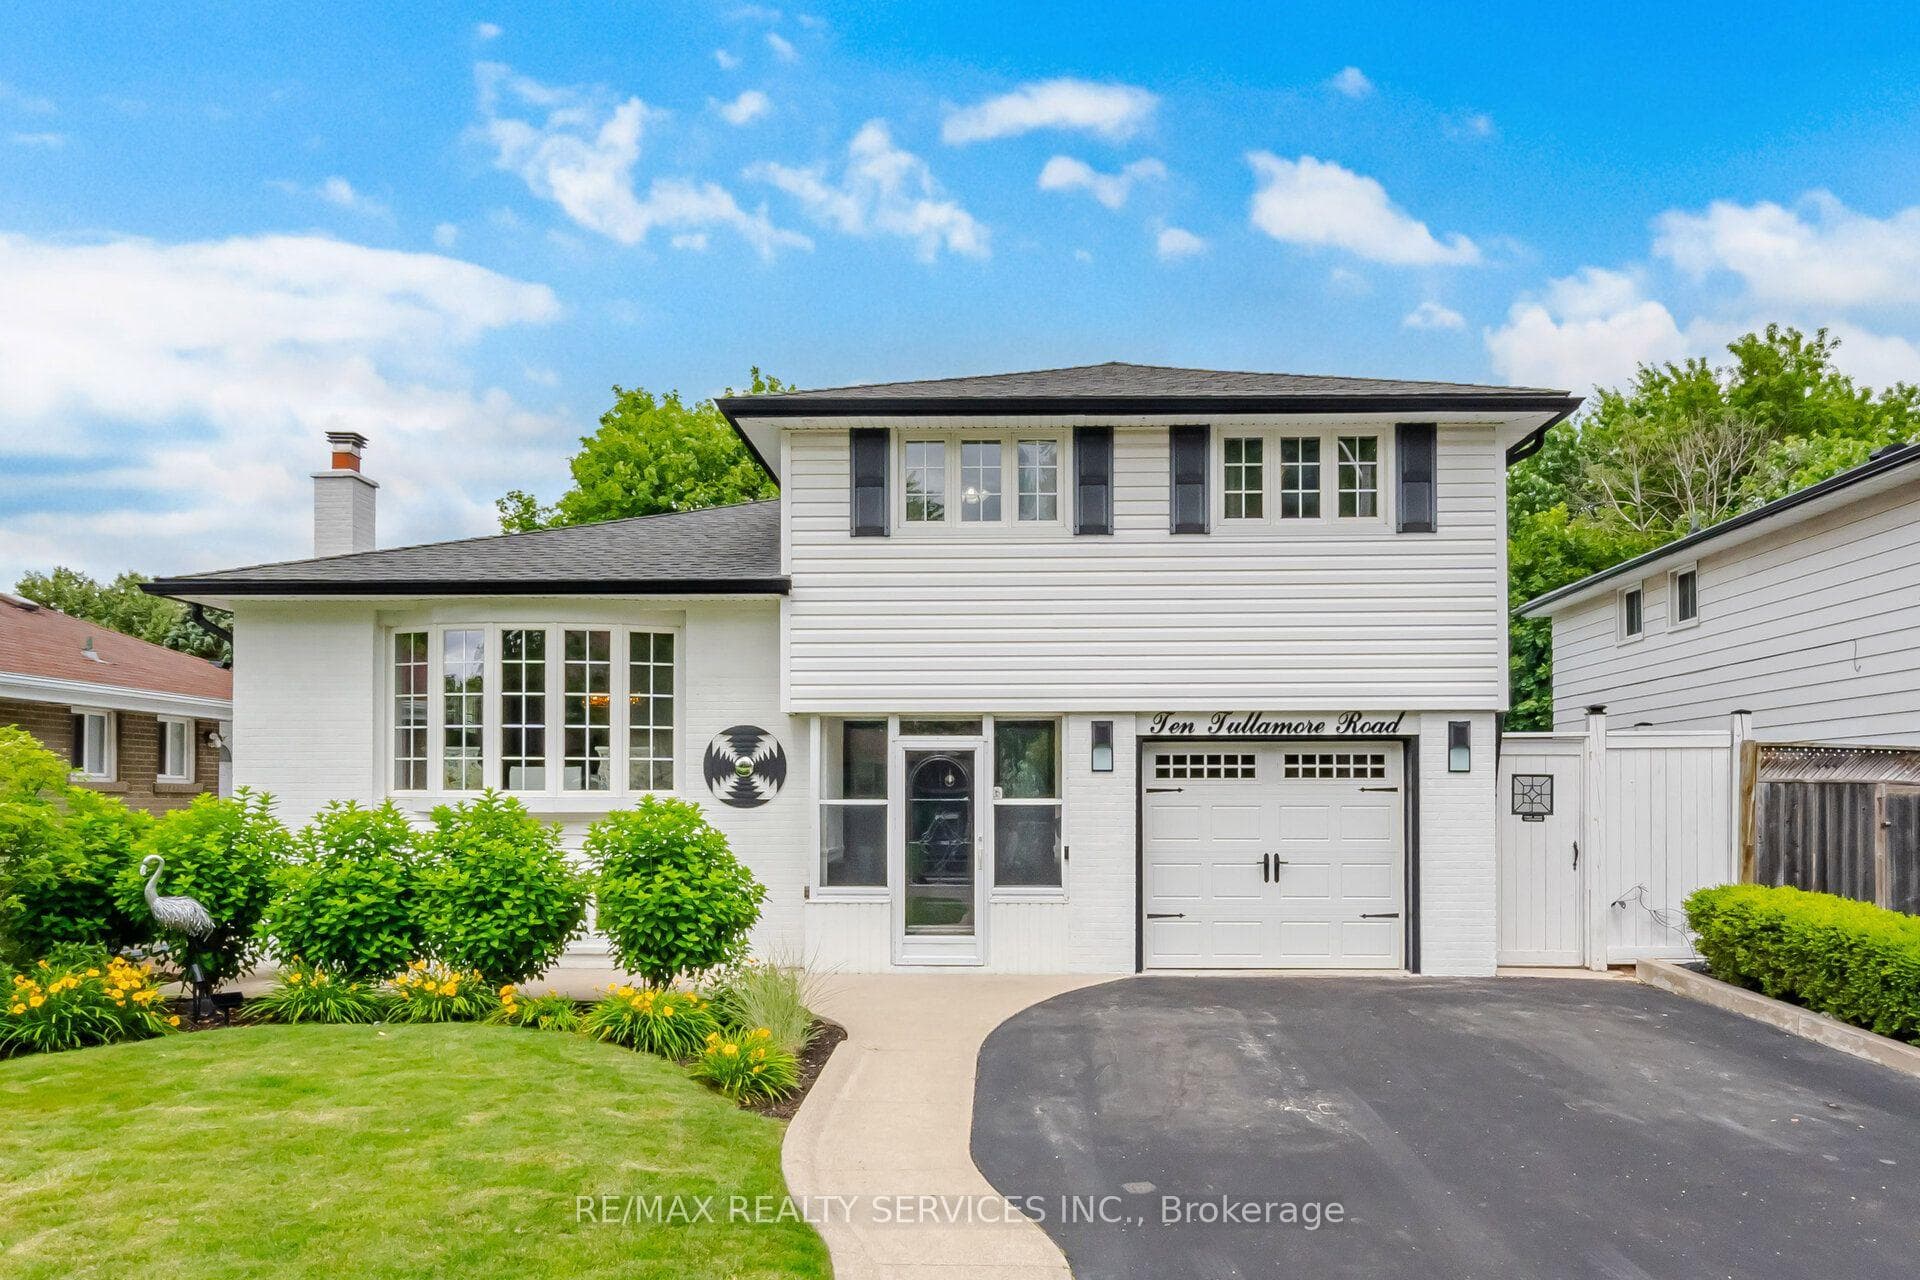
Photo of 52 Eldomar AvenueJust Listed

$624,900
52 Eldomar Avenue
In A Sought After Family Neighborhood, This Updated Four Bedroom Home Is Situated On An Extra Wide 60' Lot And Features A Number Of Updates. The Living And Dining Rooms Are Comfortably Elegant With Rich Hardwood Flooring And Smooth Ceilings. Gourmet Meals Are A Breeze In The Designer Kitchen Featuring High End Stainless Steel Appliances Including A Viking Professional Gas Range With Matching Viking Professional Range Hood, Granite Counters, Stone Backsplash, Under Cabinet Lighting And Ample Cupboard Space With Pantry Are The Highlights Of This Kitchen. The French Door Off The Kitchen Leads To A Main Floor Den Or Your Own Dedicated Work From Home Space With Its Own Separate Side Entrance Plus A Sliding Walk-Out For Access To The Rear Deck. The Upper Level Boasts Four Generous Size Bedrooms With Hardwood Flooring And An Updated Main Bath. The Finished Lower Lever Provides Additional Living Space With Large Above Grade Windows And Pot Lights Providing A Bright And Open Space And Features A Cozy Gas Stove. Enjoy Entertaining Your Family And Friends On The Expansive 29X16 Deck Overlooking The Mature Landscaped Yard Measuring 117' Deep. At The End Of Your Day Relax And Unwind In Your Beachcomber Hot Tub. This Home Is Brilliant From Top To Bottom-Come And See For Yourself!
| MLS® Number | W9371104 |
| Status | Sold |
| Listing Type | For Sale |
| Property Type | Single Family Home |
| Interior Size | 1,500 sq ft |
| Beds / Baths | 4 bed · 2 bath |
| Neighbourhood | Brampton East |
| City | Brampton |
| Postal Code | L6W 2X4 |
| Province | ON |
| Listed Date | September 27, 2024 |
| Brokerage | IPRO REALTY LTD |
Sign in to reveal recent sold prices in this area.