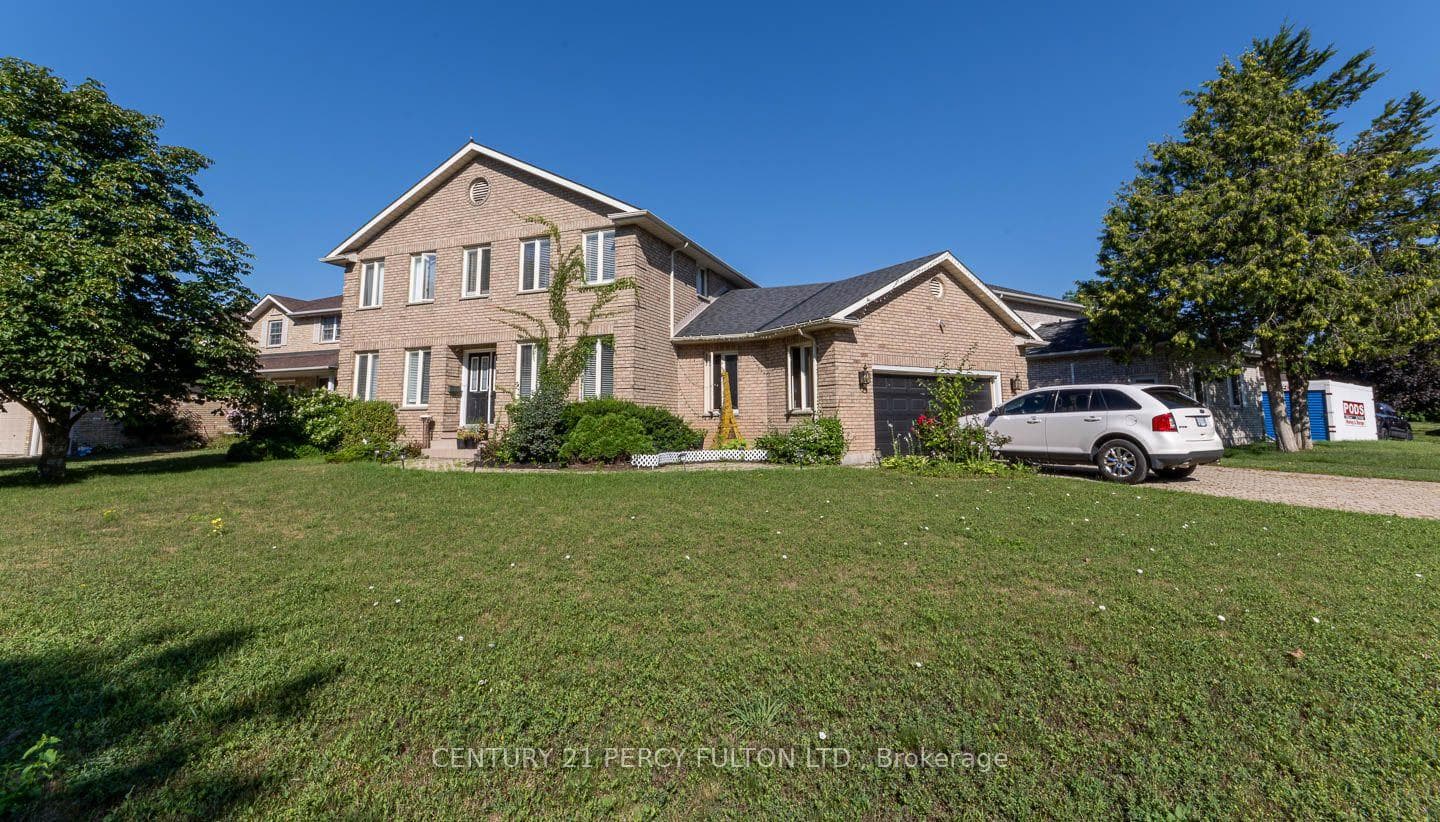
Photo of 7 Bridlewood LaneJust Listed
$799,900
7 Bridlewood Lane
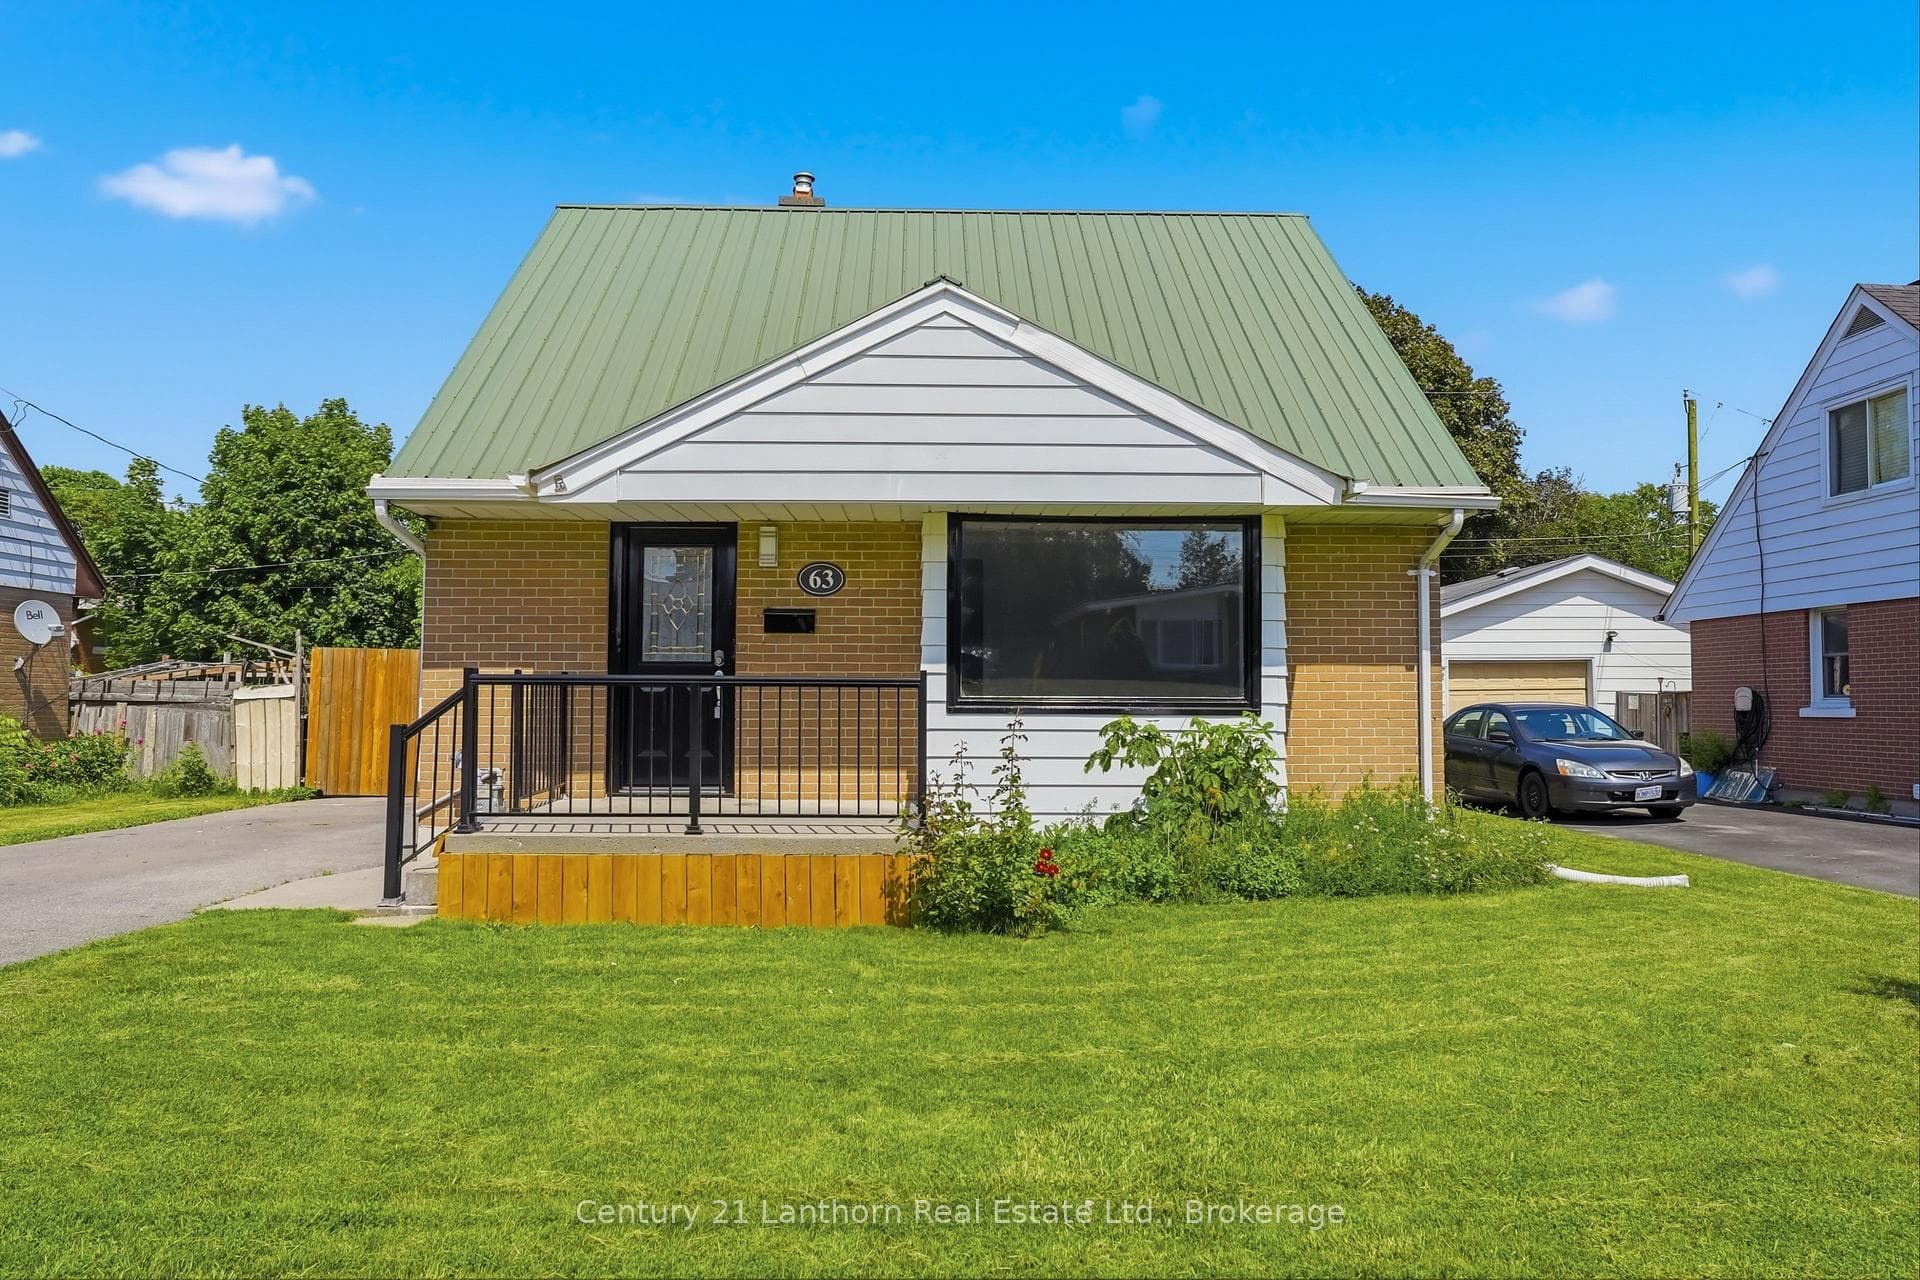
Endless potential meets major updates in this charming 1.5-storey home-perfect for first-time buyers, downsizers, or savvy investors looking to build quick equity! The most expensive projects are already complete, boasting a brand-new metal roof (2024) , updated kitchen and bath (2023). Inside, a bright, sun-drenched living area welcomes you into a highly functional layout. Enjoy easy day-to-day living with a main-floor primary bedroom-which could easily double as a home office-plus two additional good-sized bedrooms upstairs for family or guests that do require a bit of TLC. Step outside to your spacious, partially fenced backyard, complete with an above-ground pool that is absolutely ideal for summer entertaining. The detached 1.5-car garage offers an incredible potential for a workshop, toy storage, or vehicle shelter (ready for a new roof to bring it back to its full potential). Nestled in a friendly, convenient neighborhood and priced to sell, this move-in-ready gem offers incredible value and the perfect opportunity to customize a space of your own. Immediate Occupancy. Schedule your viewing today!
| MLS® Number | X13578260 |
| Status | Active |
| Listing Type | For Sale |
| Property Type | Single Family Home |
| Interior Size | 700 sq ft |
| Beds / Baths | 3 bed · 1 bath |
| Neighbourhood | Trenton Ward |
| City | Quinte West |
| Postal Code | K8V 4L4 |
| Province | ON |
| Listed Date | July 17, 2026 |
| Days on Market | 20 |
| Price per Sq Ft | $471 |
| Brokerage | RE/MAX Quinte John Barry Realty Ltd. |
Sign in to reveal recent sold prices in this area.