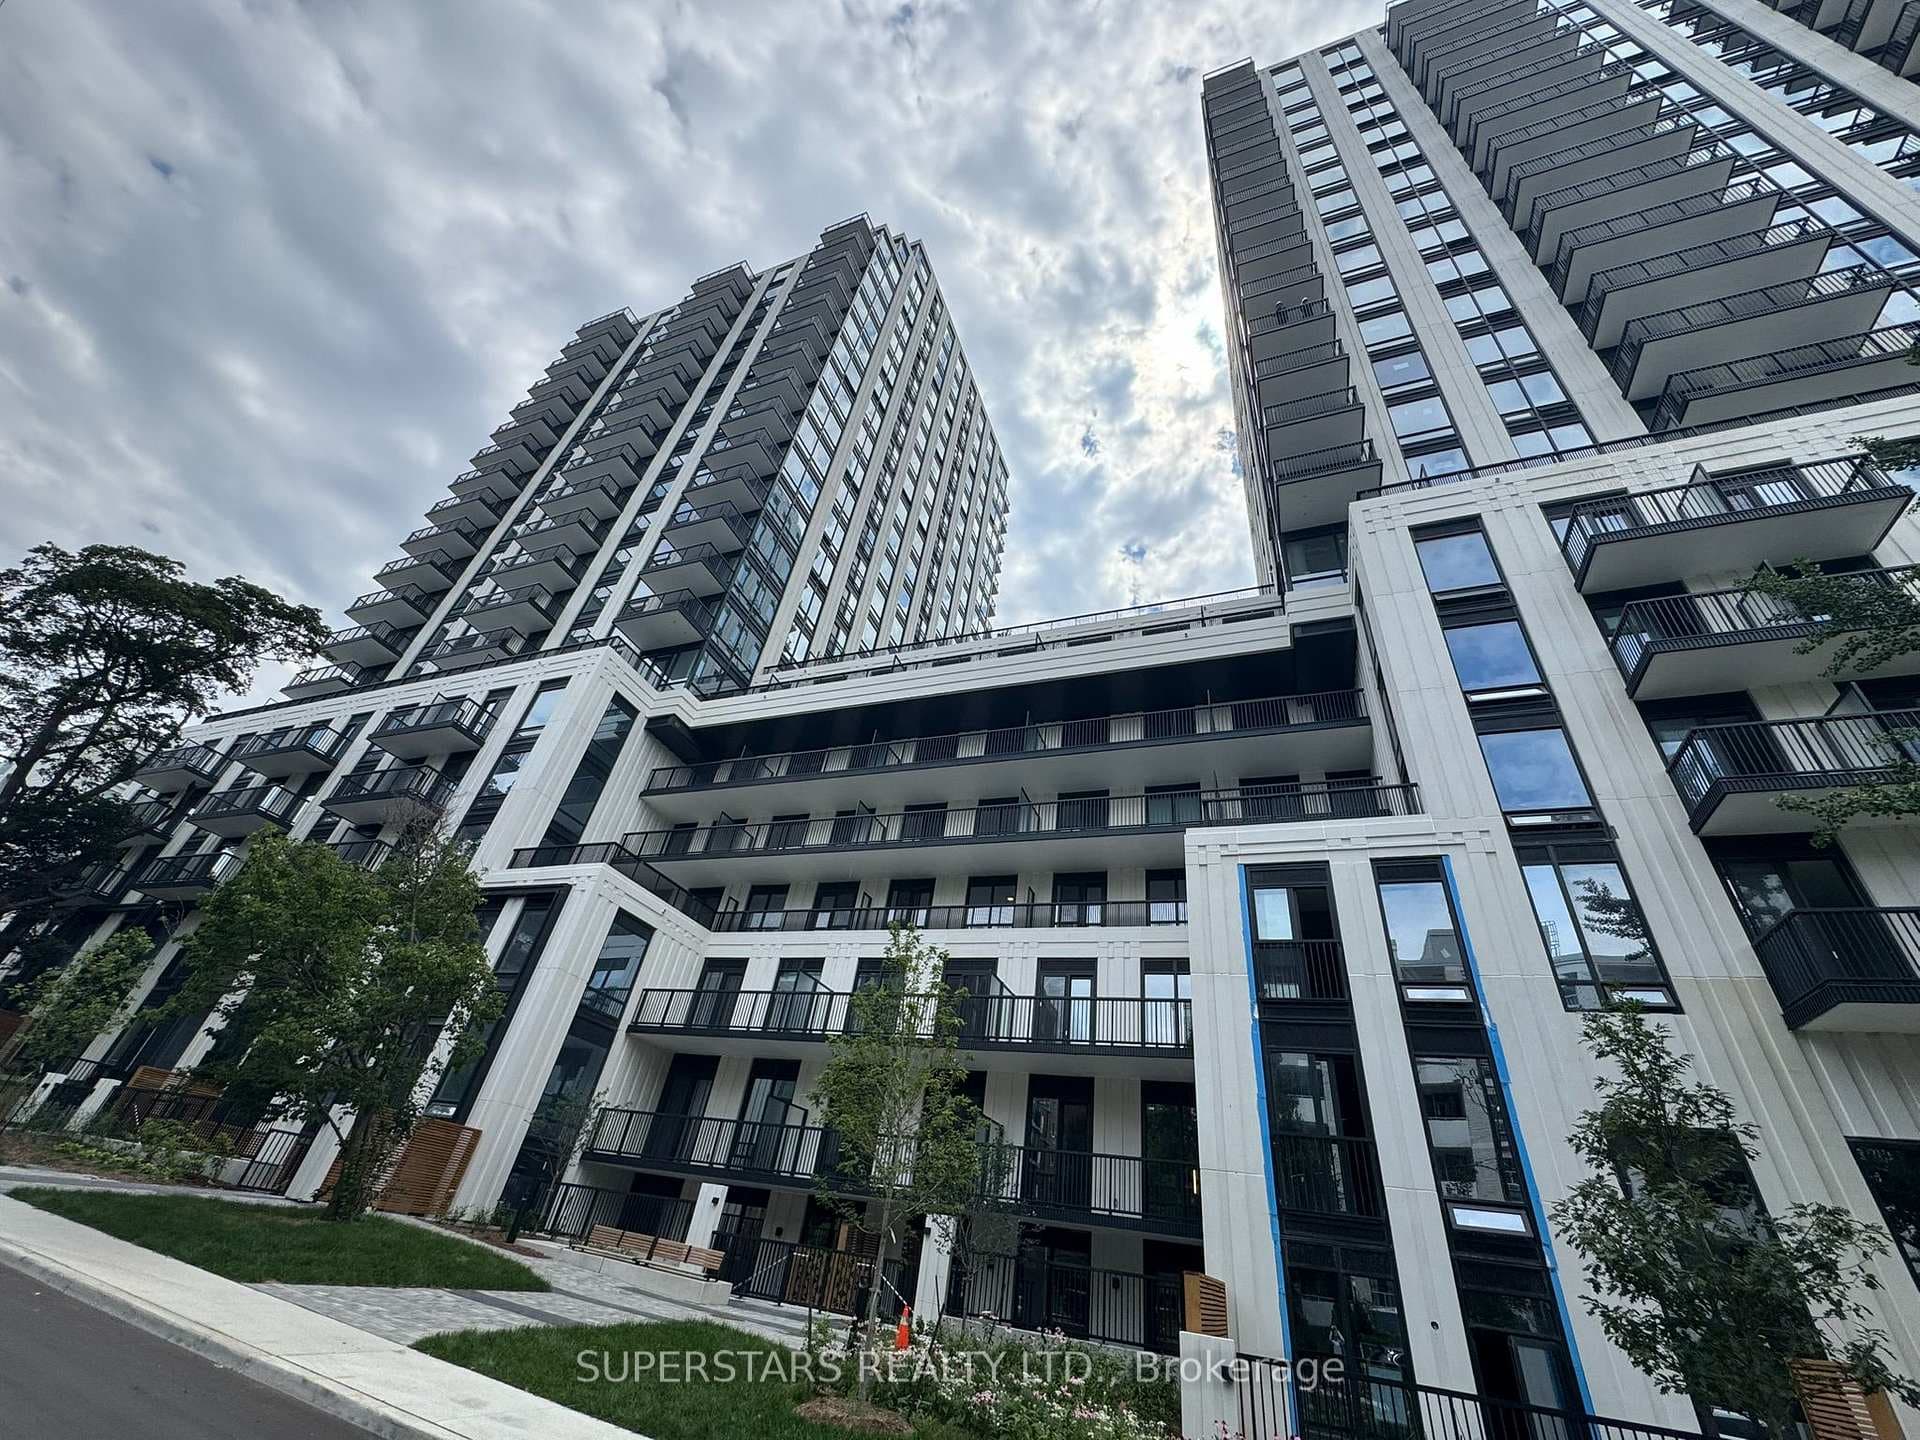
Photo of 320 Tweedsmuir Avenue Unit 611For Rent

$2,425
320 Tweedsmuir Avenue Unit 611
Brand new, impeccably built gourmet residence featuring a 2 car garage with snowmelt driveway, oversized deck, pool in the backyard and an elevator. The main floor dazzles with 12ft ceilings, open-concept living, dining and 2 full kitchens showcasing premium Thermador appliances renowned for pioneering professional wall ovens and stainless designs plus a stunning LaCornue stove, a handcrafted French masterpiece celebrated as a symbol of culinary craftsmanship and elegance . Upstairs, 9ft ceilings grace four spacious bedrooms and luxurious baths. The sprawling finished basement soars to 13ft ceilings, boasts heated floors, a guest/inlaw bedroom and seamless indoor-outdoor flow. Heated floors in all bathrooms ensure spa-level comfort. Outside, entertain beneath panoramic sky views on the massive deck overlooking the sparkling pool. Additional high-end touches include designer lighting, premium millwork, radiant basement flooring, smart-home-ready. This home is a masterpiece, perfectly blending grand architectural scale with modern elegance, designed for those who expect nothing less than extraordinary.
| MLS® Number | C12262462 |
| Status | Sold |
| Listing Type | For Lease |
| Property Type | Single Family Home |
| Interior Size | 3,500 sq ft |
| Beds / Baths | 6 bed · 7 bath |
| City | Forest Hill / Deer Park |
| Postal Code | M6C 3G1 |
| Province | ON |
| Listed Date | March 6, 2026 |
| Brokerage | MAHZAD HOMES & ESTATES |
Sign in to reveal recent sold prices in this area.