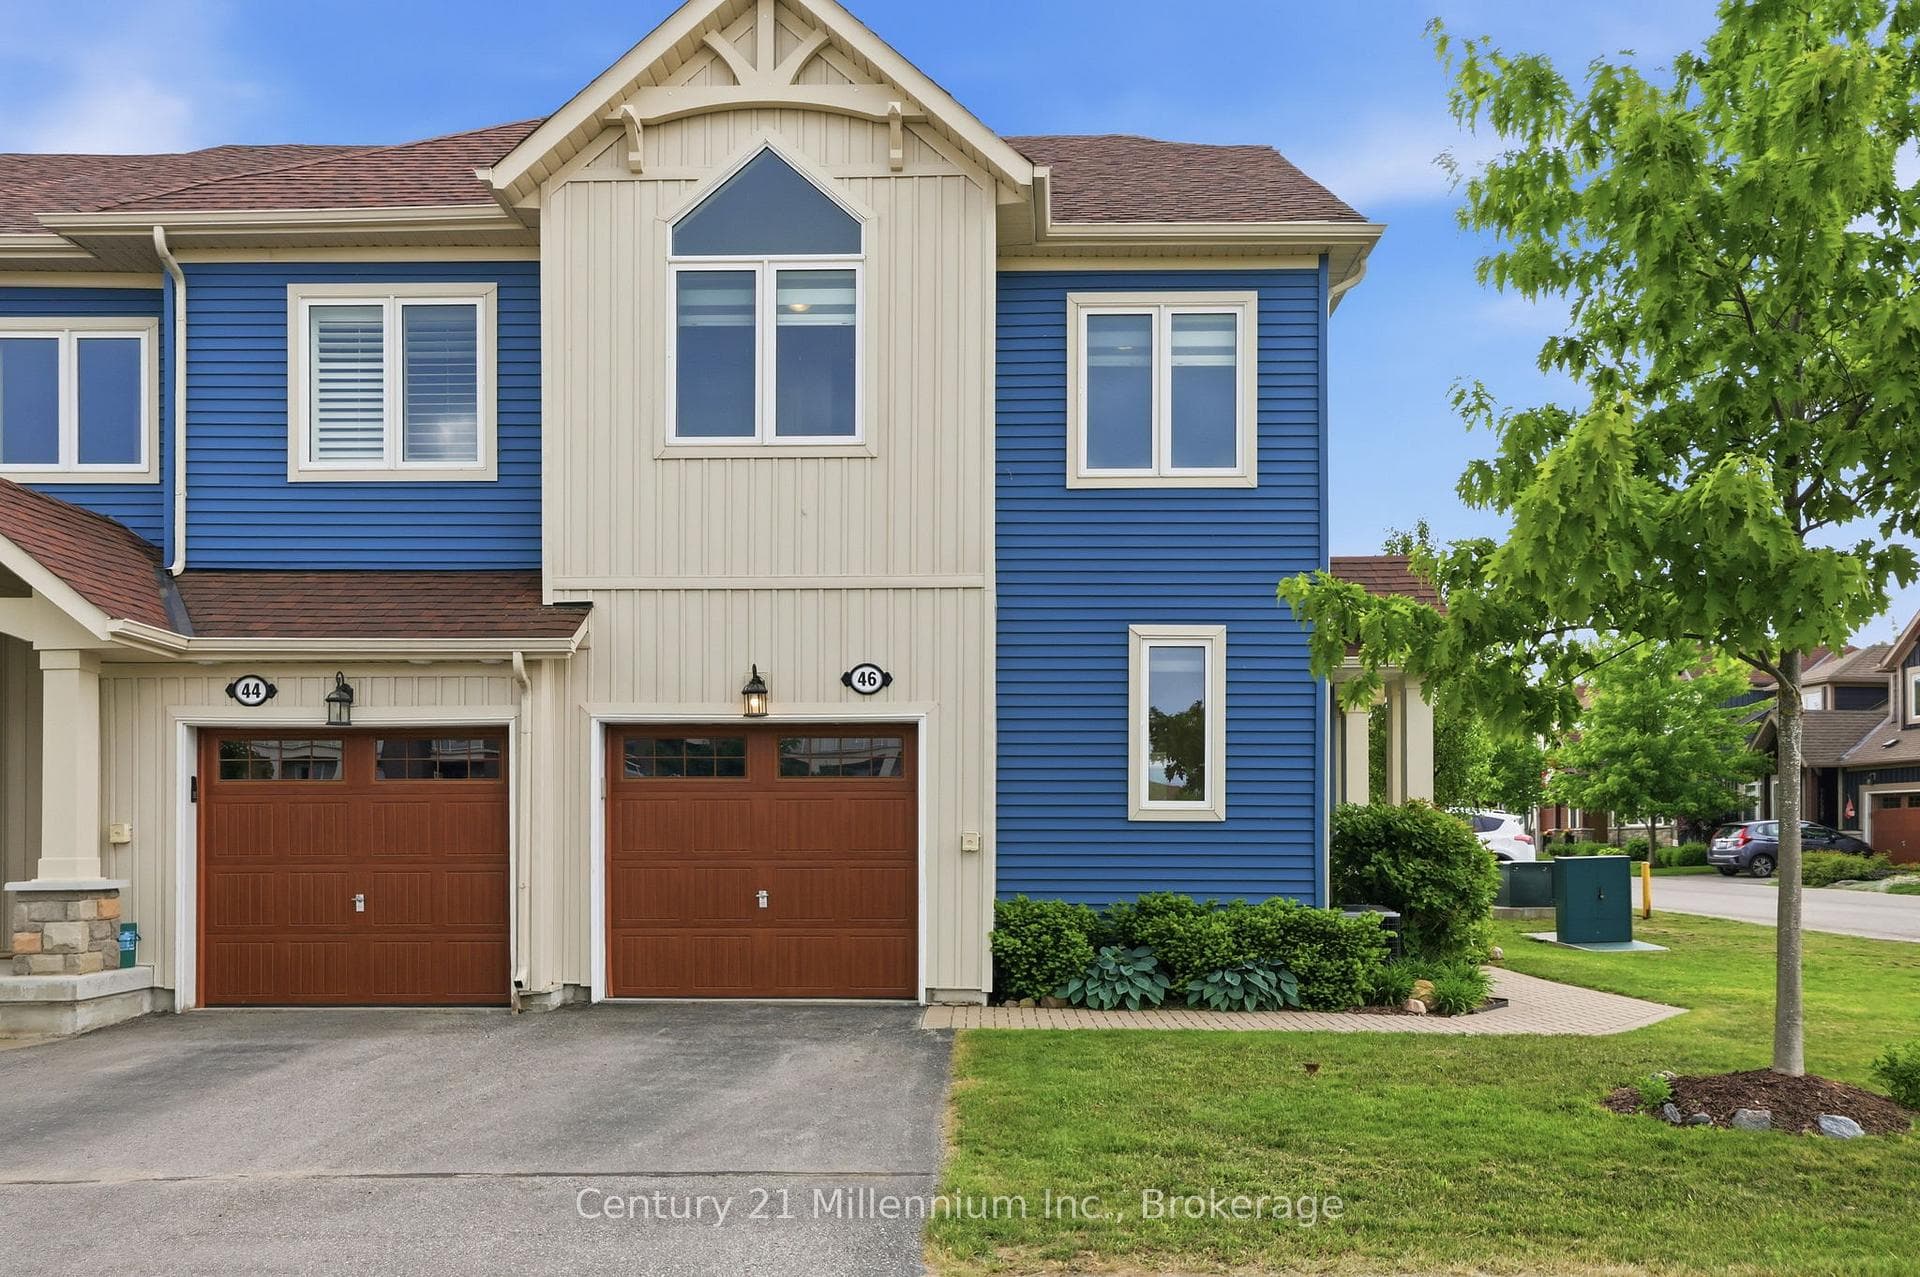
Photo of 46 Greaves AvenueJust Listed
$719,000
46 Greaves Avenue
Opportunity knocks in this well located side split with loads of potential on a generous sized lot! Natural light floods the main floor with double windows, stone facade wall with gas fireplace opening to the dining room making this a great floor plan for entertaining. The dining room opens to the good sized kitchen with ample cabinet space and a window overlooking the backyard. Upstairs you'll find three spacious bedrooms and an updated bathroom with walk in shower and glass doors! On the lower level you have a mudroom leading to the garage and 2 pc bathroom! The basement offers a bar area, cold room and loads of area for storage! This home sits on a large lot with a huge driveway! Walk to downtown, Collingwood's gorgeous trail system, schools and more! This location really cannot be beat! Home is being sold "AS IS".
| MLS® Number | S10436237 |
| Status | Sold |
| Listing Type | For Sale |
| Property Type | Single Family Home |
| Interior Size | 1,628 sq ft |
| Beds / Baths | 3 bed · 2 bath |
| Exposure | South |
| City | Collingwood |
| Postal Code | L9Y 2C1 |
| Province | ON |
| Listed Date | March 3, 2026 |
| Brokerage | Royal LePage Locations North (Collingwood), Brokerage |
Sign in to reveal recent sold prices in this area.