Photo of 51 Rosemount DriveJust Listed
$669,900
51 Rosemount Drive
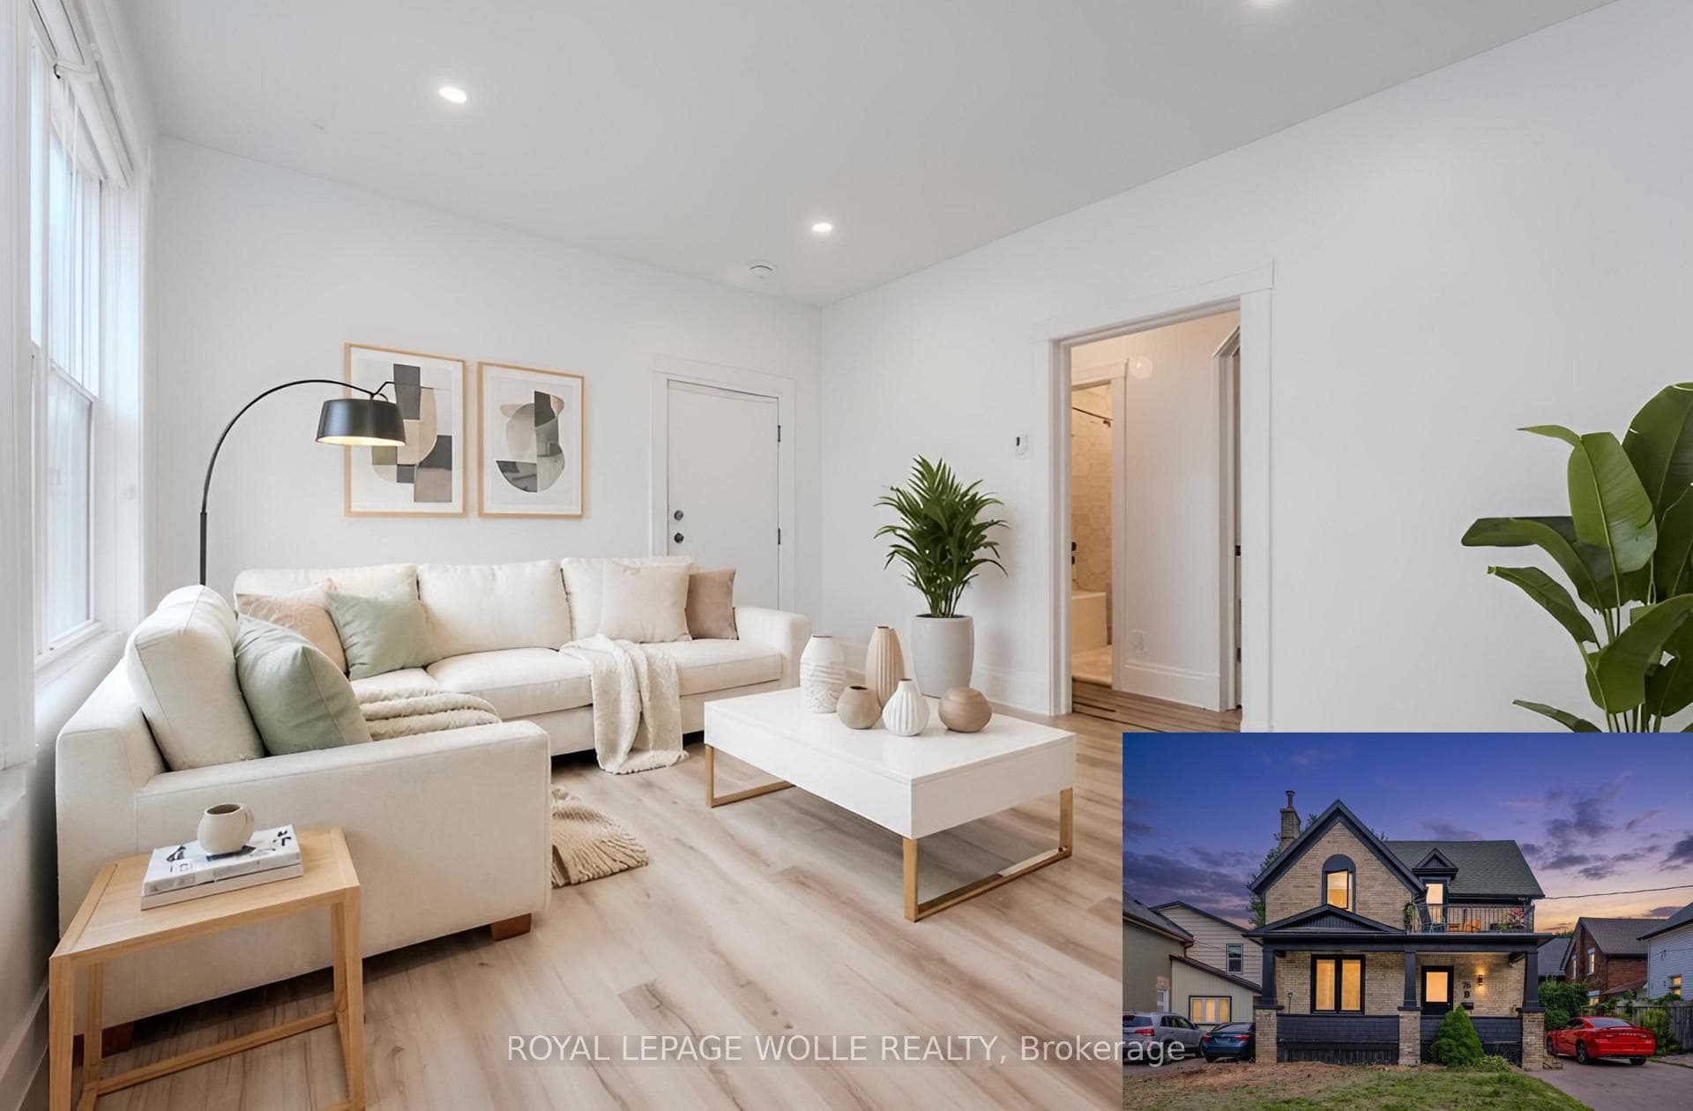
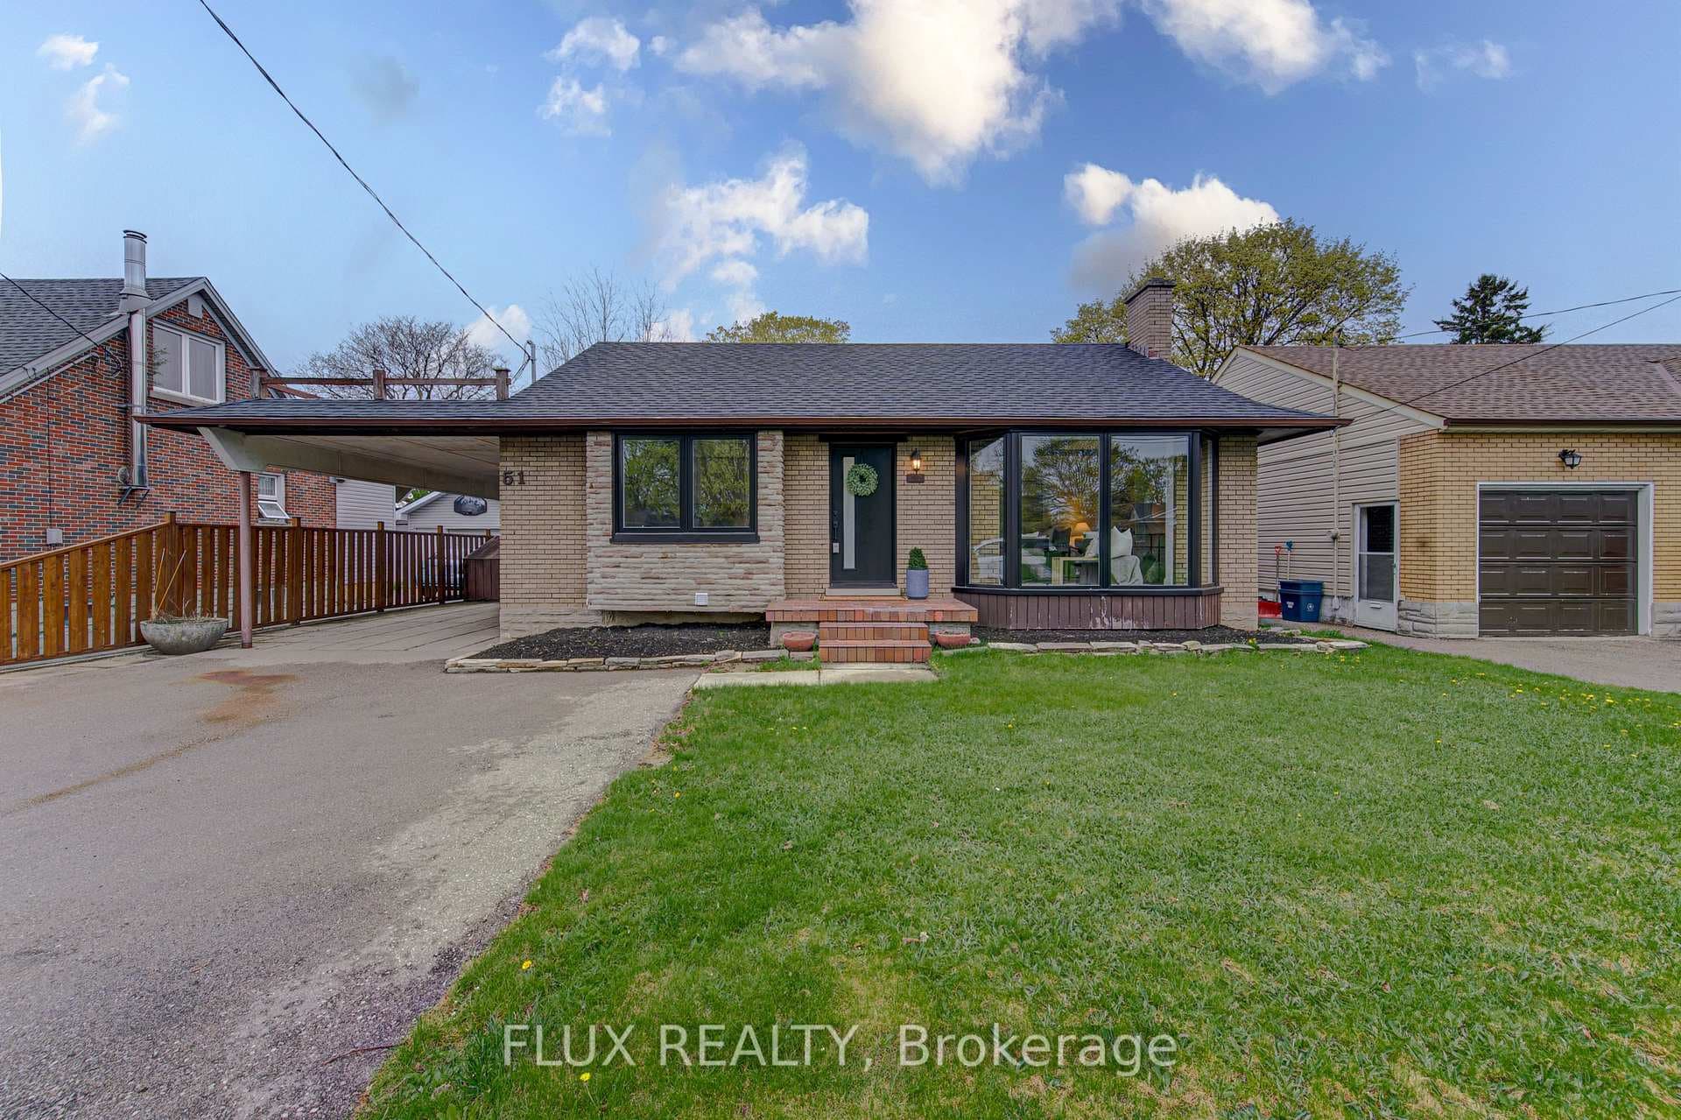
Beautiful Freehold Townhome Backing onto Trails with No Rear Neighbours and Outdoor Retreat! Welcome to this beautifully maintained, move in ready freehold townhouse offering modern style, functional living, and peace of mind with key recent upgrades. A spacious foyer sets the tone and leads to a finished lower level featuring a bright rec room or versatile flex space, complete with a 3-piece bath and cold room, ideal for guests, a home office, or additional living. The main level is warm and inviting, enhanced by pot lights and a stylish eat in kitchen with ample prep space. The adjacent dining area offers plenty of room for everyday living and effortless entertaining, while sliding doors open to a wide deck overlooking the backyard, creating a seamless indoor-outdoor flow. Main floor laundry and a powder room add everyday convenience. Upstairs, you will find three bright bedrooms, including a spacious primary retreat with double closets, along with a well appointed 4-piece bathroom. Step outside and unwind in your private outdoor setting, complete with a generous deck and covered pergola. Backing onto trails with no rear neighbours, this space offers a rare combination of privacy and open views, with plenty of room for gardening, entertaining, or enjoying summer days. Enjoy added confidence with major updates including roof 2022, furnace and central air conditioning 2021, and an owned tankless water heater 2024, plus a water softener. Located in a desirable family friendly neighbourhood within walking distance to schools, a short drive to Conestoga College, and offering easy access to transit and Highway 401. An exceptional blend of comfort, convenience, and lifestyle!
| MLS® Number | X13135238 |
| Status | Sold |
| Listing Type | For Sale |
| Property Type | Townhouse |
| Interior Size | 1,500 sq ft |
| Beds / Baths | 3 bed · 3 bath |
| City | Kitchener |
| Postal Code | N2R 1W2 |
| Province | ON |
| Listed Date | May 17, 2026 |
| Brokerage | ROYAL LEPAGE WOLLE REALTY |
Sign in to reveal recent sold prices in this area.