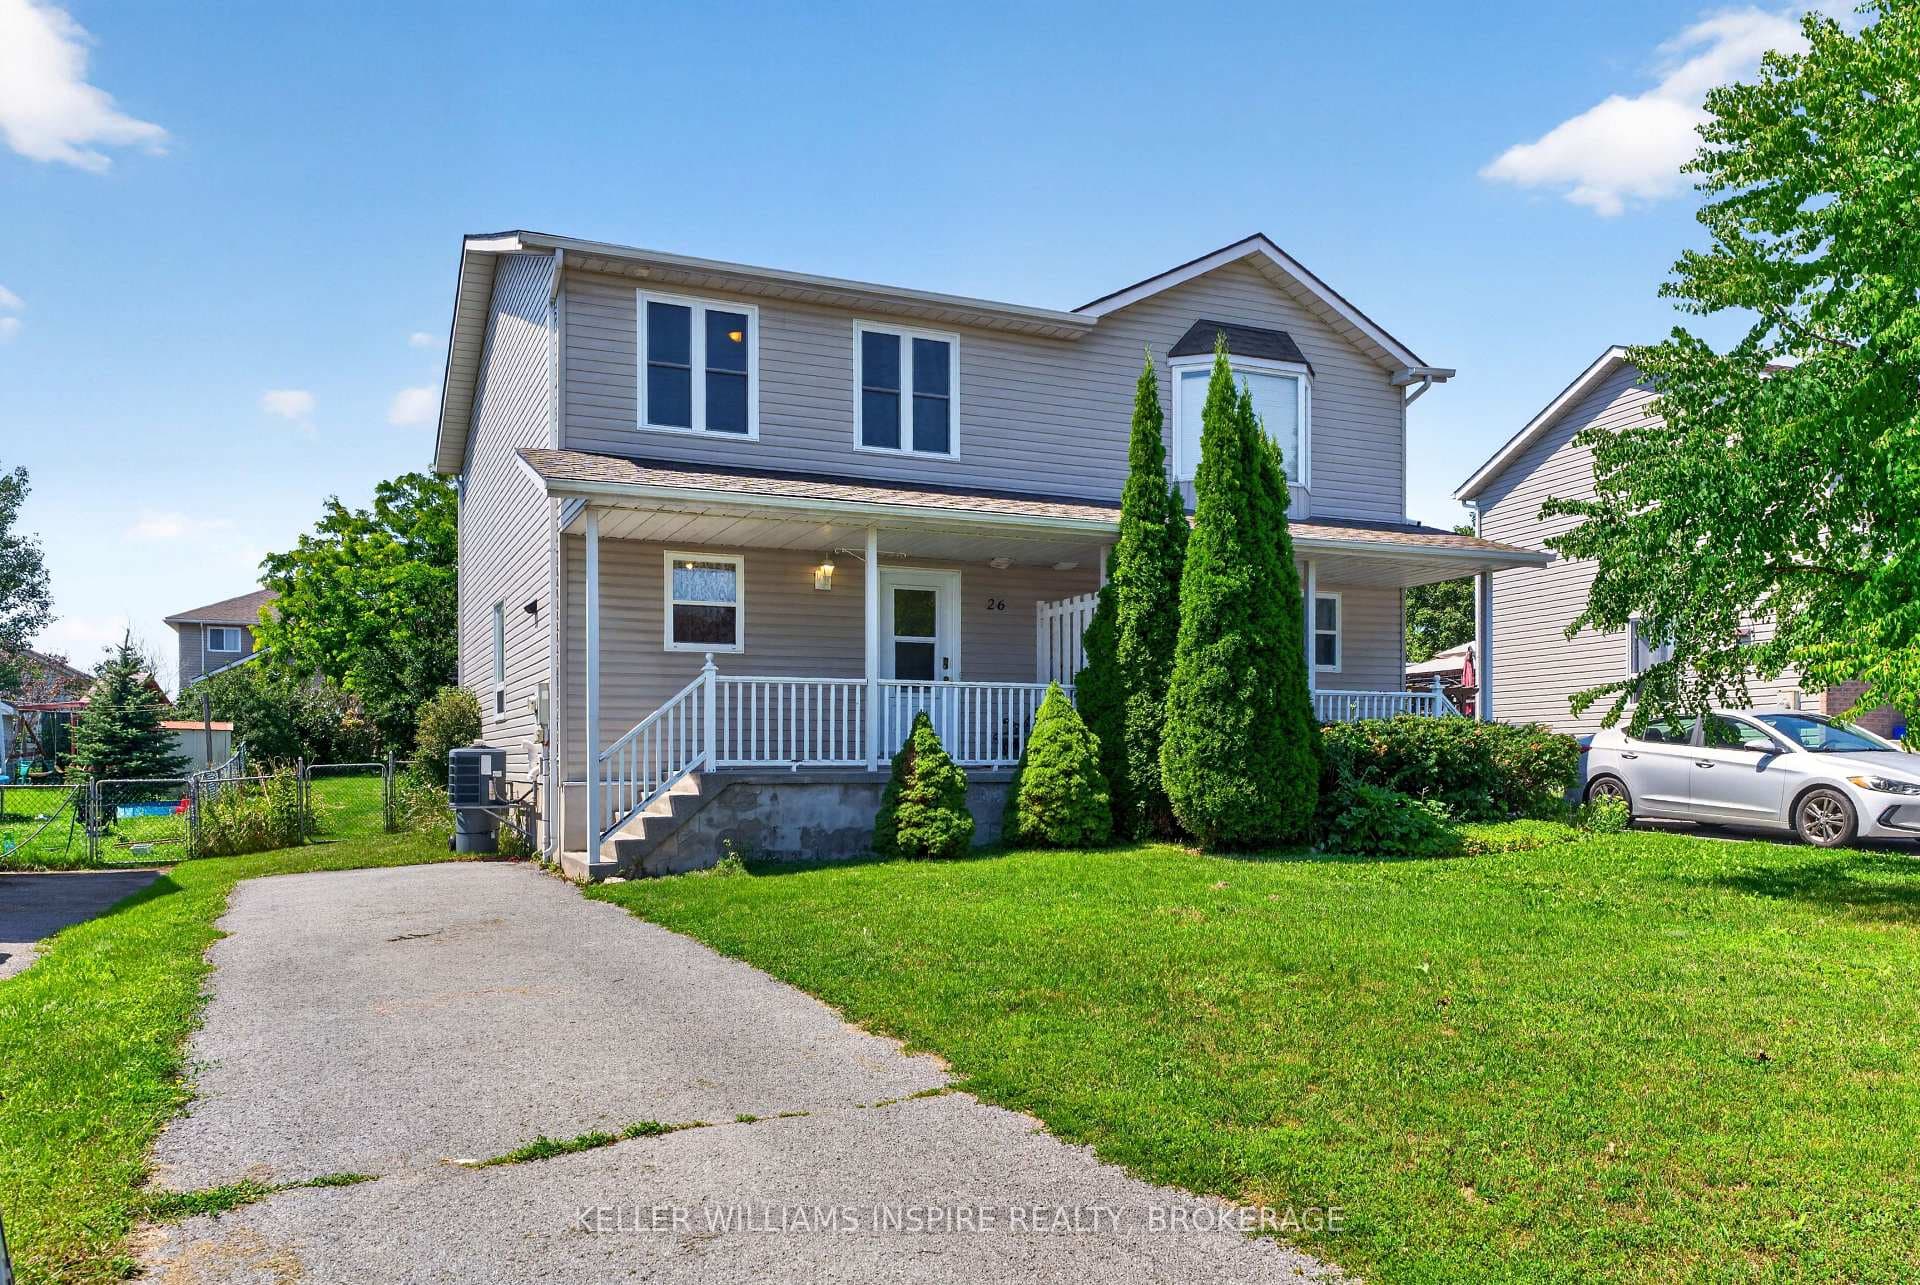
Photo of 26 Clifford StreetJust Listed
$429,900
26 Clifford Street
Charming 3-bedroom, 1.5-bathroom semi-detached home in Amherstview, fully finished from top to bottom with a bright walkout from the lower level to the landscaped rear yard. The open kitchen/dining area features ample cabinetry and includes five appliances, making this home truly move-in ready. The beautifully maintained backyard showcases extensive perennial gardens-an ideal space for relaxing or entertaining. Upon entering from the front porch, the foyer leads to the dinette area and the kitchen on the left. The family room is located at the back of the home and features a patio door that opens to the deck, with stairs leading down to the fenced yard. The upper level features a spacious primary bedroom with double closets, two additional bedrooms, and a full bathroom. The lower level includes a powder room, a laundry/utility area, and a walkout through a separate side entrance that leads to the driveway. Additional features include central air and a main roof updated in 2024. Conveniently located close to schools, shopping, a waterfront park, and Kingston's bustling west end, this home offers comfort, convenience, and a welcoming family-friendly setting.
| MLS® Number | X12661588 |
| Status | Sold |
| Listing Type | For Sale |
| Property Type | Semi-Detached |
| Interior Size | 1,100 sq ft |
| Beds / Baths | 3 bed · 2 bath |
| Neighbourhood | 54 - Amherstview |
| City | Loyalist |
| Postal Code | K7N 1Y6 |
| Province | ON |
| Listed Date | January 5, 2026 |
| Brokerage | EXP REALTY, BROKERAGE |
Sign in to reveal recent sold prices in this area.