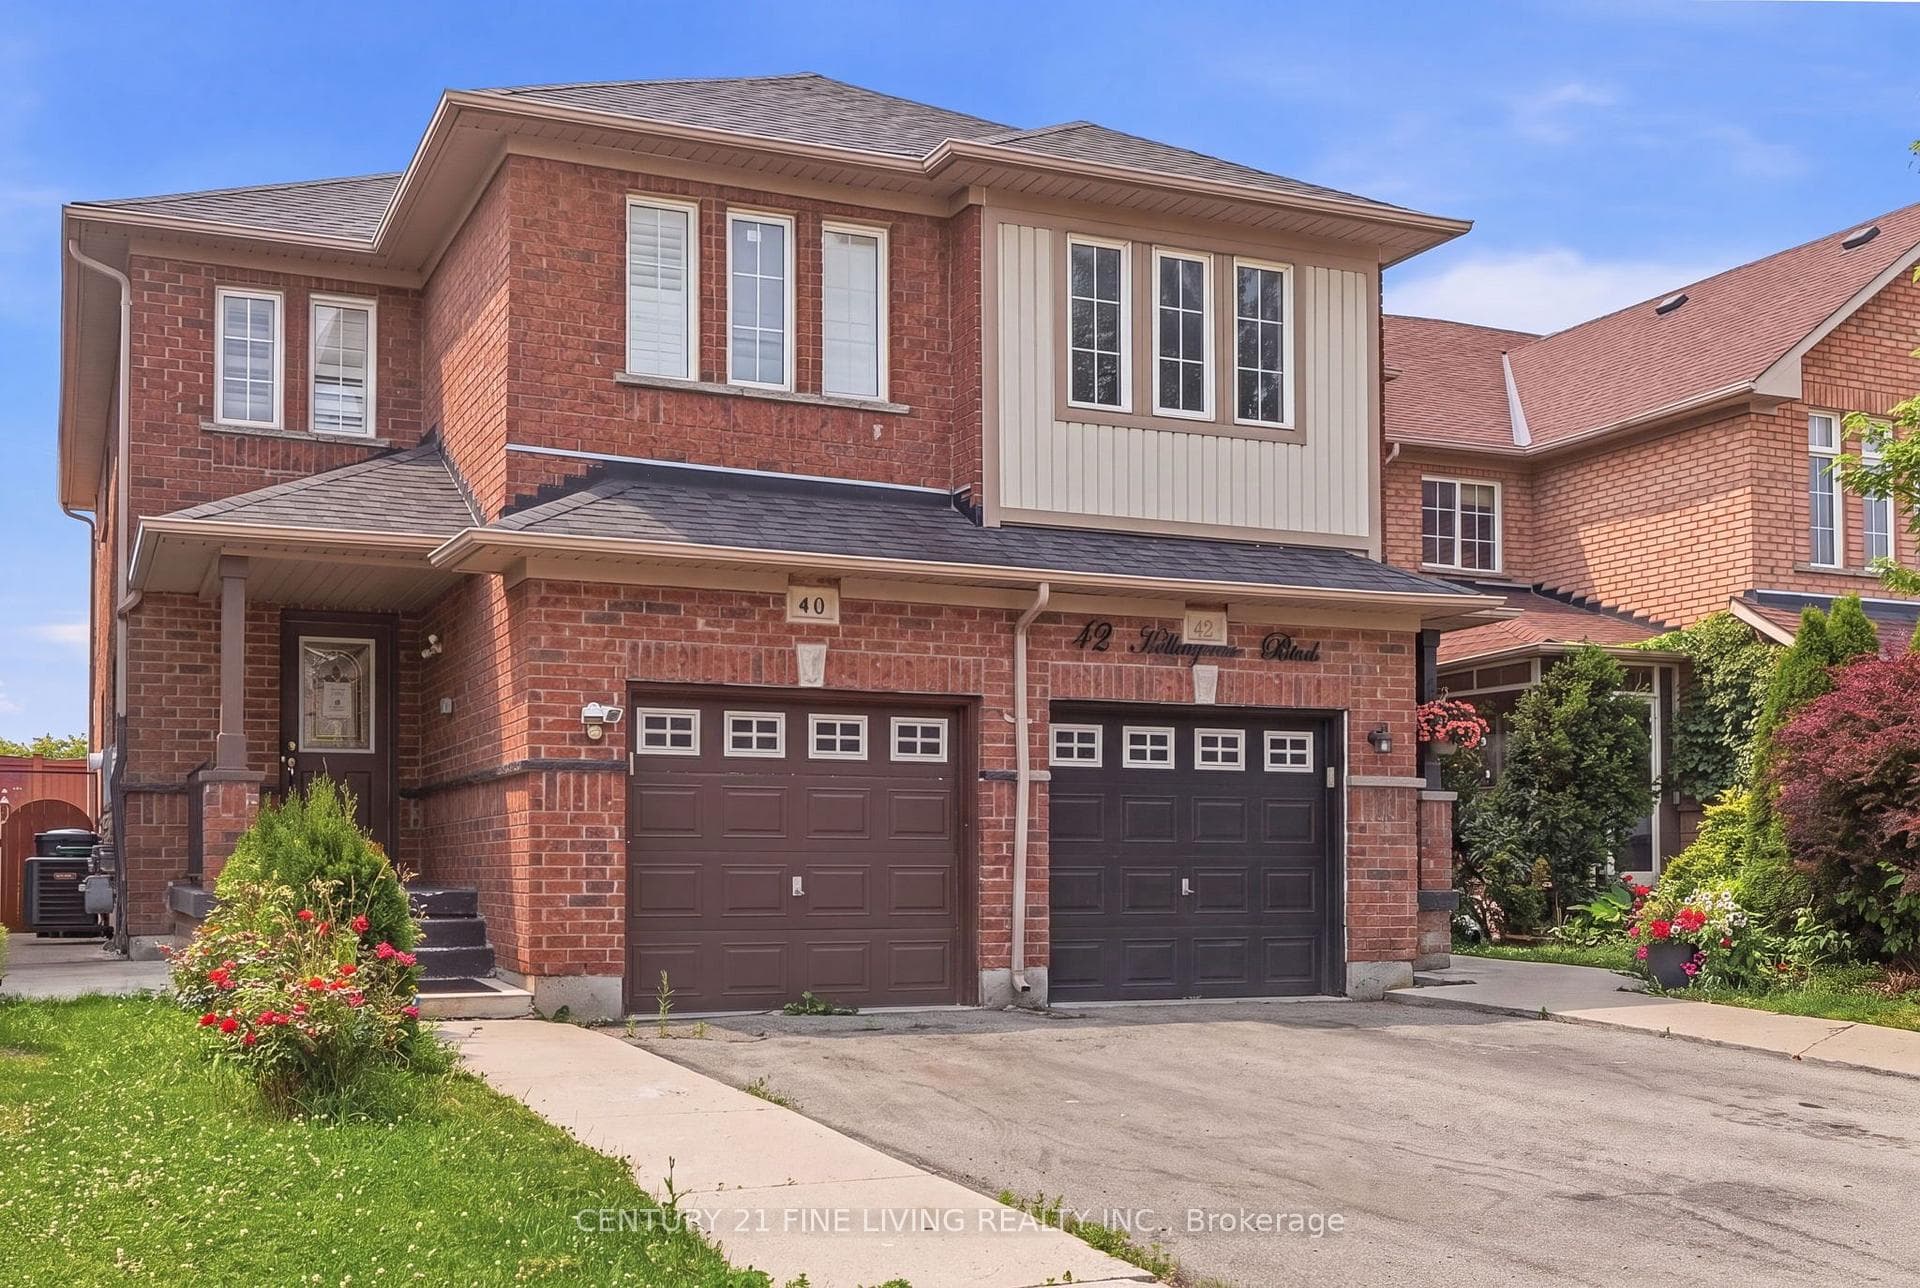
Photo of 141 Whitwell DriveJust Listed
$1,274,900
141 Whitwell Drive
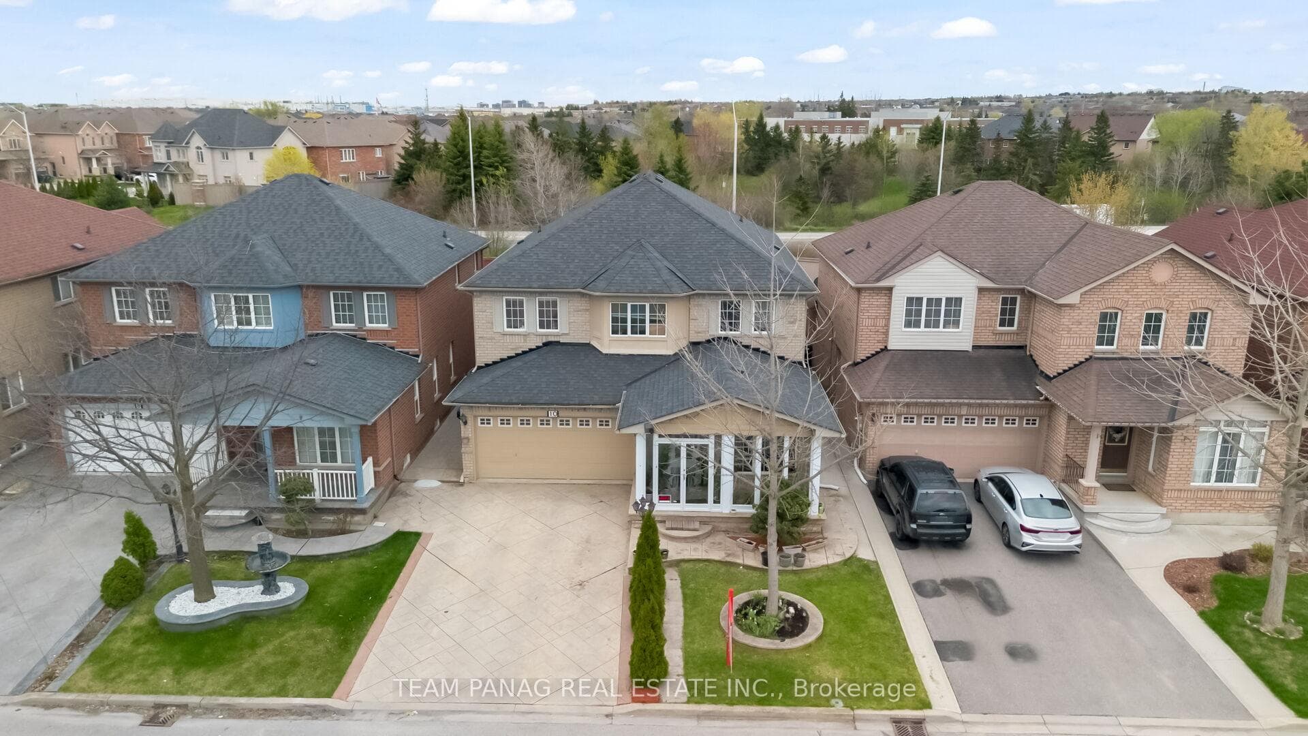
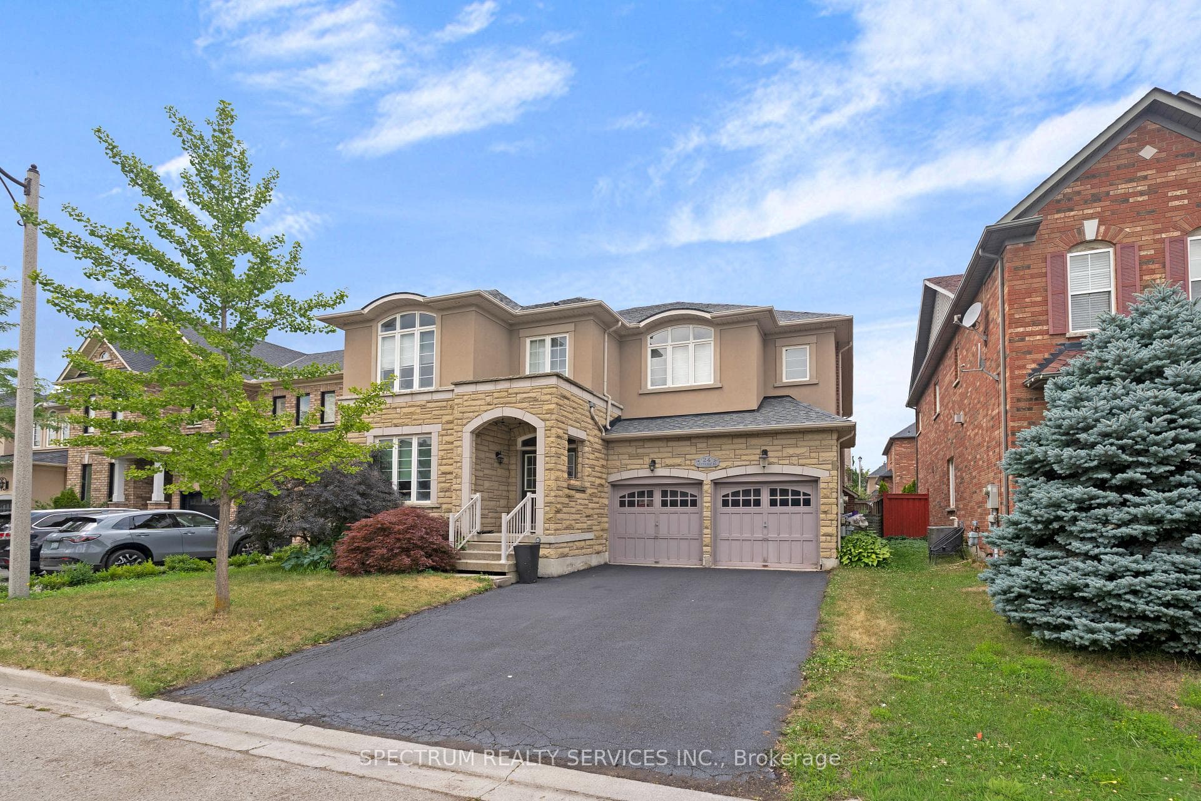
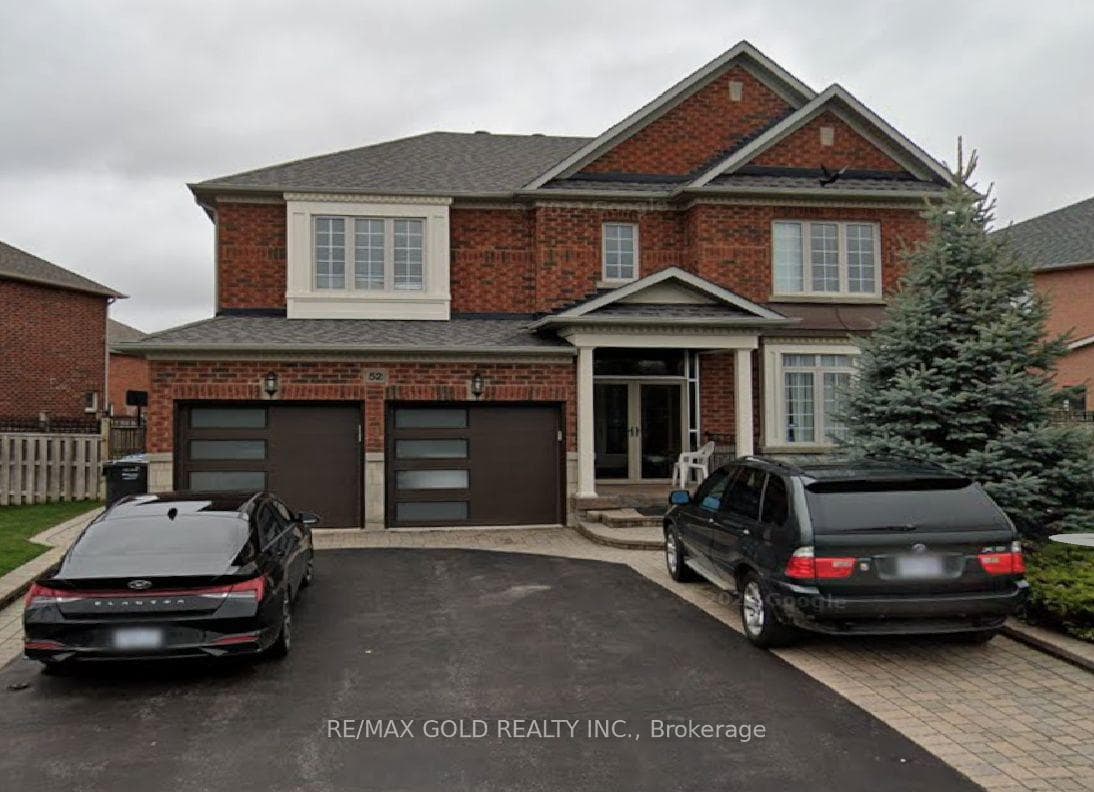
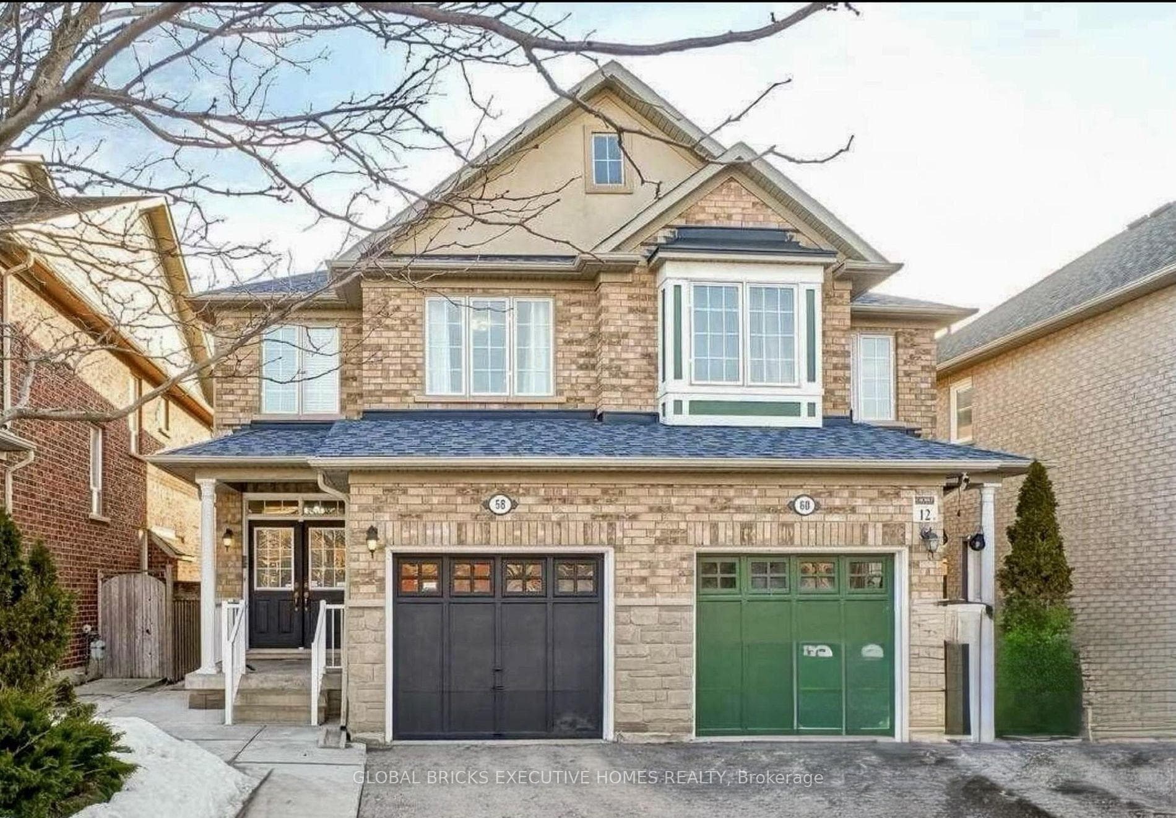
Absolutely Stunning Luxury Home In The Prestigious Neighbourhood Of Vales Of Castlemore, Built By Sundial Homes. This 9-year-old Home Boasts 4,134 Sf Above Ground On A Huge Premium Lot, Featuring 5 Brs & 4.5 Wrs. Main Floor Welcomes You With A Fiberglass DD Entry & 8' Single Interior Doors. The Open-To-Above Foyer With A Beautiful Chandelier Sets An Elegant Tone, Leading To A Living Rm With A Bay Window, A Library, & A Dining Rm With A Waffle Ceiling. Family Rm Includes A Custom-made Fireplace, While The Stunning Gourmet Kitchen Offers A Walk-in Pantry, A Servery With A Sink, A Breakfast Counter, & An Island. Primary Br Features A Coffered Ceiling, His & Her Closets, A Walk-out Balcony, & A 5-Pc Ensuite. laundry room on the main floor. All Other Brs Have Walk-in Closets & Ensuite Brs, Except The 5th Br, Which Was Upgraded From An Open-to-Below area. The Home Boasts Gleaming Hardwood Floors, Smooth Ceilings, Crown Moulding, & A Stylish Staircase With Iron Pickets. Upgraded lighting & a 200 AMP service. The Basement Features Upgraded Windows That Bring In Plenty Of Sunlight, & There Are Potlights Outside. Entertainers Dream Outdoor Space, Beautifully Interlocked & Landscaped With The Sprinkler System. Truly A Must-See Home.
| MLS® Number | W9053981 |
| Status | Sold |
| Listing Type | For Sale |
| Property Type | Single Family Home |
| Interior Size | 3,500 sq ft |
| Beds / Baths | 5 bed · 5 bath |
| Neighbourhood | Vales of Castlemore |
| City | Brampton |
| Postal Code | L6P 4E9 |
| Province | ON |
| Listed Date | July 22, 2026 |
| Brokerage | RE/MAX PRESIDENT REALTY |
Sign in to reveal recent sold prices in this area.