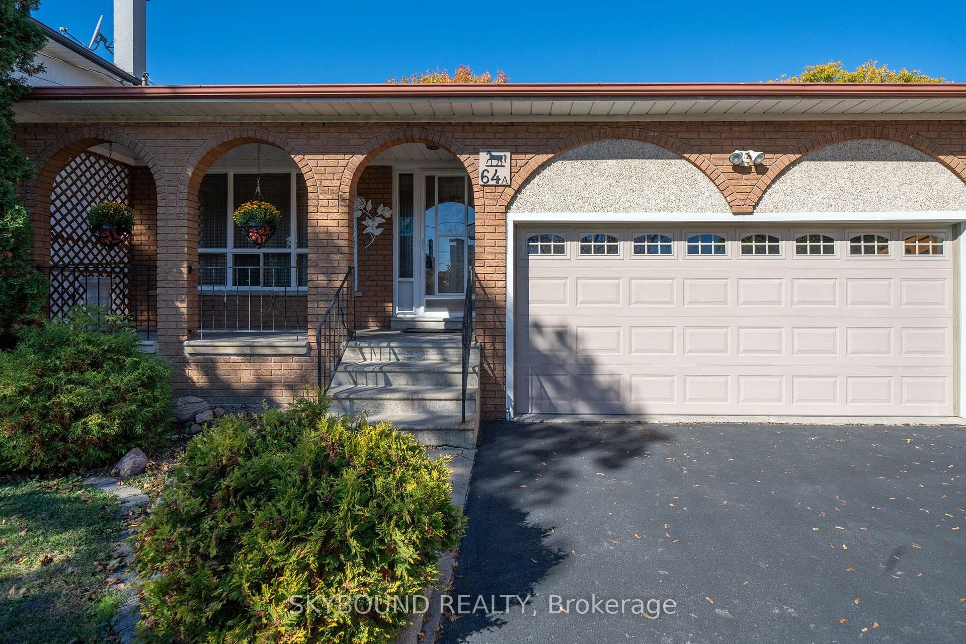
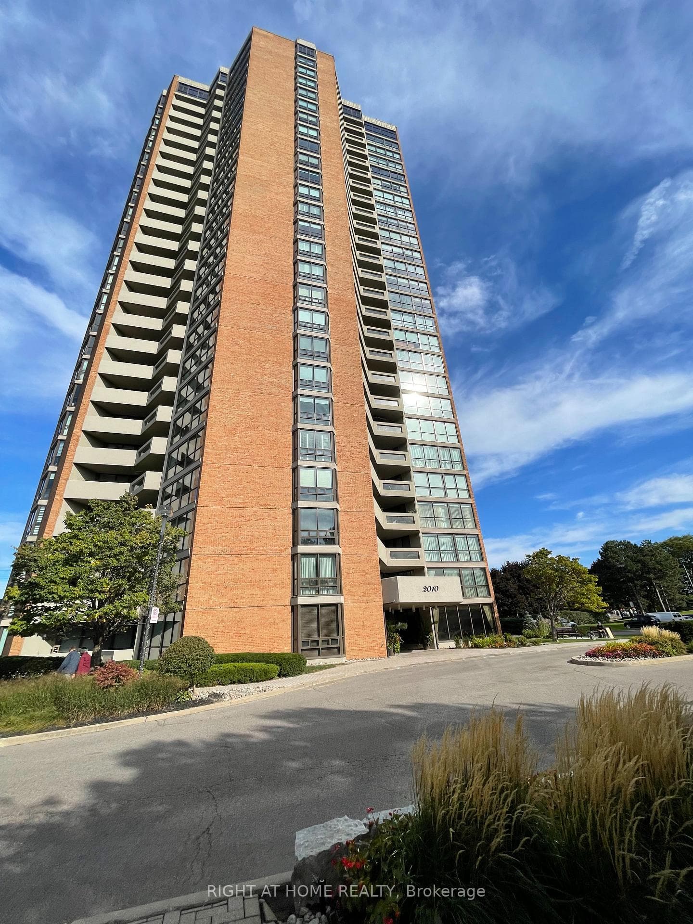
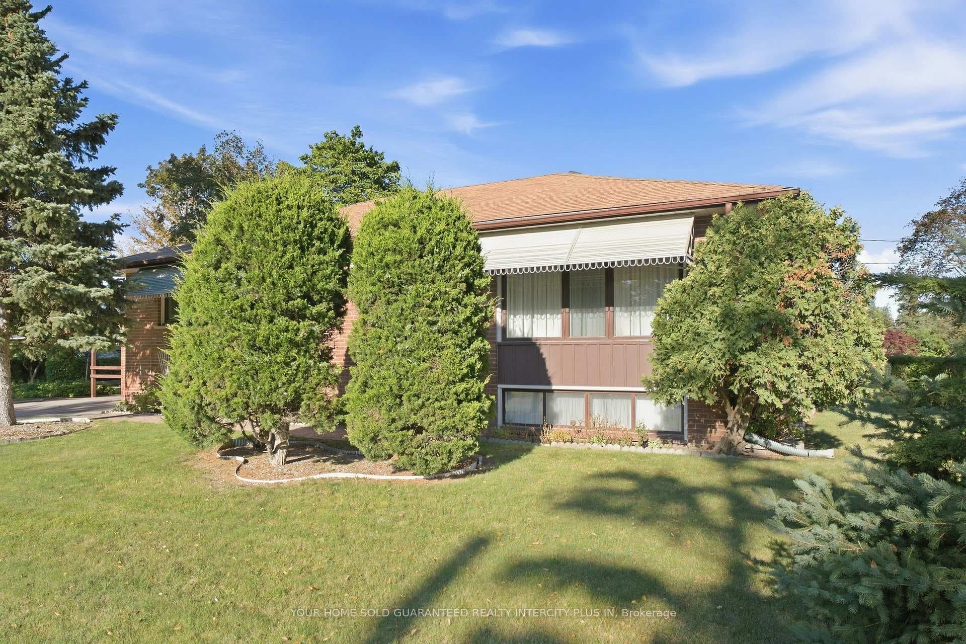
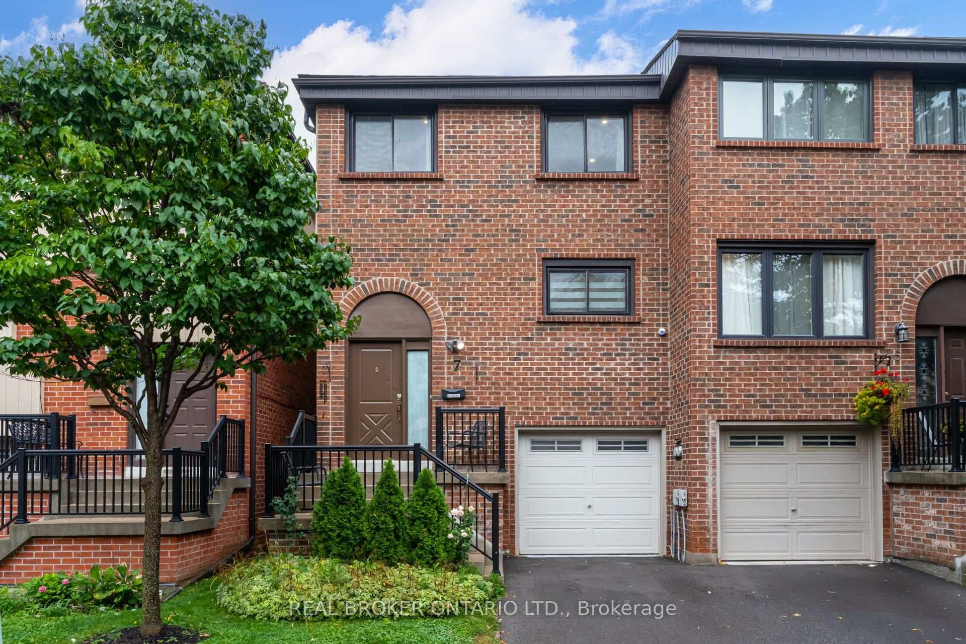
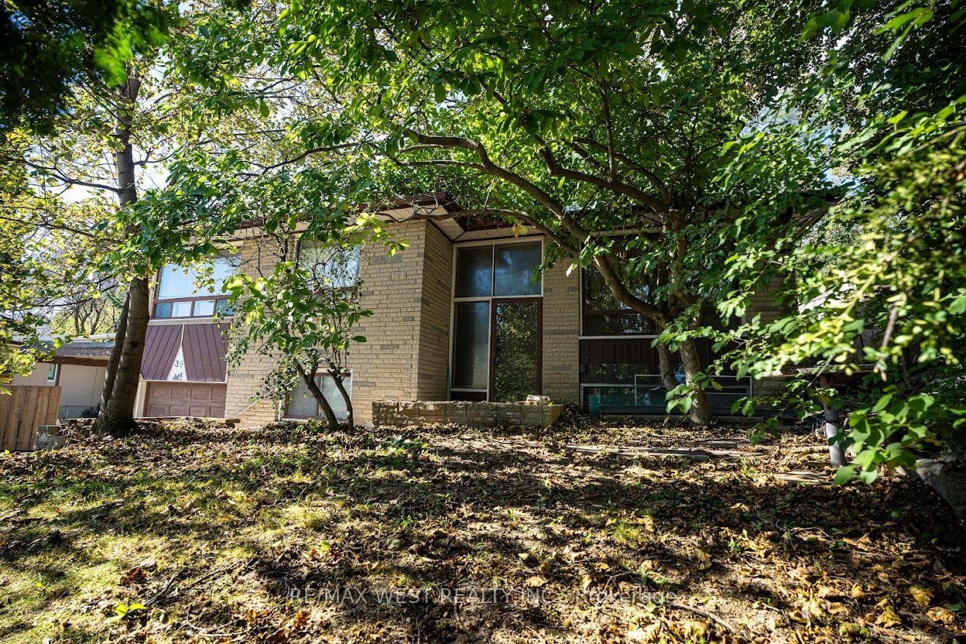
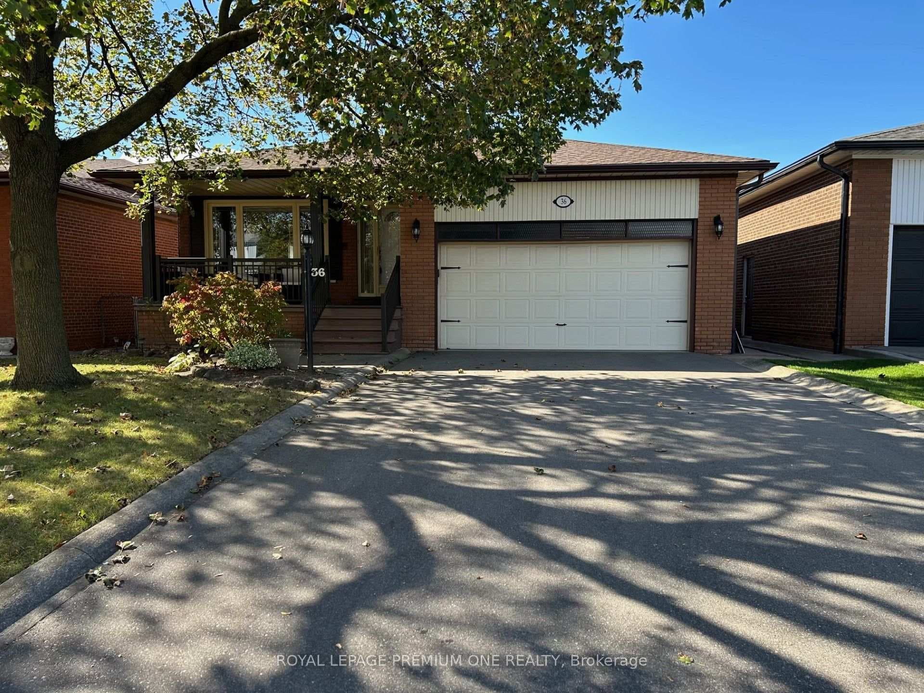
Photo of 36 Windsor RoadJust Listed
$1,249,888
36 Windsor Road
Move-in ready semi-detached on a deep 24 x 141 ft irregular corner lot in Etobicoke's Kingsview Village-The Westway. Approx. 2,000 sq ft above grade (estimated) with 4+2 bedrooms, 4 bathrooms and a finished basement with its own kitchen, giving you room for a growing family, multi-generational living or added flexibility. The carpet-free main floor is built around an open kitchen and family room: granite counters, a large centre island, stainless steel appliances, pot lights, a gas fireplace and a walkout to the private backyard. A separate living/dining room gives you a second space for hosting, with a powder room and main-floor laundry for everyday convenience. Upstairs, the primary bedroom has a walk-in closet and an ensuite with a glass-enclosed shower and rainfall shower head. The second bedroom also has a walk-in closet, and two more bedrooms share a 4-piece bath. The finished lower level adds a second kitchen, a living area, two bedrooms and a 4-piece bath. Built-in garage plus private driveway, gas forced-air heating and central air. Close to TTC, GO Transit, Hwy 401 and Pearson Airport, with parks, schools and shopping nearby. Flexible possession. Some photos are virtually staged.
| MLS® Number | W14103328 |
| Status | Active |
| Listing Type | For Sale |
| Property Type | Semi-Detached |
| Interior Size | 1,500 sq ft |
| Beds / Baths | 6 bed · 4 bath |
| Property Taxes (2026) | $5,955 |
| Neighbourhood | Kingsview Village-The Westway |
| City | Etobicoke (Kingsview Village / Humber Heights) |
| Postal Code | M9R 3B8 |
| Province | ON |
| Listed Date | October 21, 2026 |
| Days on Market | 4 |
| Price per Sq Ft | $659 |
| Brokerage | RIGHT AT HOME REALTY |
Sign in to reveal recent sold prices in this area.