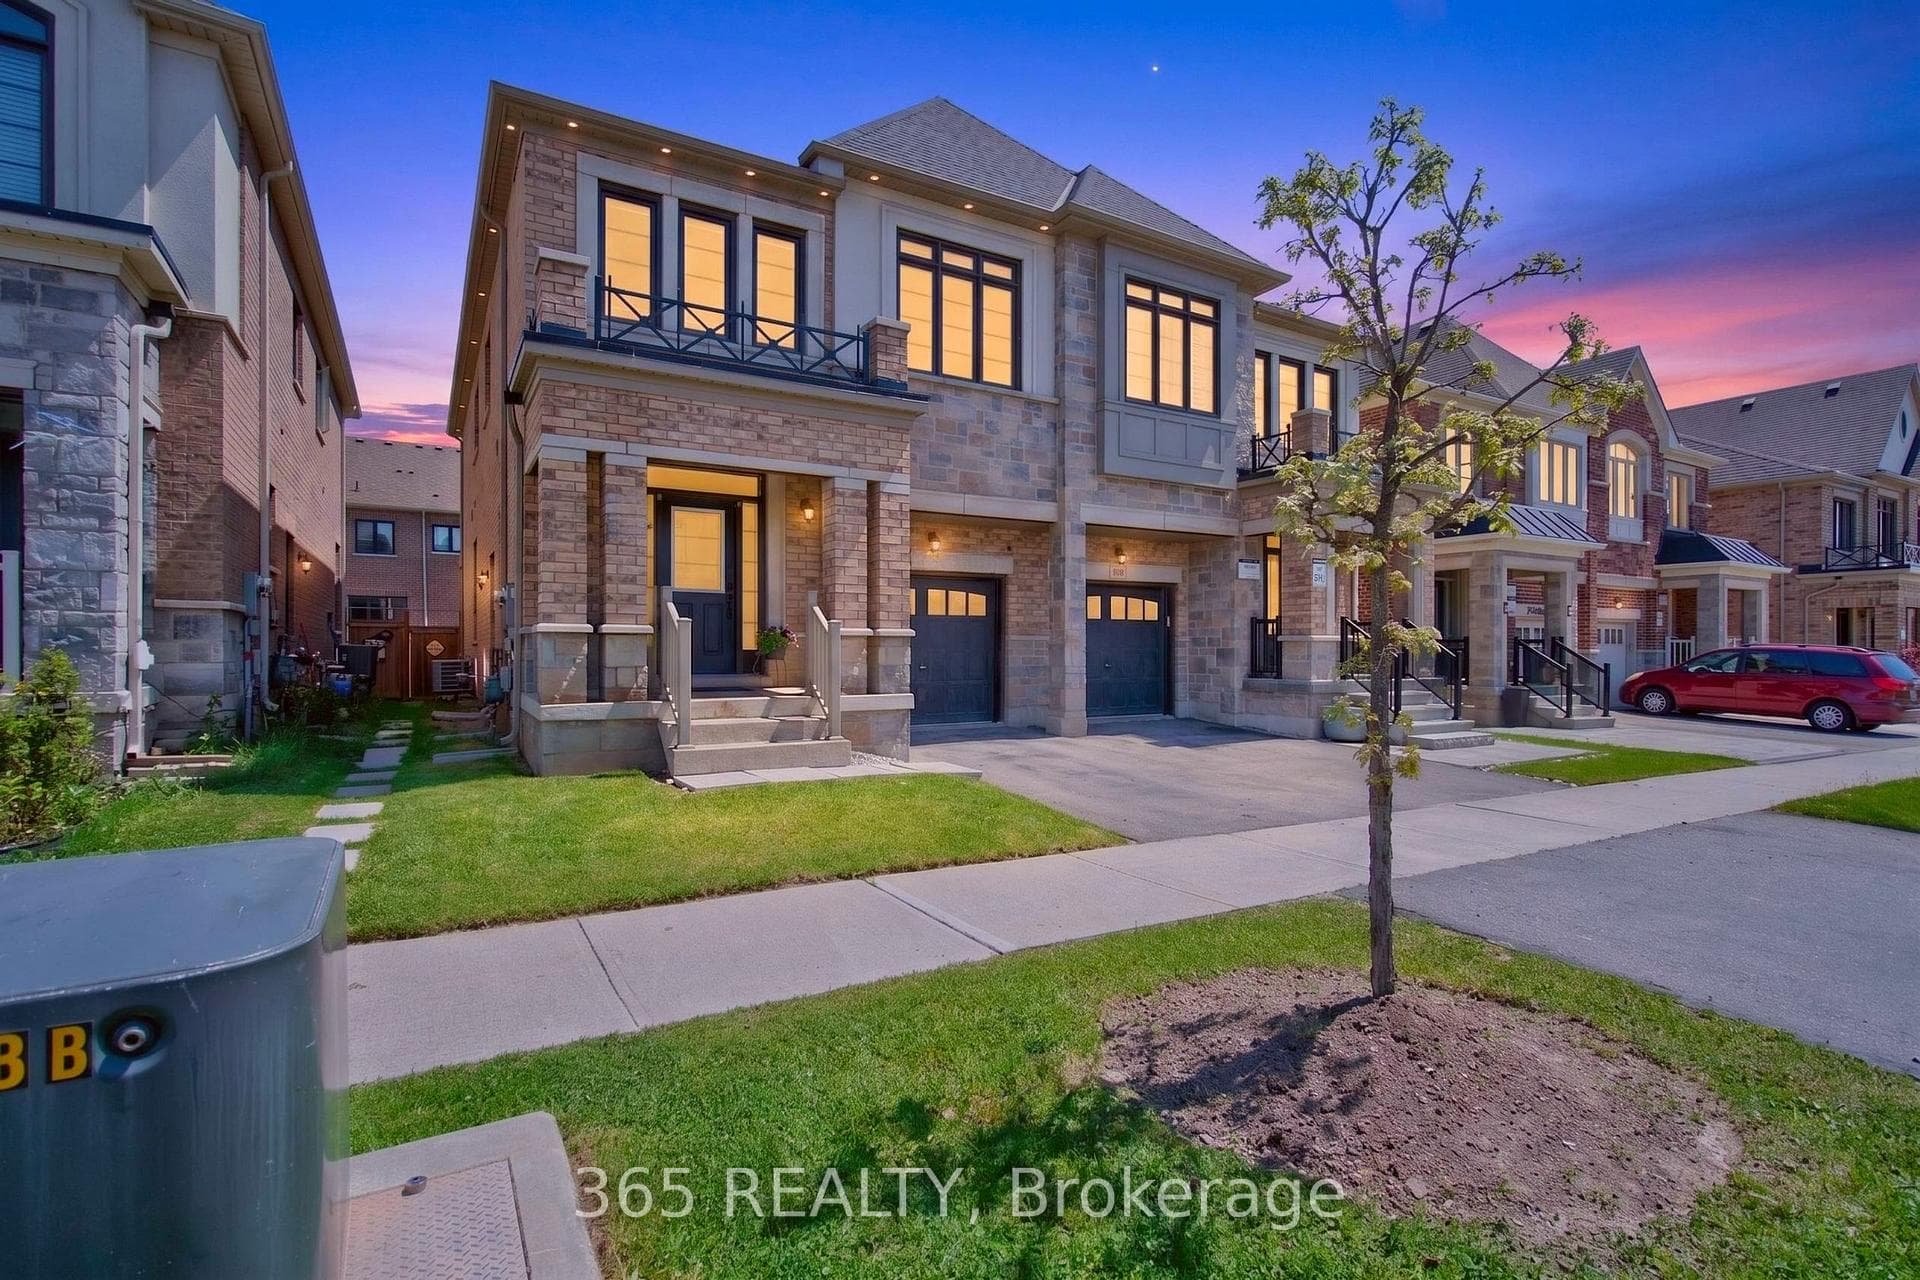
Photo of 1105 Leger Way Unit 129Just Listed

$479,000
1105 Leger Way Unit 129
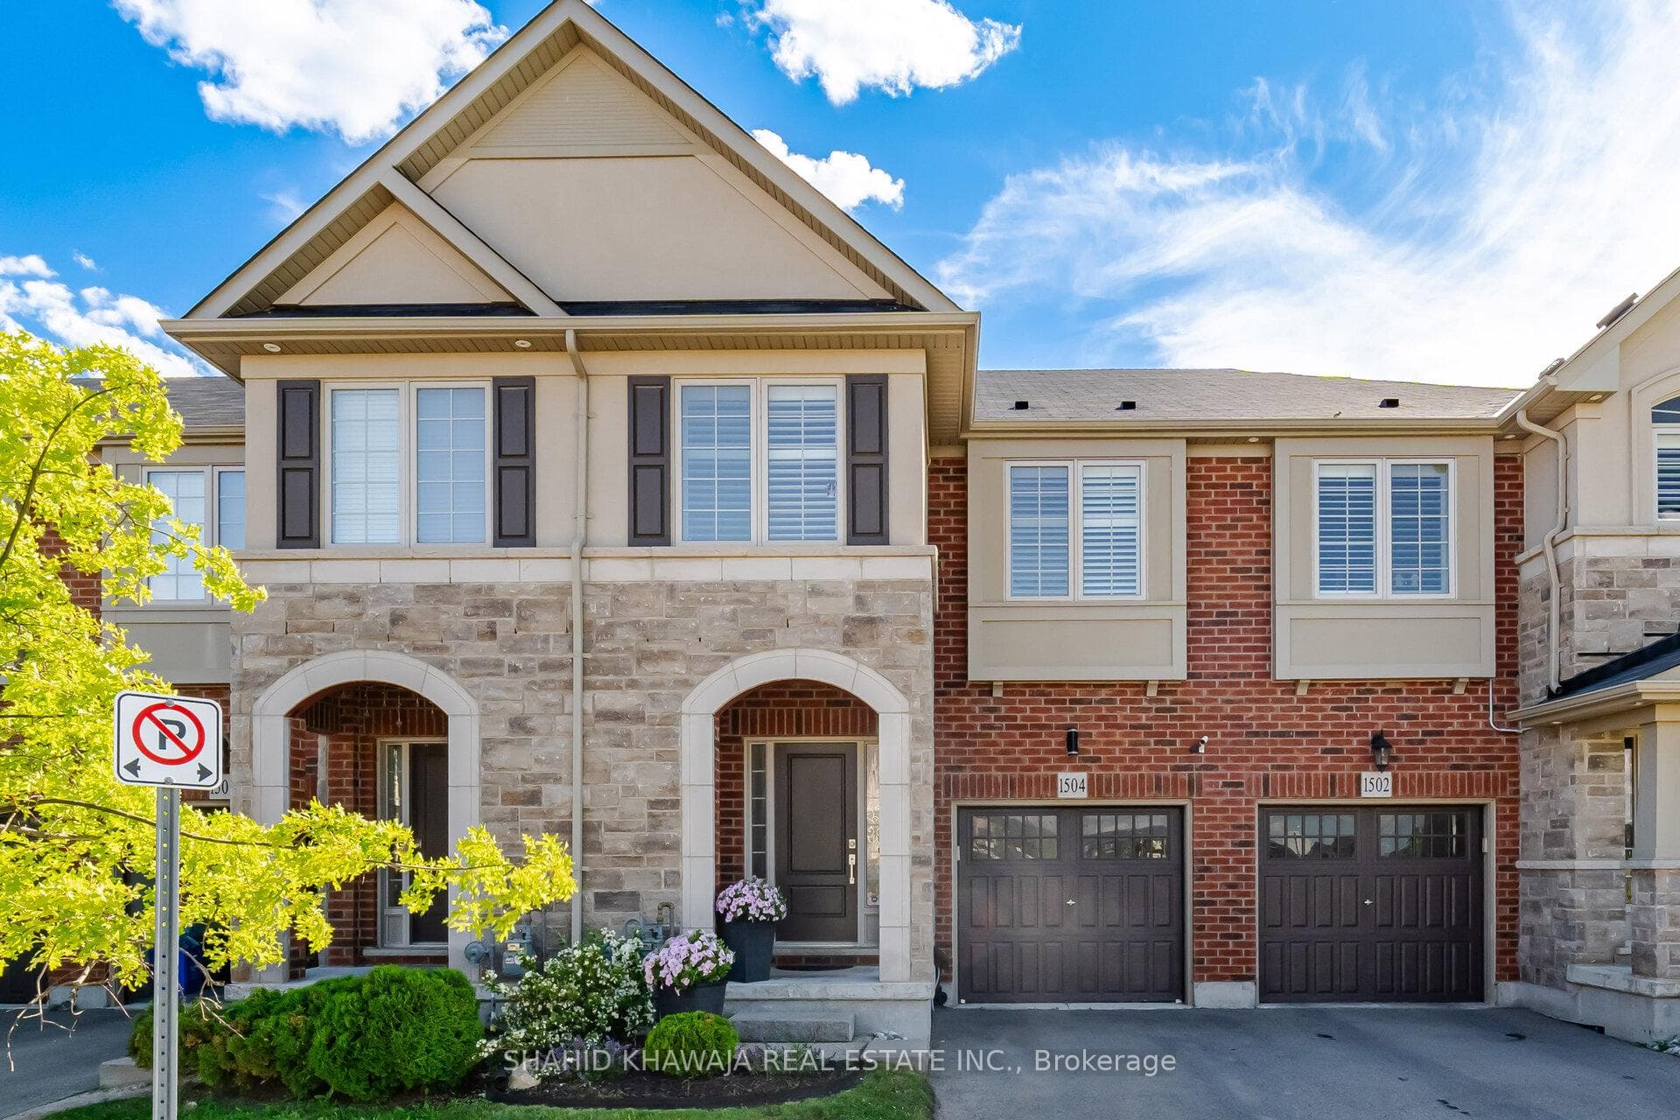
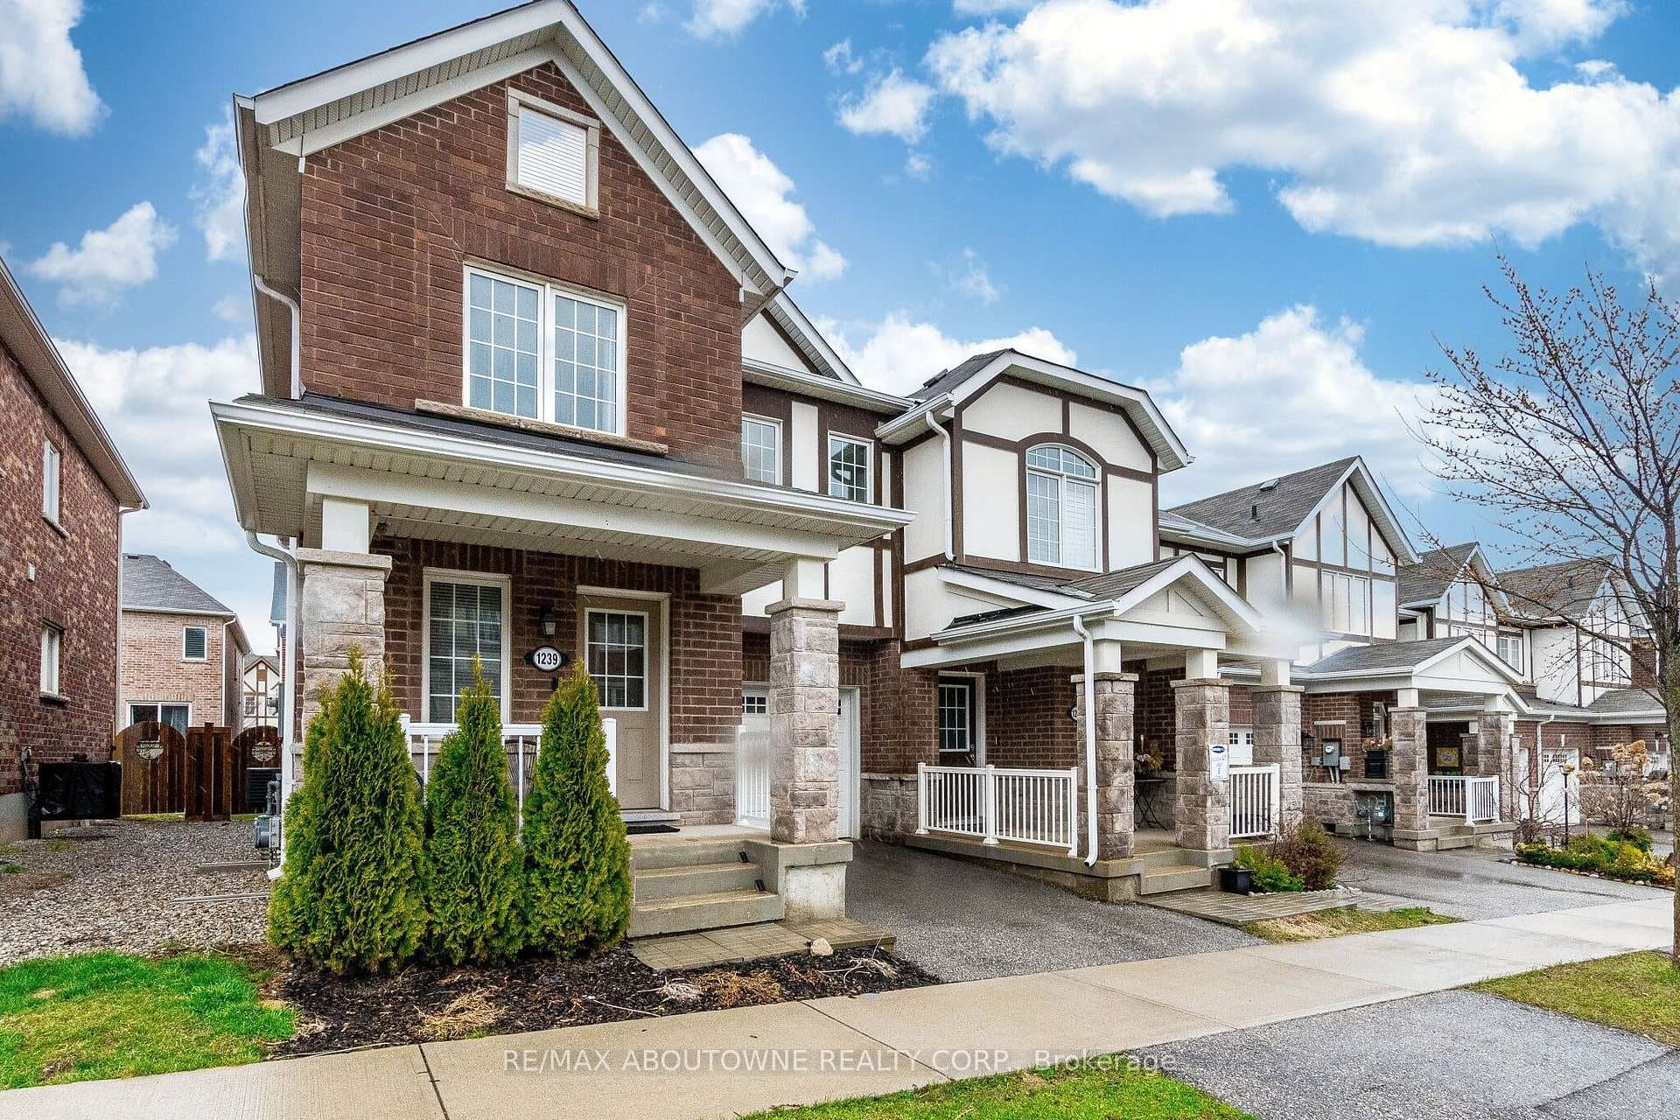
Beautifully maintained, Energy Star Mattamy home situated on a premium corner lot. This detached home features 3 spacious and bright bedrooms + family room on 2nd floor (easily converted to a 4th bedroom). Open concept layout. Loaded with quality upgrades including stone/stucco/brick Exterior Elevation, 9-ft ceilings and pot lights on main floor, dark hardwood oak stairs, dark engineered hardwood floors and California shutters throughout, upgraded kitchen with quartz countertops, center island, marble backsplash, pendant lights, under cabinet lighting, B/I stainless steel appliances and upgraded cabinets. Living room with gas fireplace. Primary bedroom with 4Pc Ensuite, quartz counter, double sink and walking closet. Laundry conveniently located on 2nd floor. The finished Basement with separate entrance includes a large Rec Room, bedroom, 3pc bathroom, and Wet Bar. Outside, enjoy a fully fenced yard with concrete patio, covered pergola, hot tub, landscaped, low-maintenance backyard with irrigation system. Parking for 5 cars (double garage +3 cars in driveway). Thoughtfully upgraded and move-in ready in one of Miltons most desirable communities, close to all amenities, schools, parks, highways, shopping, etc.
| MLS® Number | W12266125 |
| Status | Sold |
| Listing Type | For Sale |
| Property Type | Single Family Home |
| Interior Size | 1,500 sq ft |
| Beds / Baths | 4 bed · 4 bath |
| Neighbourhood | 1032 - FO Ford |
| City | Milton |
| Postal Code | L9E 1K4 |
| Province | ON |
| Listed Date | July 5, 2025 |
| Brokerage | IPRO REALTY LTD. |
Sign in to reveal recent sold prices in this area.