Luxury Living TownFor Rent
$3,700
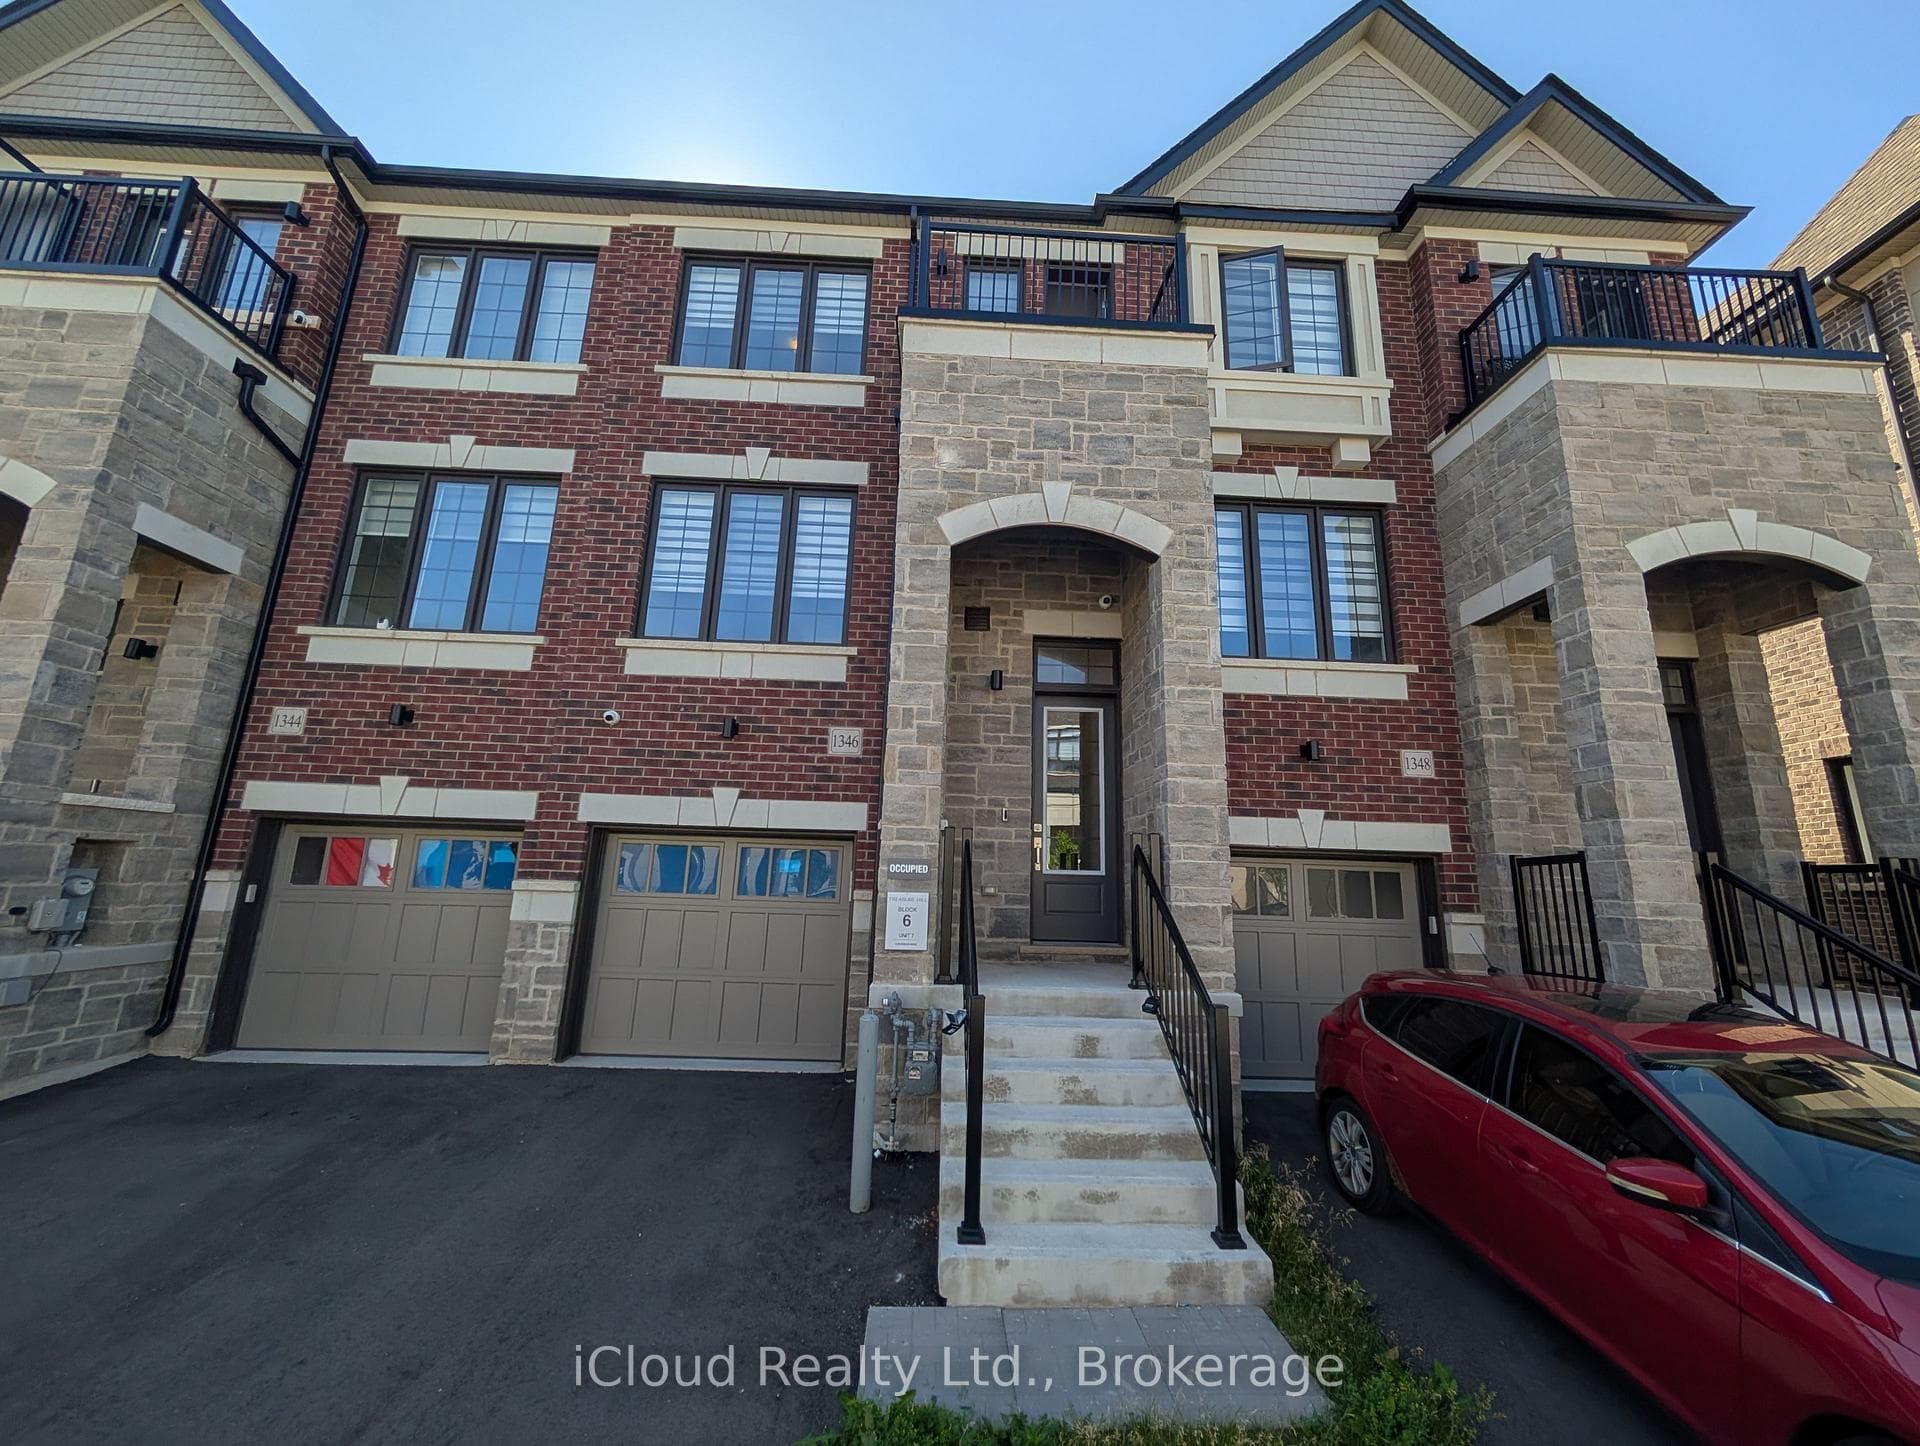
1346 Kobzar Drive
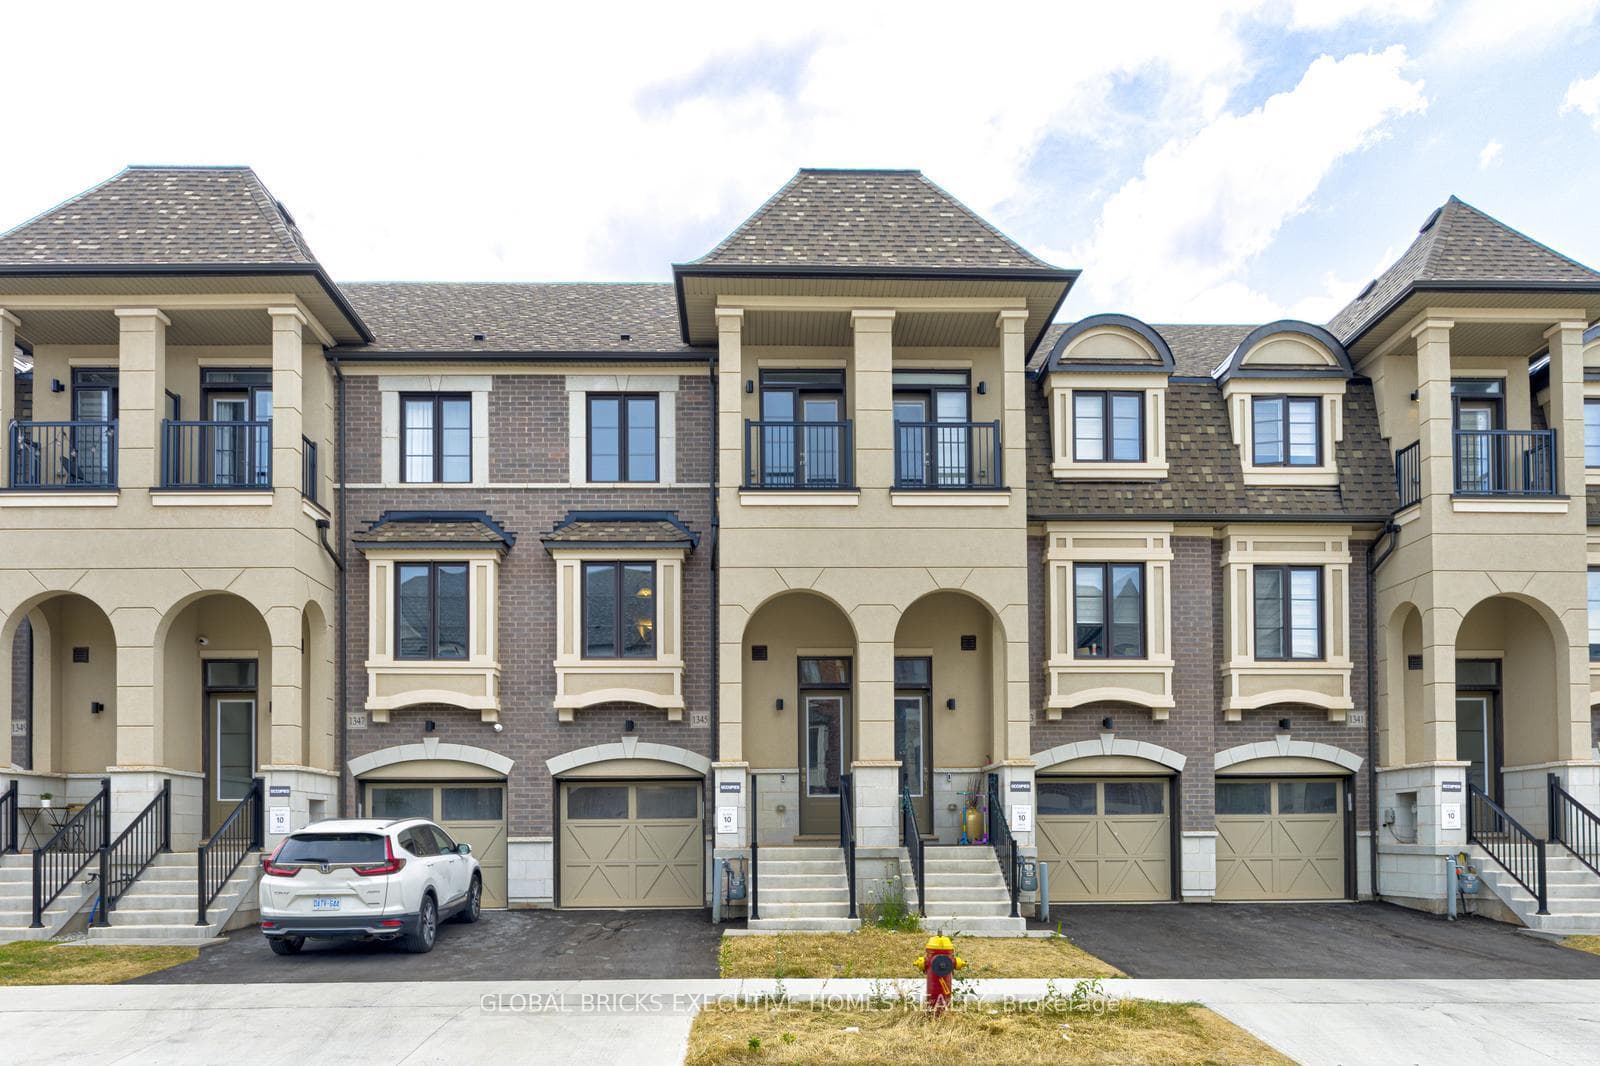
Discover this stunning, one-year-new, uniquely designed corner end-unit townhouse that feels just like a semi, ~2167sf, perfectly situated in the heart of Oakville. Boasting 4 spacious bedrooms, 4 modern washrooms, and a double car garage with a Tesla/EV charger outlet, this sun-filled home is surrounded by windows on three sides, flooding the interior with natural light. Enjoy luxury upgrades throughout, including hardwood floors, pot lights, custom shutters and curtains, and a contemporary open-concept kitchen with stainless steel appliances, quartz countertops, a stylish backsplash, and a center island. Main&Ground level 9ft high ceiling. The expansive dining area features dual-aspect windows, while the elegant great room offers an electric fireplace and walkout to a covered balcony. A private main-floor bedroom with a 4-piece bath is perfect for guests or in-laws. Retreat to the primary suite with a luxurious 5-piece ensuite and soaker tub, and unwind on the private rooftop terrace with serene views. Located minutes from top-rated schools, trails, shopping, grocery stores, the hospital, and highways 403 and 407, this home blends comfort, convenience, and upscale living.
| MLS® Number | W12156172 |
| Status | Sold |
| Listing Type | For Lease |
| Property Type | Townhouse |
| Interior Size | 2,000 sq ft |
| Beds / Baths | 4 bed · 4 bath |
| Neighbourhood | 1012 - NW Northwest |
| City | Oakville |
| Postal Code | L6M 4L8 |
| Province | ON |
| Listed Date | May 17, 2025 |
| Brokerage | AIMHOME REALTY INC. |
Sign in to reveal recent sold prices in this area.