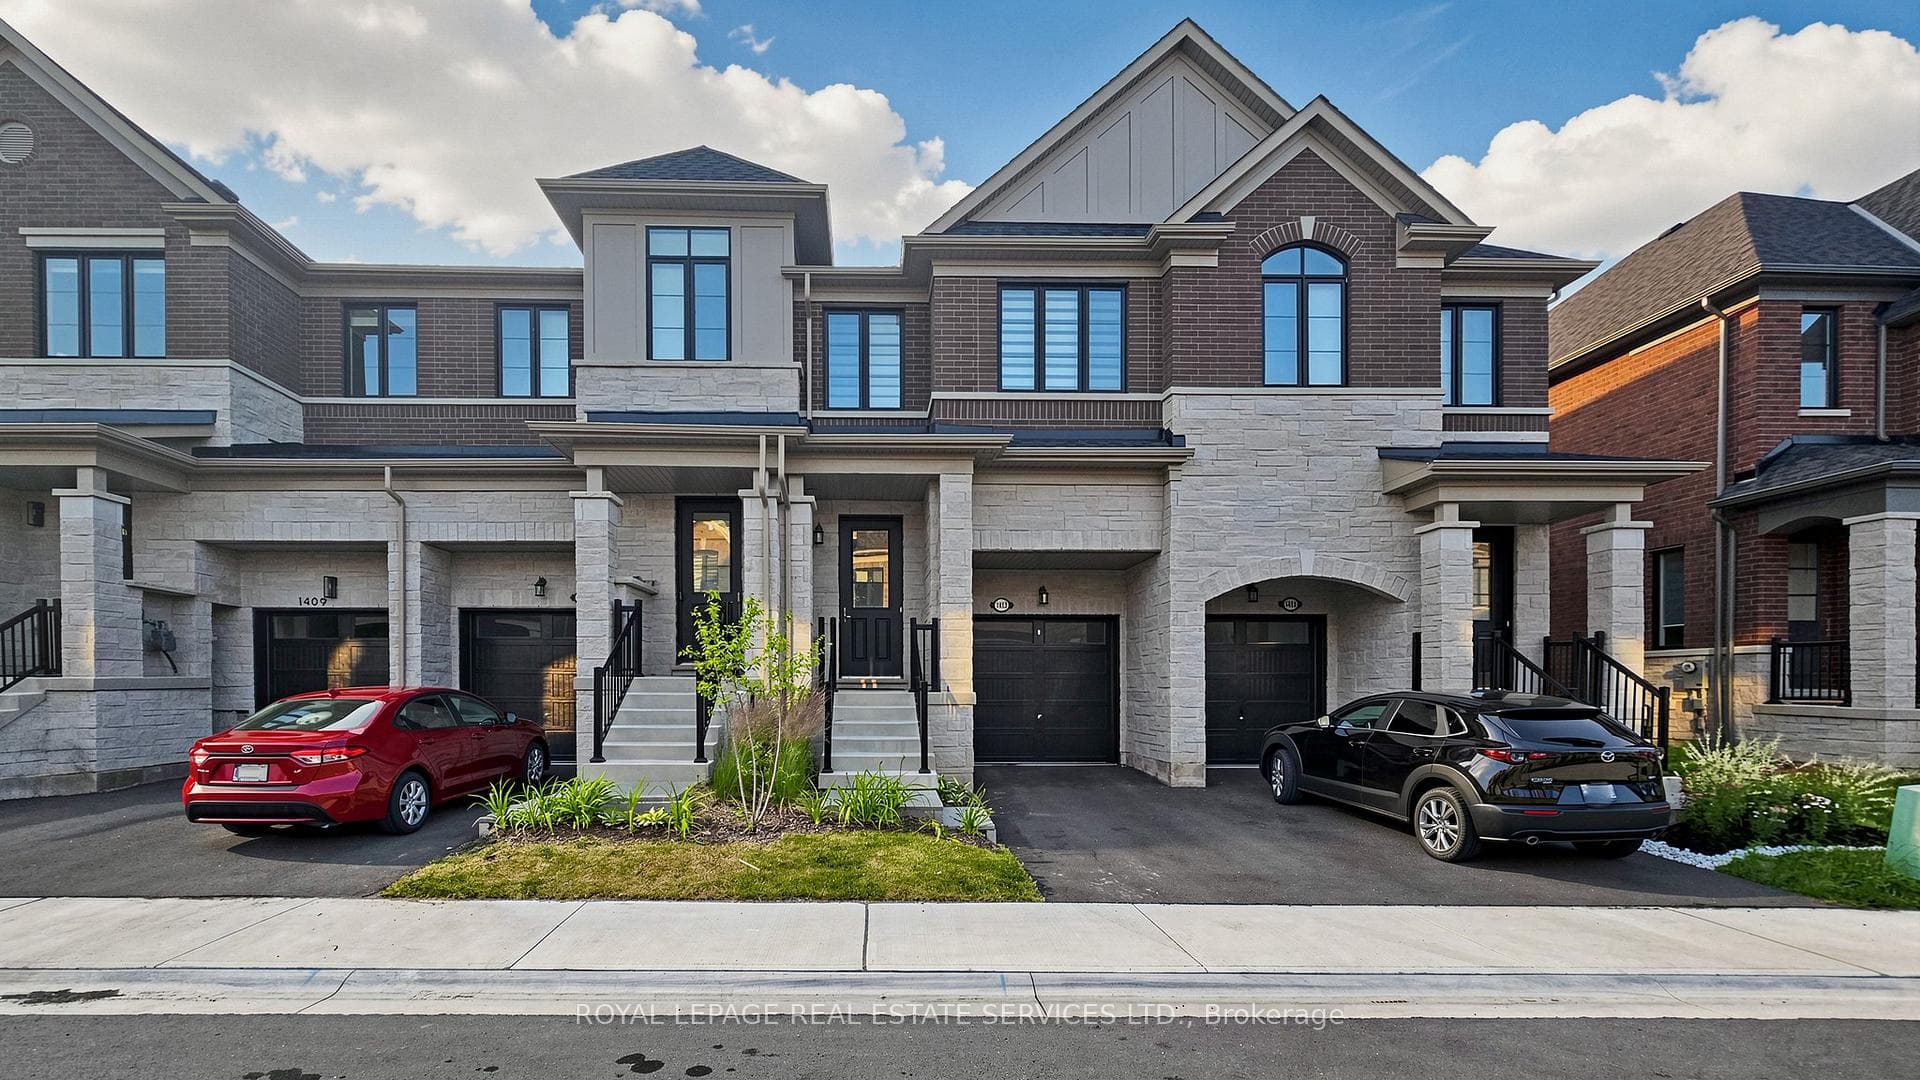
Photo of 1109 Forestvale DriveJust Listed
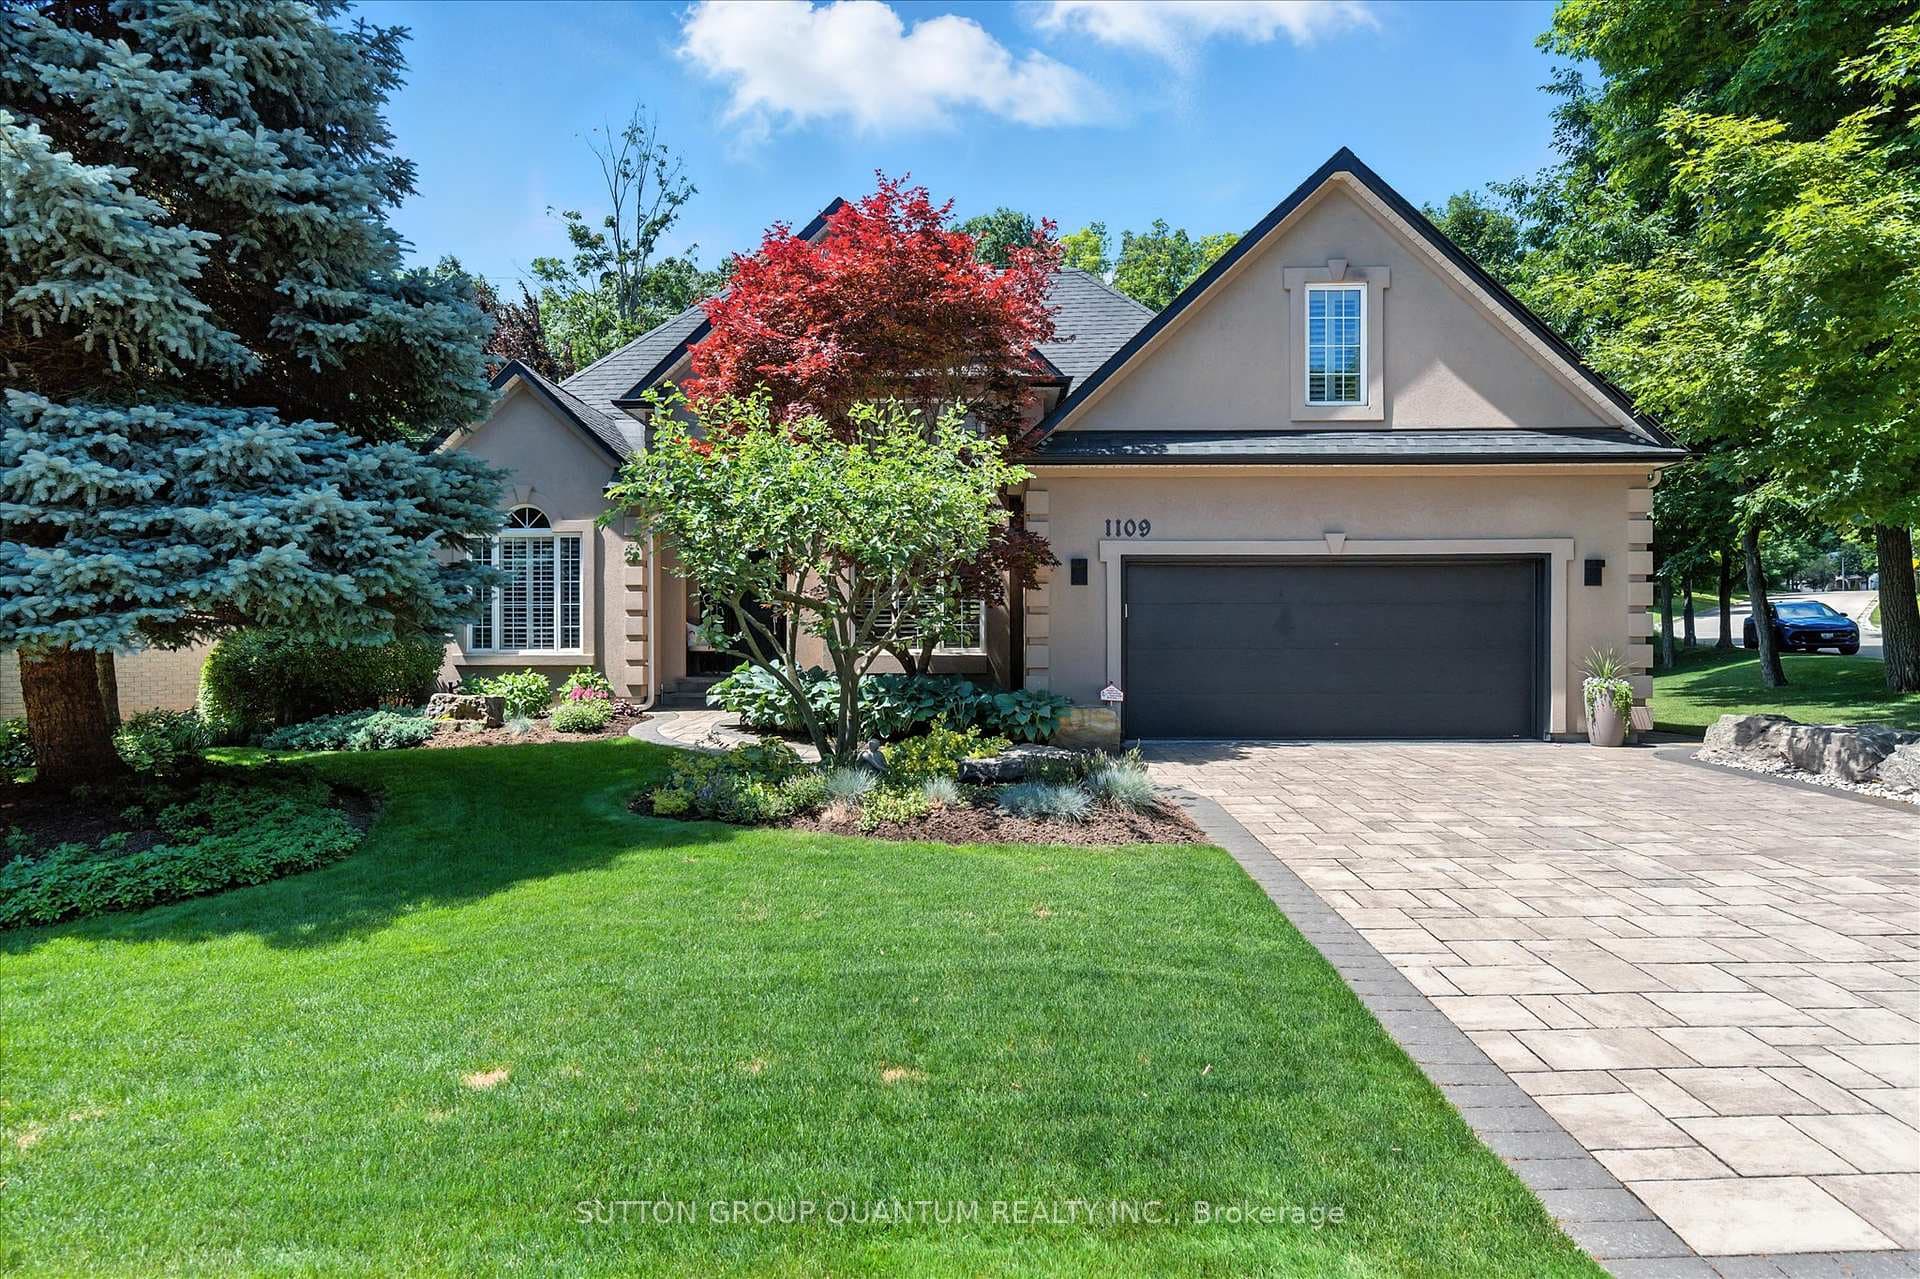
$2,198,800
1109 Forestvale Drive
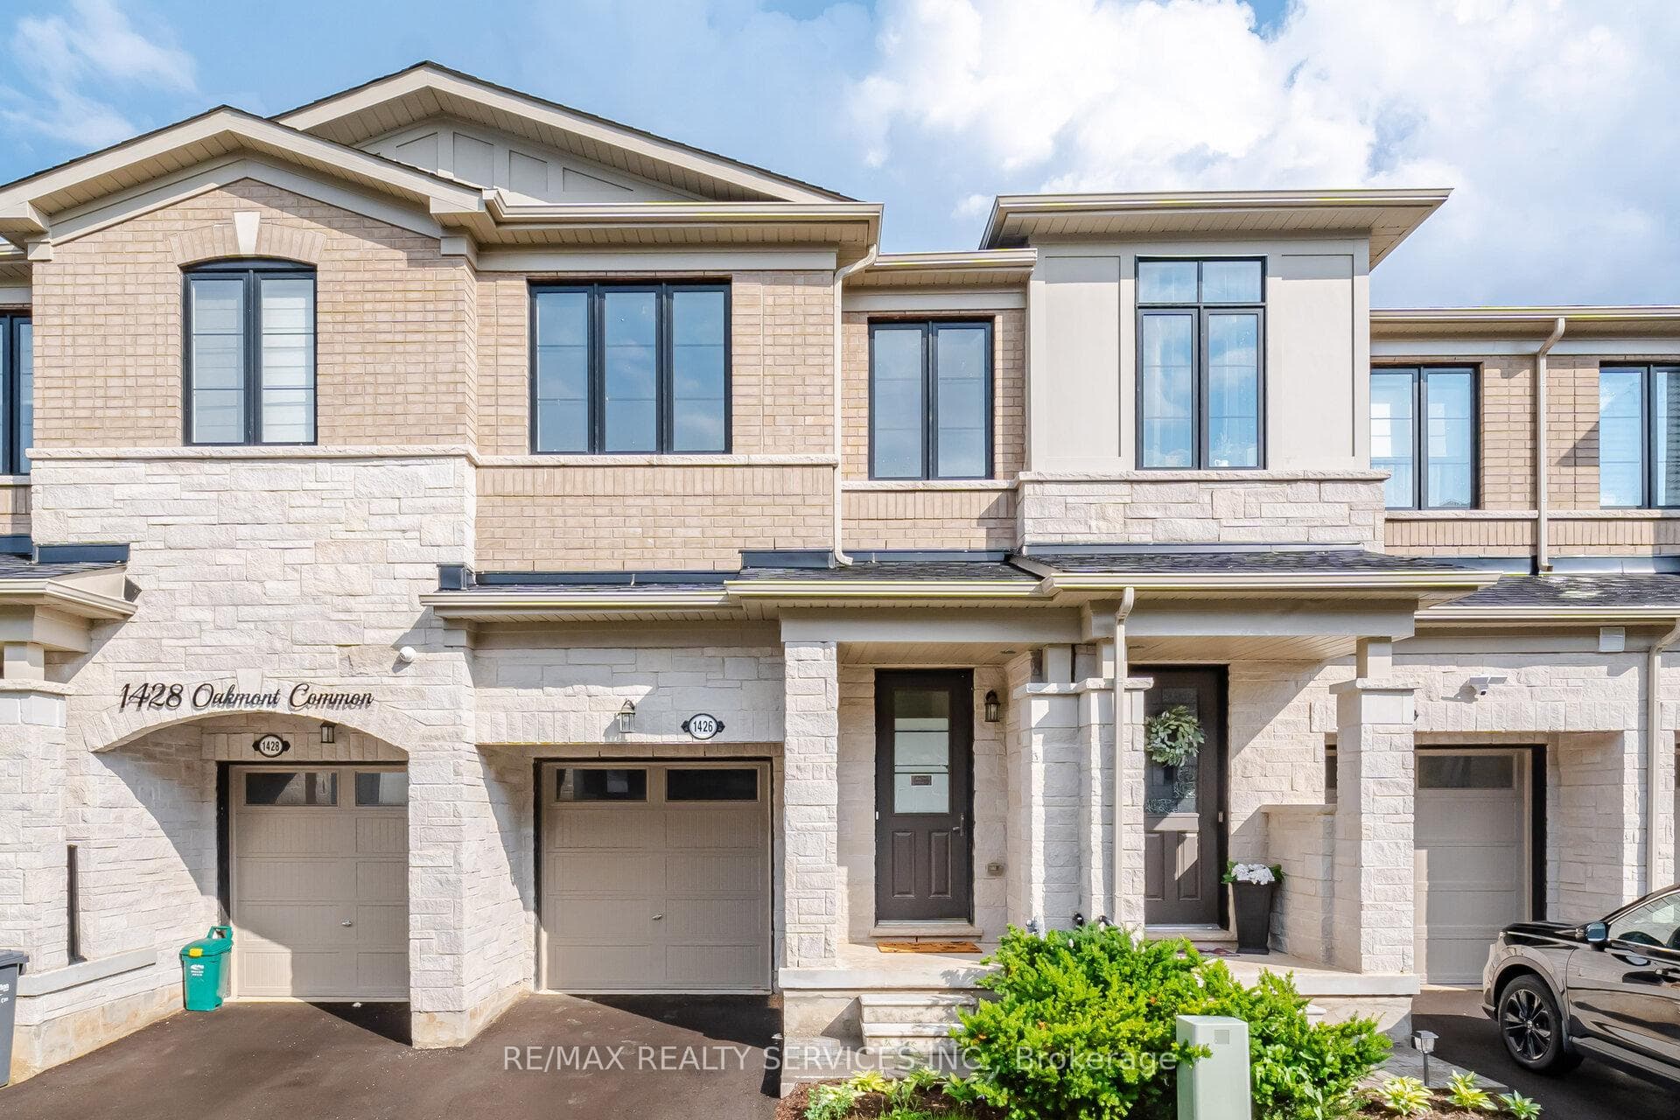
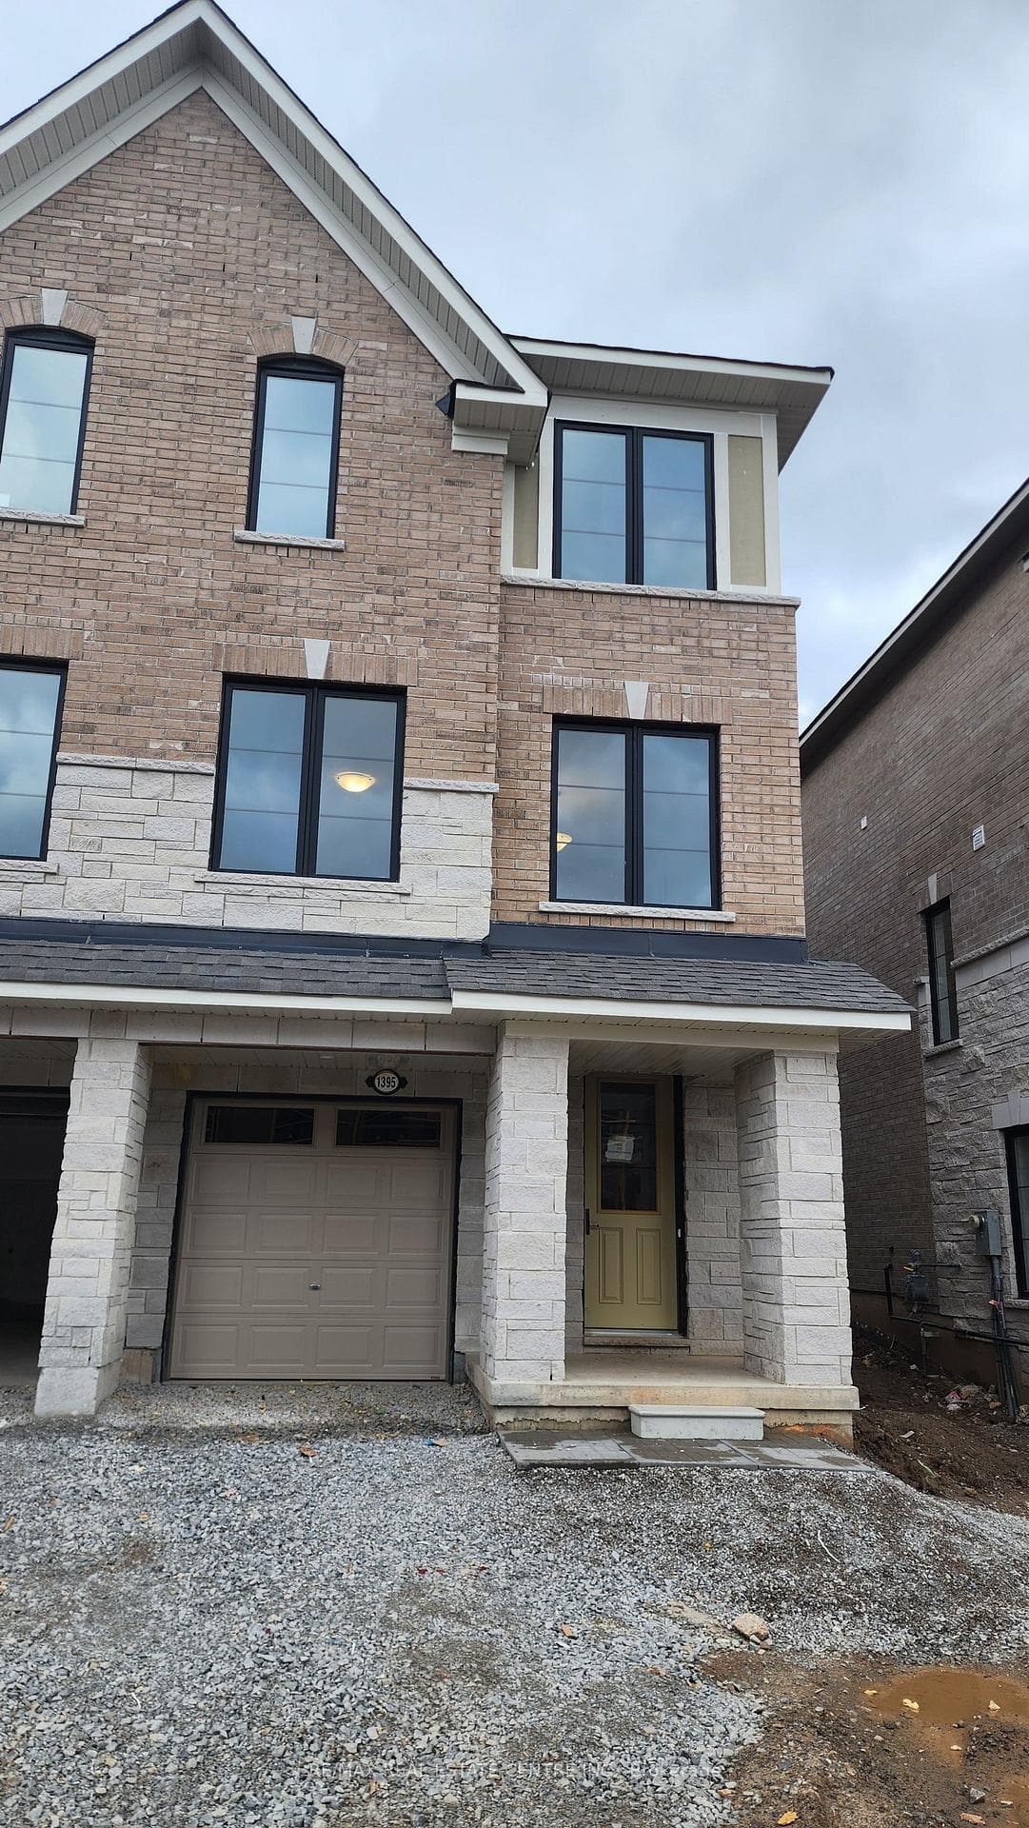
Built by award-winning National Homes, this stunning Kingston model on a ravine lot with a Walk Out Basement backs onto Green Space, with bright open-concept living space. Enjoy soaring 9-ft smooth ceilings on both the main and upper floors, complemented by elegant hardwood flooring throughout the main level, upper hallway, and bedrooms. A stained oak staircase with modern iron pickets adds a sophisticated touch. The gourmet kitchen features quartz counter tops and a convenient breakfast bar, perfect for casual dining or entertaining. The spacious primary bedroom is a true retreat, complete with a spa-inspired ensuite showcasing a sleek glass-enclosed shower. Generously sized bedrooms provide comfort for the whole family. Additional highlights include central A/C, Stainless Steel Fridge, Stove, Dishwasher, White Washer and Dryer. easy access to the GO Station, QEW, and Hwy 407, and proximity to family-friendly amenities.
| MLS® Number | W12527778 |
| Status | Sold |
| Listing Type | For Sale |
| Property Type | Townhouse |
| Interior Size | 1,500 sq ft |
| Beds / Baths | 3 bed · 3 bath |
| Neighbourhood | Tyandaga |
| City | Burlington |
| Postal Code | L7P 0V8 |
| Province | ON |
| Listed Date | November 10, 2025 |
| Brokerage | TEAM 2000 REALTY INC. |
Sign in to reveal recent sold prices in this area.