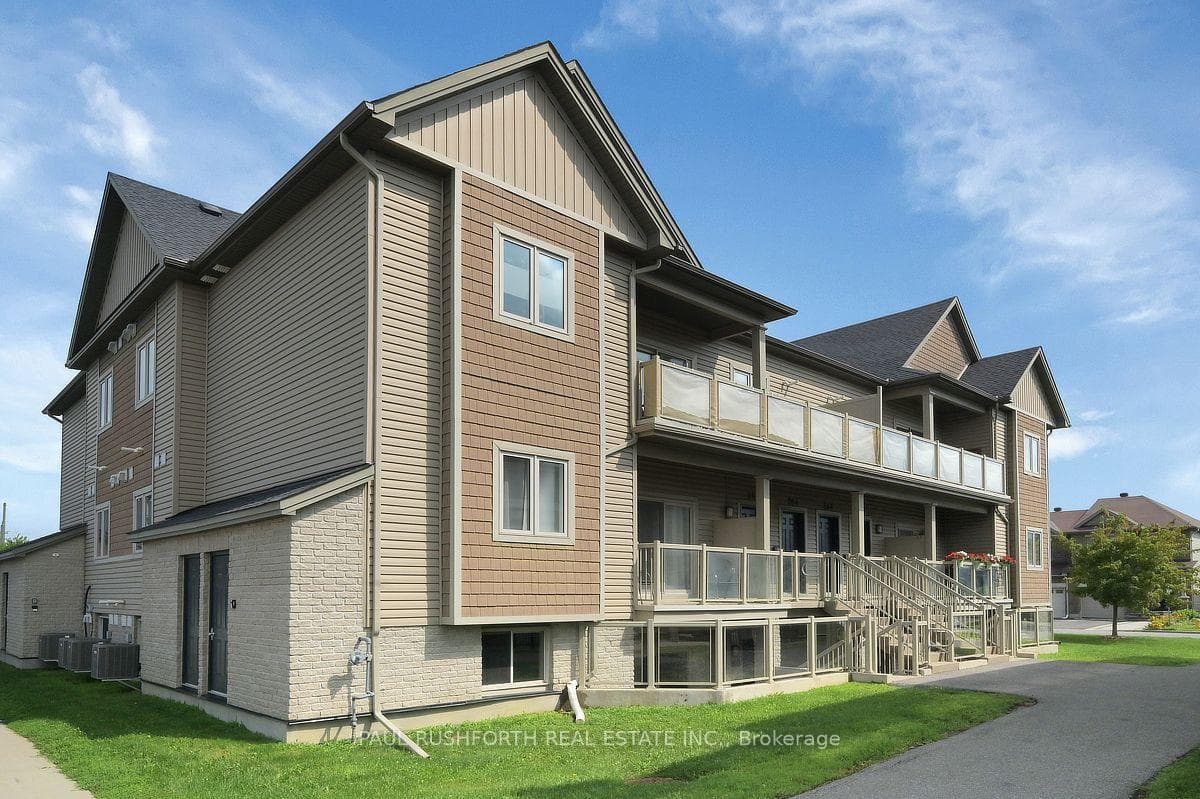
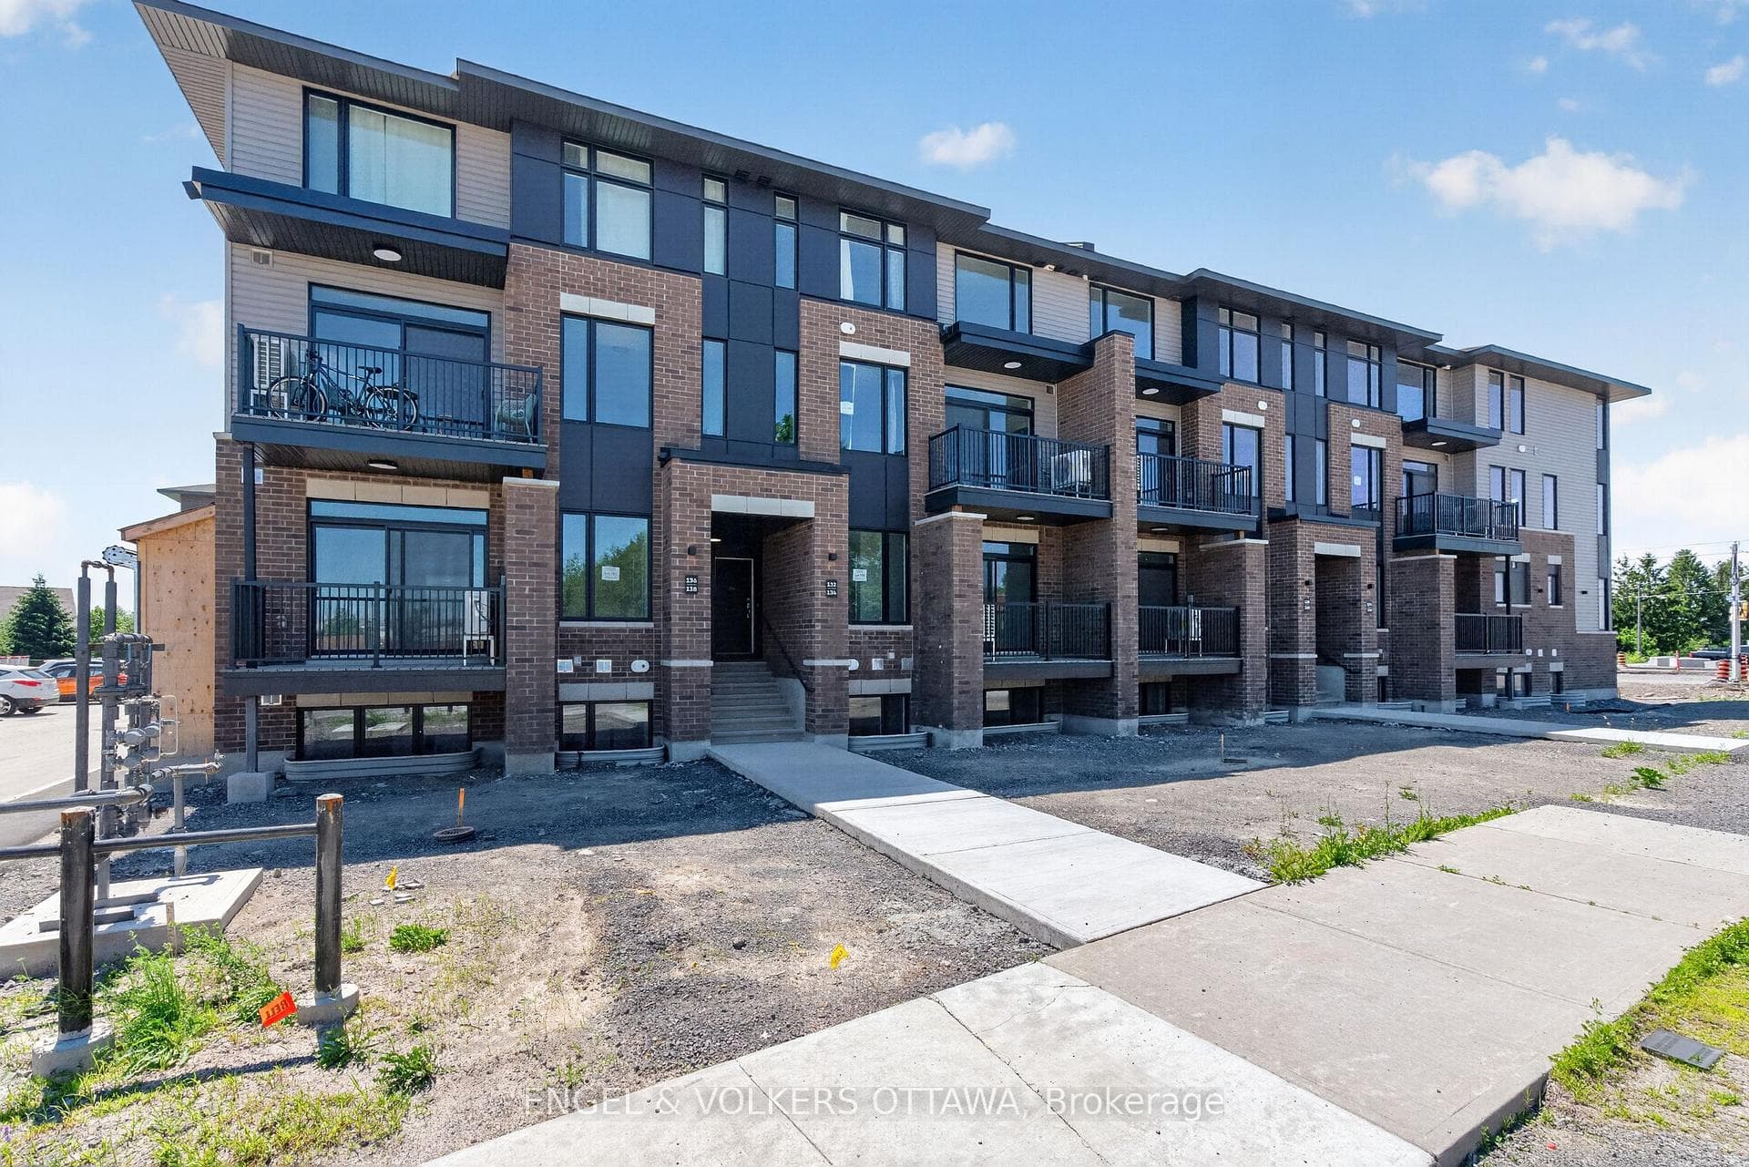
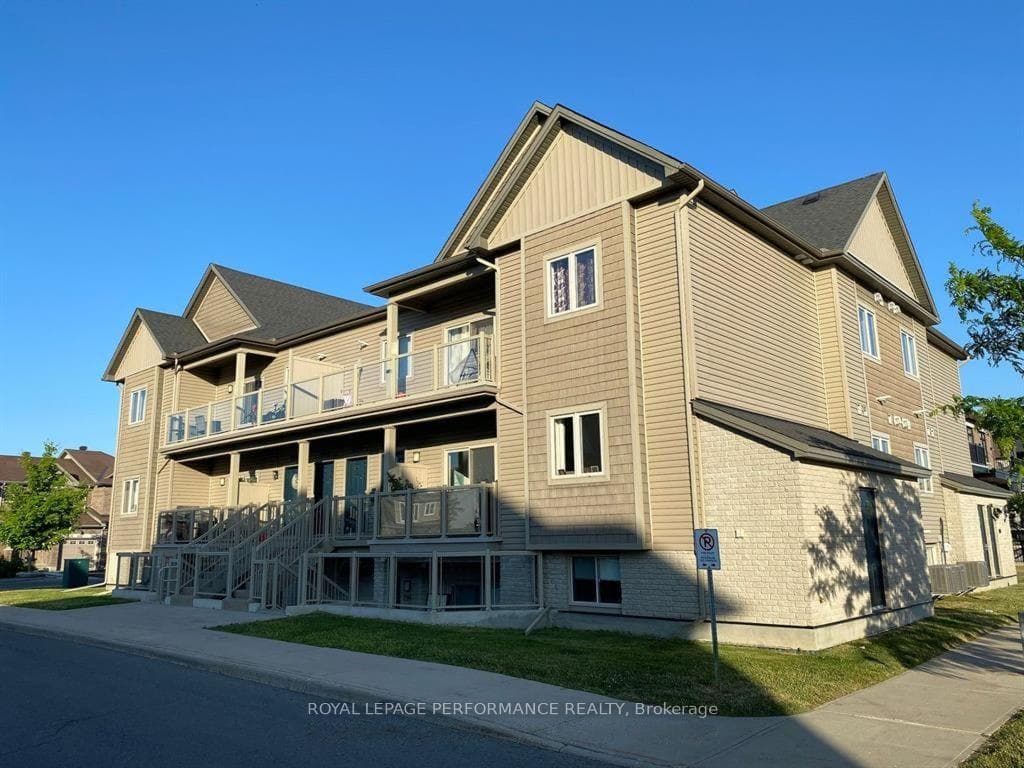
Photo of 4997 & 4991 Bank StreetJust Listed

$7,000,000
4997 & 4991 Bank Street
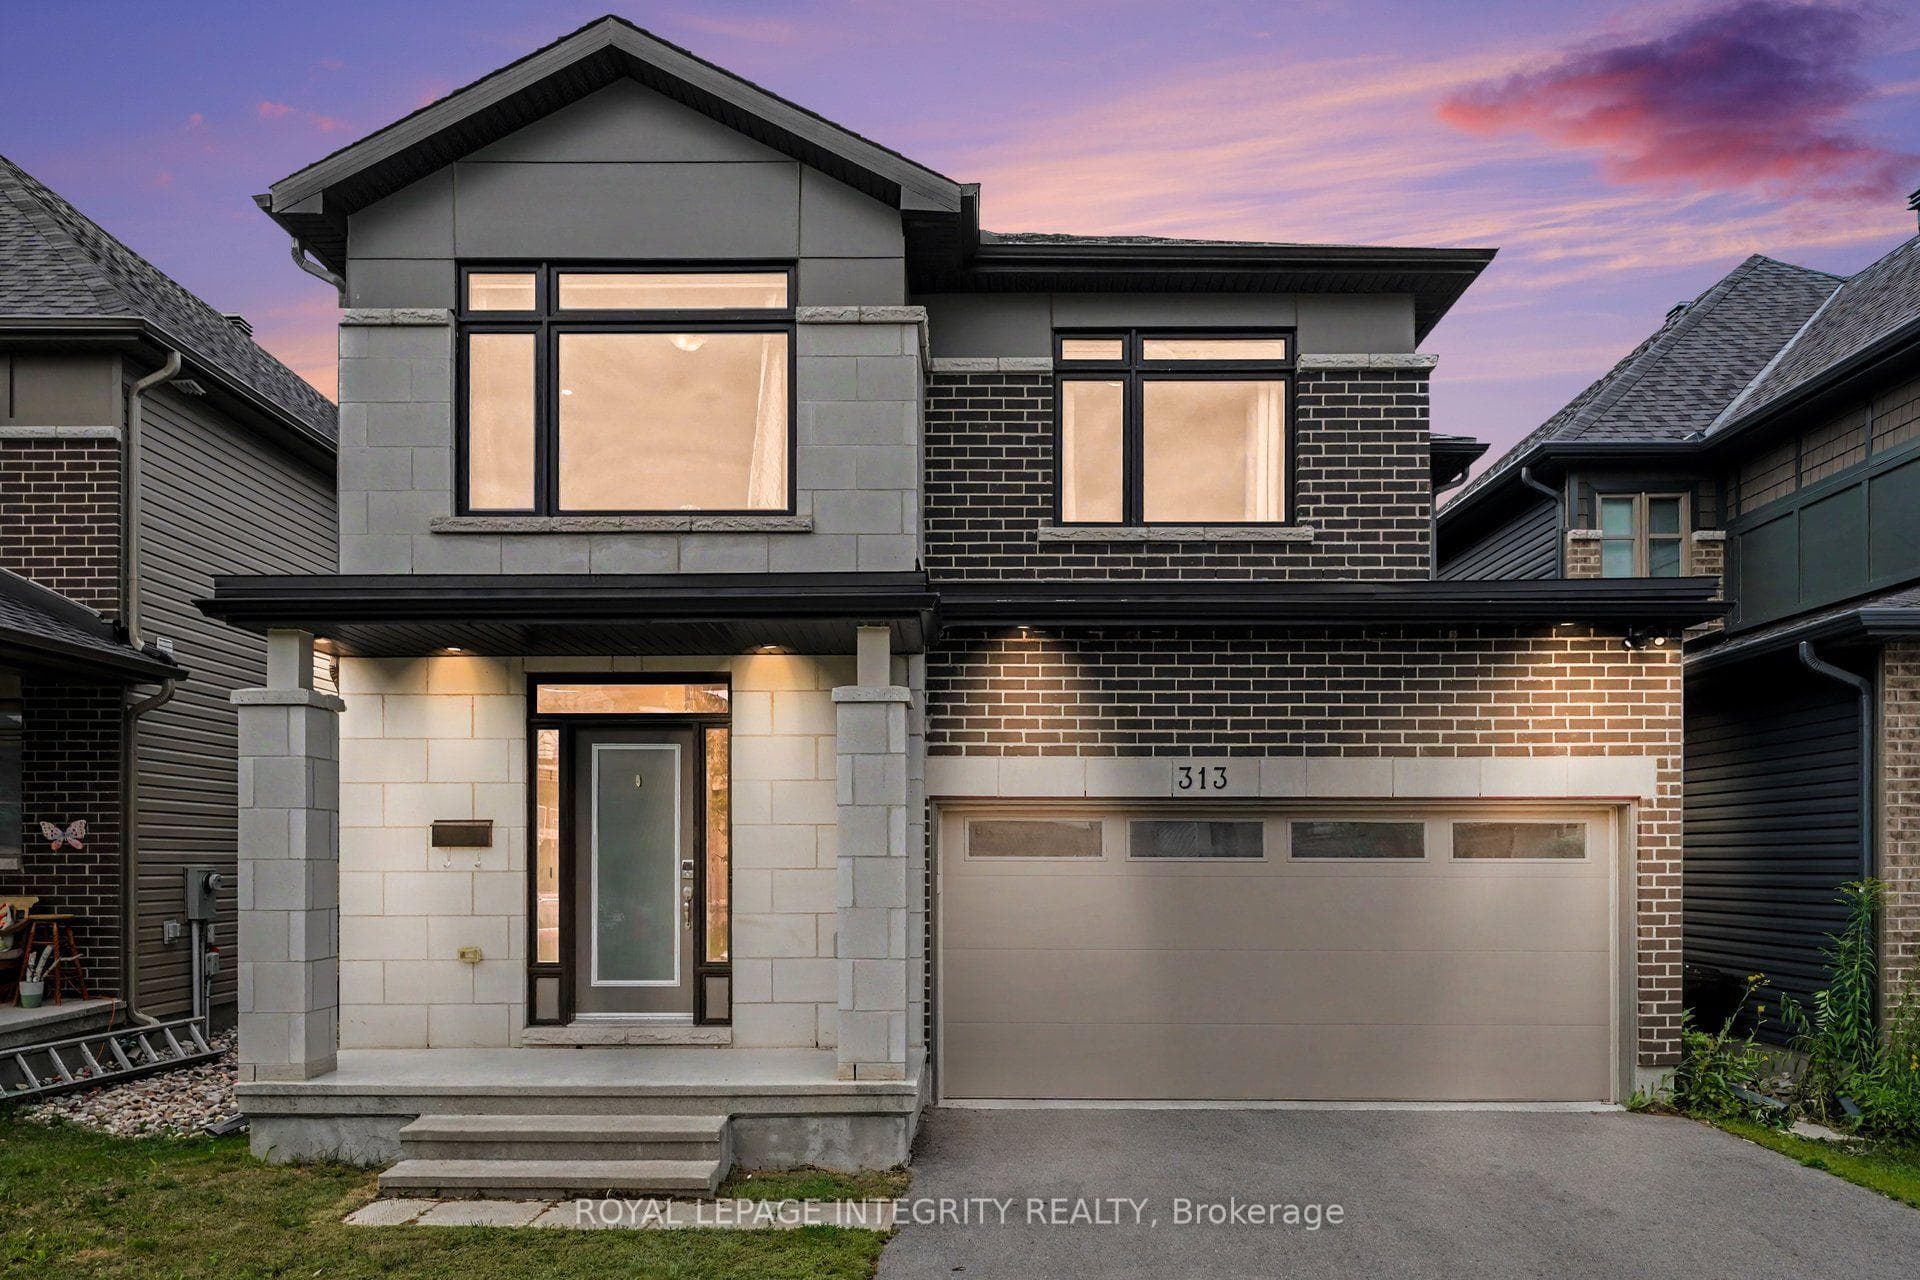
This beautiful two-story home by renowned Urbandale is designed for modern family living. With approximately 2,600 sf of thoughtfully planned space, this is ENERGY STAR and R-2000 certified home combines style, comfort, and efficiency. The main floor is built for connection and everyday life, featuring an open kitchen with a large island and spacious pantry that flows seamlessly into the dining room area and impressive two-storey great room - ideal for family gatherings. The generous mudroom keeps backpacks, coats, and sports gear organized. Upstairs, three bedrooms plus a loft provide space for kids, guests, or a quiet corner. Parents will appreciate their own "time-out" in the luxurious primary suite, offering a five-piece, spa-like ensuite and a fully customized walk-in closet. The additional bedrooms share a Jack-and-Jill bathroom, while a conveniently located laundry room keeps chores simple. The bright, finished basement offers flexible space for play, teen hangouts, hobbies, or relaxation. Hardwood floors throughout the main and second levels are complemented by upgraded light fixtures and thoughtful design touches. Featuring a two-car garage and within easy reach of parks, shopping, public transit, and schools, this home truly delivers. Some photos have been virtually staged.
| MLS® Number | X12837764 |
| Status | Sold |
| Listing Type | For Sale |
| Property Type | Single Family Home |
| Interior Size | 2,000 sq ft |
| Beds / Baths | 3 bed · 3 bath |
| City | Leitrim |
| Postal Code | K1T 0S8 |
| Province | ON |
| Listed Date | March 27, 2026 |
| Brokerage | SUTTON GROUP - OTTAWA REALTY |
Sign in to reveal recent sold prices in this area.