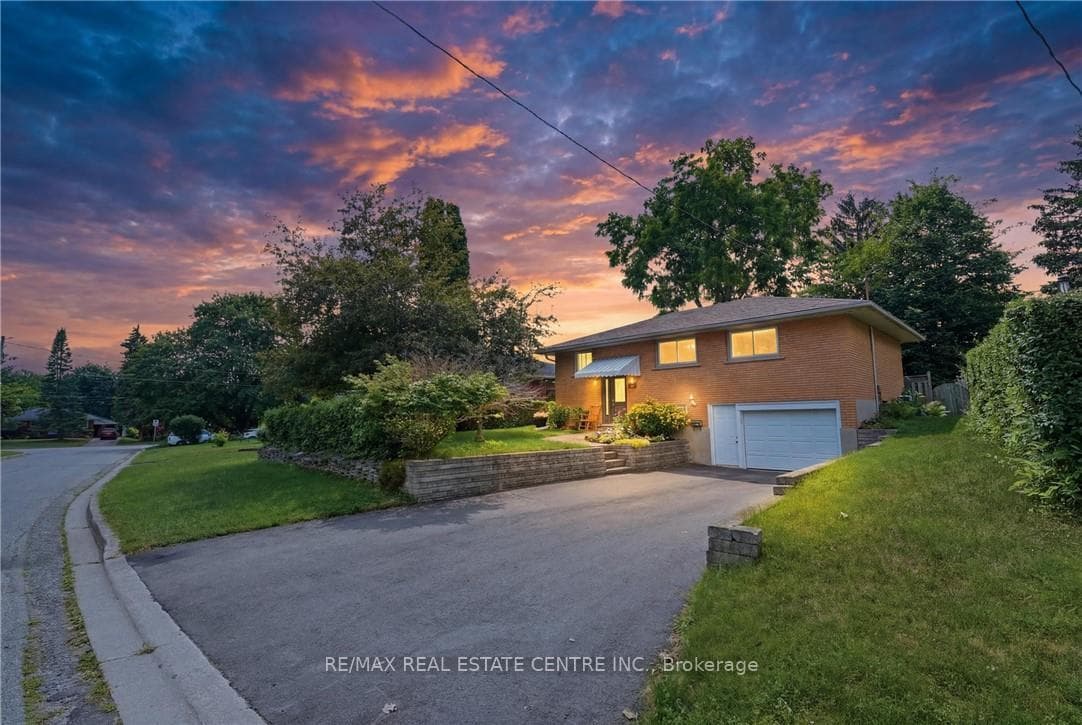
Photo of 534 Bishop StreetJust Listed

$599,900
534 Bishop Street
Welcome to this Charming 2 Storey Semi-Detached Property Located in a Family Friendly Neighbourhood in Cambridge. This Home Offers 3 Spacious Size Bedrooms, 2 Full Bathrooms and Dual Closets in the Primary Bedroom for Extra Storage. This Home is Great for any First-Time Homebuyer or Downsizers. The Main Floor Features a Bright and Airy Living Room, Well Appointed Kitchen & Dining Room with Sliding Doors to the Rear Yard. The Finished Basement Offers Laundry and Utility Rooms with Abundant Storage Space & Entertaining Area that is Perfect for a Kids Playground, Games Room, Teenage Retreat or Theatre Room . The Rear Yard is Fully Fenced and Perfect if you Garden, Have Pets, or Simply Relaxing in the Sun. The Outdoor Wooden Shed has Electricity and Perfect Storage for all your Lawn Maintenance Needs with a Secondary Shed for all your Storage Convenience. This Lovely Home is Within Walking Distance to Schools, Parks, Public Transit & Shopping Centres. Enjoy the Benefits of Suburban Living while Being Close to All Amenities Cambridge Has to Offer.
| MLS® Number | X11981995 |
| Status | Sold |
| Listing Type | For Sale |
| Property Type | Semi-Detached |
| Interior Size | 700 sq ft |
| Beds / Baths | 3 bed · 2 bath |
| City | Cambridge |
| Postal Code | N1R 7E9 |
| Province | ON |
| Listed Date | March 28, 2026 |
| Brokerage | RE/MAX ESCARPMENT REALTY INC. |
Sign in to reveal recent sold prices in this area.