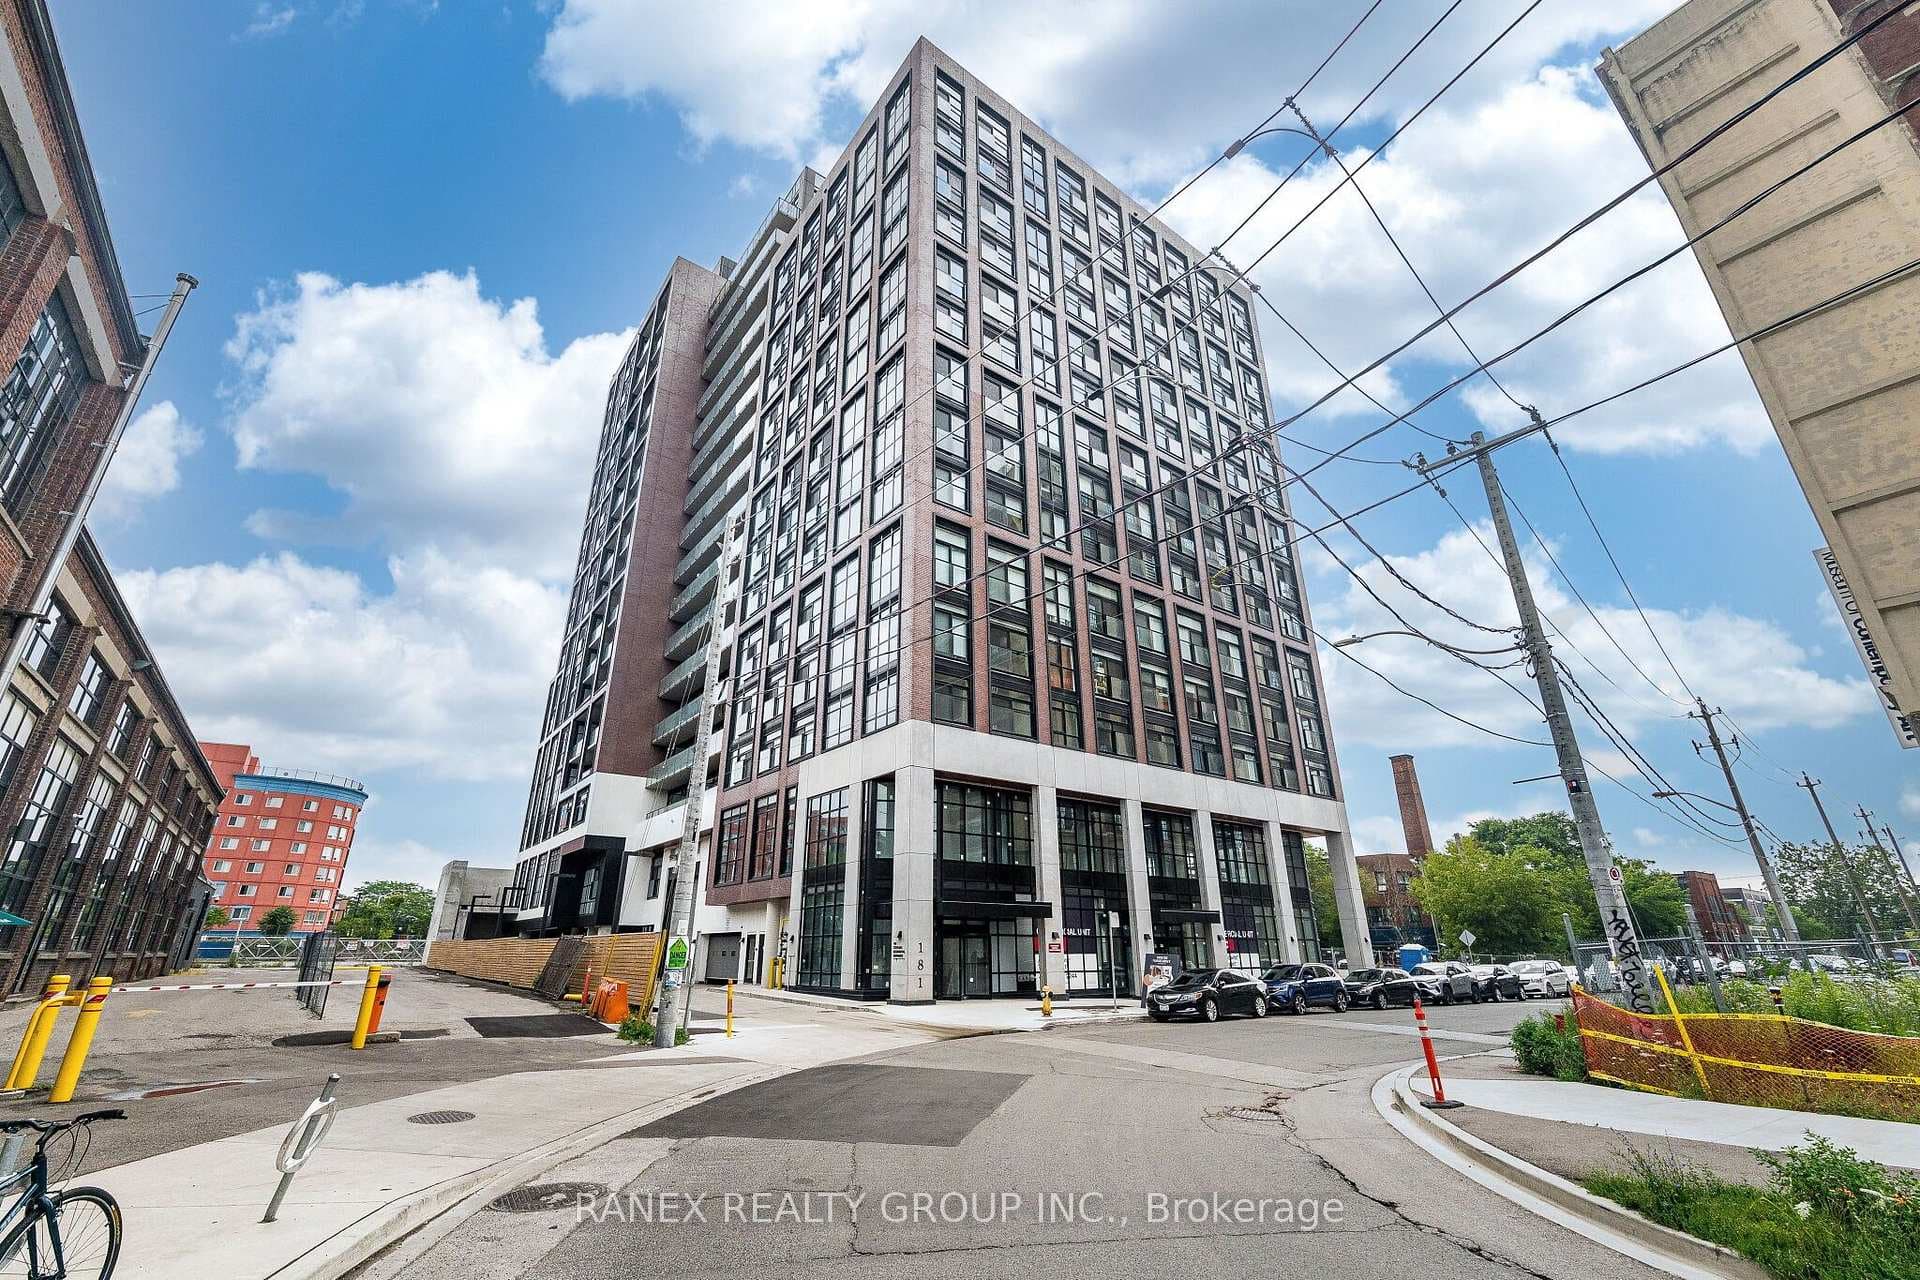
Photo of 181 Sterling Road Unit 919Just Listed
$998,888
181 Sterling Road Unit 919
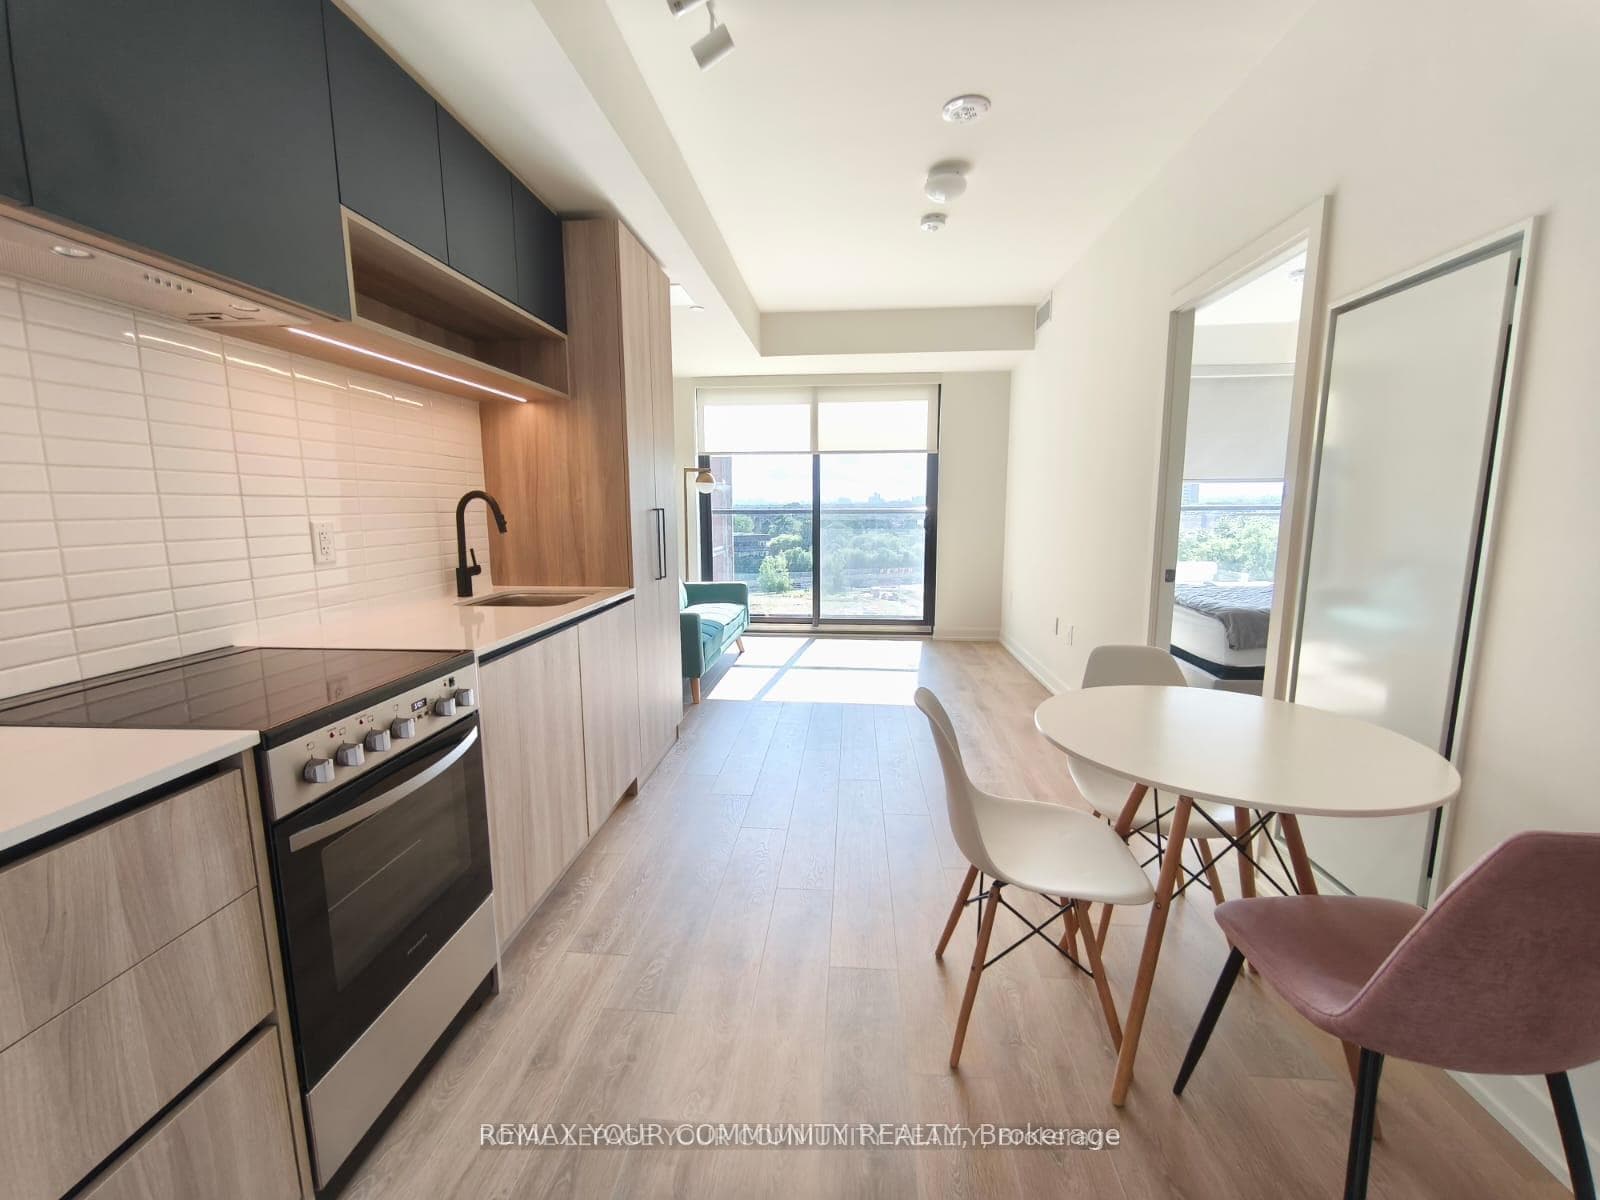
Welcome to this architecturally refined, designer-detailed 2 bed, 3 bath townhouse, where sleek urban style meets everyday ease in one of the city's most vibrant neighbourhoods. Step inside and be greeted by 9-foot ceilings and a sun-drenched open-concept main floor, perfect for both relaxing and entertaining. The heart of the home is a stunning gallery kitchen featuring quartz countertops, custom cabinetry, and built-in appliances a chef's dream with a minimalistic touch and gas stove. The living area flows seamlessly to a private patio; ideal for morning coffee or evening wind-downs under the stars. Upstairs, 2 ensuites, the primary bedroom is your serene sanctuary, complete with private balcony overlooking a park, and custom closets designed for effortless organization. Additional features include a stylish dining room, private parking, bike racks, and a dedicated locker for your extra storage needs. All of this, nestled steps from cafés, trails, transit, and city's best spots to dine, shop & unwind. Open House 2 to 4 Saturday and Sunday
| MLS® Number | C12102879 |
| Status | Sold |
| Listing Type | For Sale |
| Property Type | Condo |
| Interior Size | 1,000 sq ft |
| Beds / Baths | 2 bed · 3 bath |
| Locker | Owned |
| Exposure | South |
| Balcony | Open |
| Neighbourhood | Dufferin Grove |
| City | Downtown Toronto / Waterfront |
| Postal Code | M6H 0B8 |
| Province | ON |
| Listed Date | April 24, 2025 |
| Brokerage | KELLER WILLIAMS CO-ELEVATION REALTY |
Sign in to reveal recent sold prices in this area.