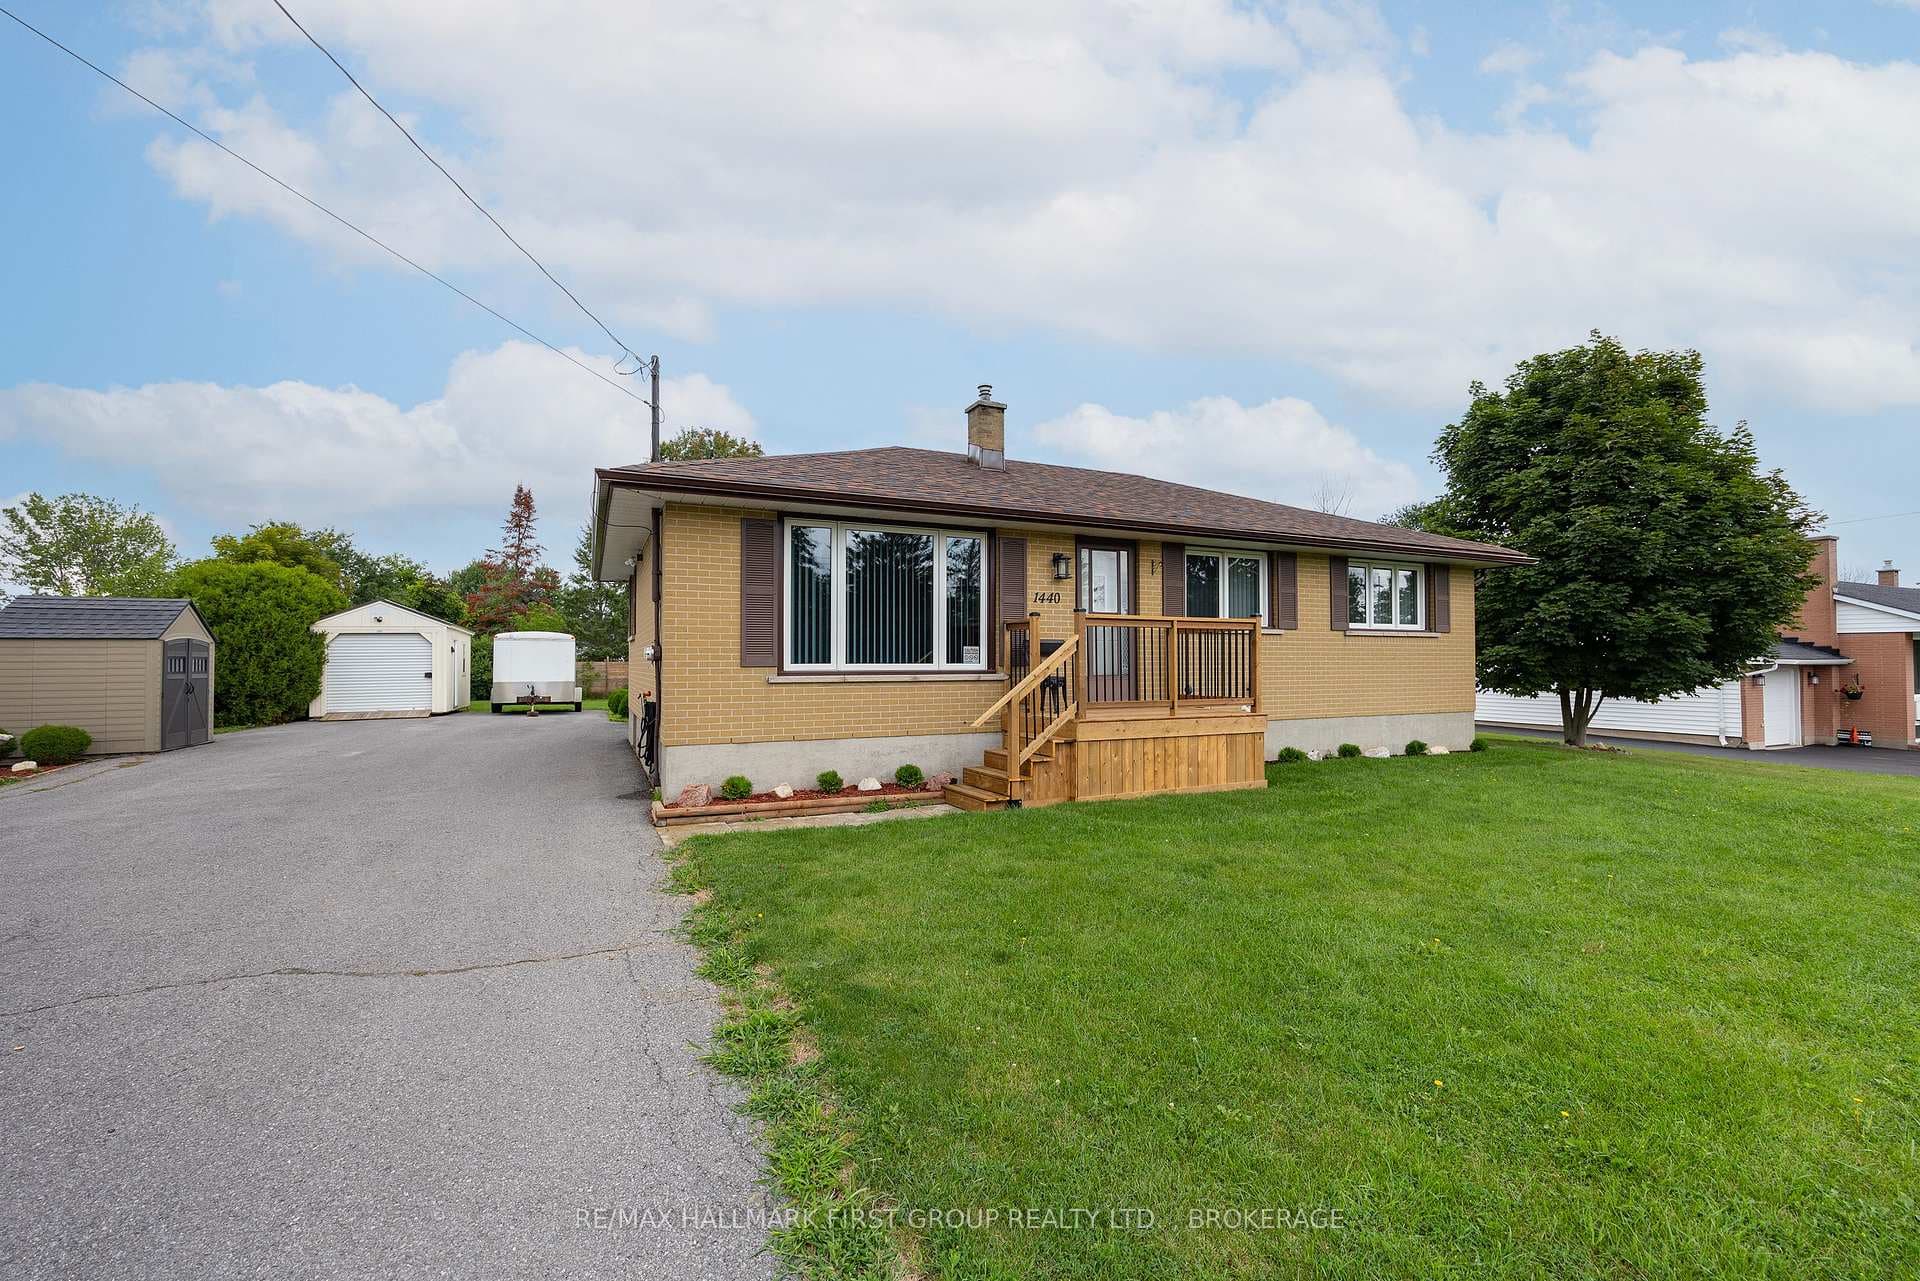
Photo of 1440 Sproule StreetJust Listed
$524,900
1440 Sproule Street
Welcome to this beautifully maintained semi-detached home built by CaraCo Development Corporation, ideally situated in the highly desirable Trails Edge community in Kingston. Just 7 years old, this stylish Calgary model offers approximately 1,750 sq. ft. of thoughtfully designed living space with 3 spacious bedrooms and 3 bathrooms. The bright open-concept main floor features 9-foot ceilings, upgraded laminate flooring, and oversized patio doors that fill the home with natural light. The modern kitchen is equipped with premium stainless steel appliances, a large centre island with extended breakfast bar, walk-in pantry, and upgraded pot lighting - perfect for both everyday living and entertaining. Convenient main floor laundry and mudroom access from the garage add extra functionality. Upstairs, the generous primary suite includes a large walk-in closet and a luxurious 4-piece ensuite with a soaker tub and separate tiled shower. Additional highlights include central air conditioning, HRV system.
| MLS® Number | X13123616 |
| Status | Active |
| Listing Type | For Sale |
| Property Type | Semi-Detached |
| Interior Size | 1,500 sq ft |
| Beds / Baths | 3 bed · 3 bath |
| Neighbourhood | 42 - City Northwest |
| City | Kingston |
| Postal Code | K7P 0P4 |
| Province | ON |
| Listed Date | May 13, 2026 |
| Days on Market | 85 |
| Price per Sq Ft | $400 |
| Brokerage | RE/MAX FINEST REALTY INC., BROKERAGE |
Sign in to reveal recent sold prices in this area.