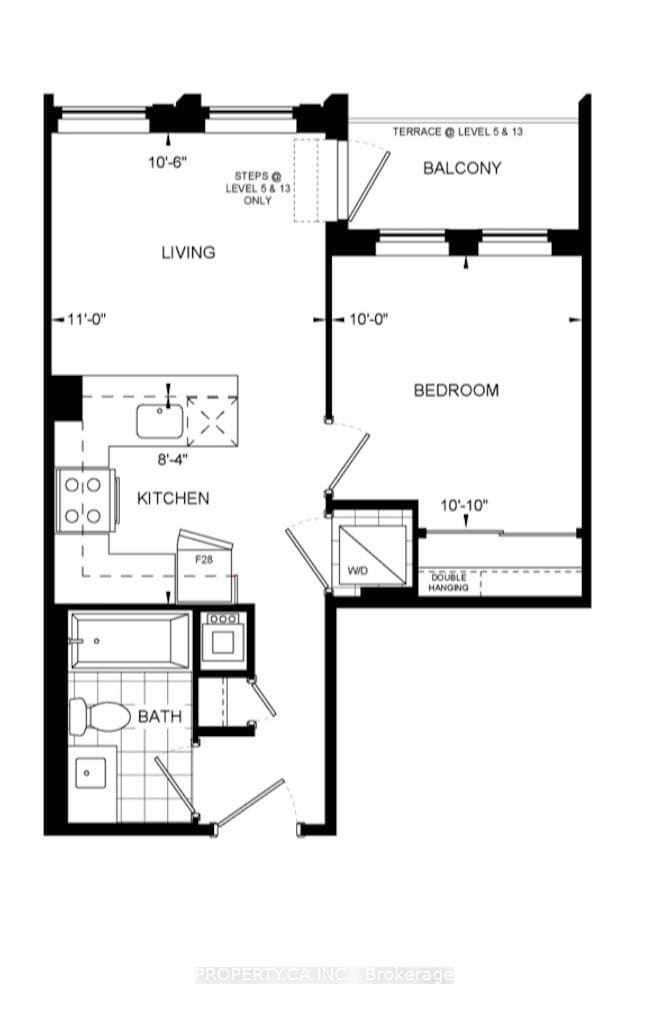
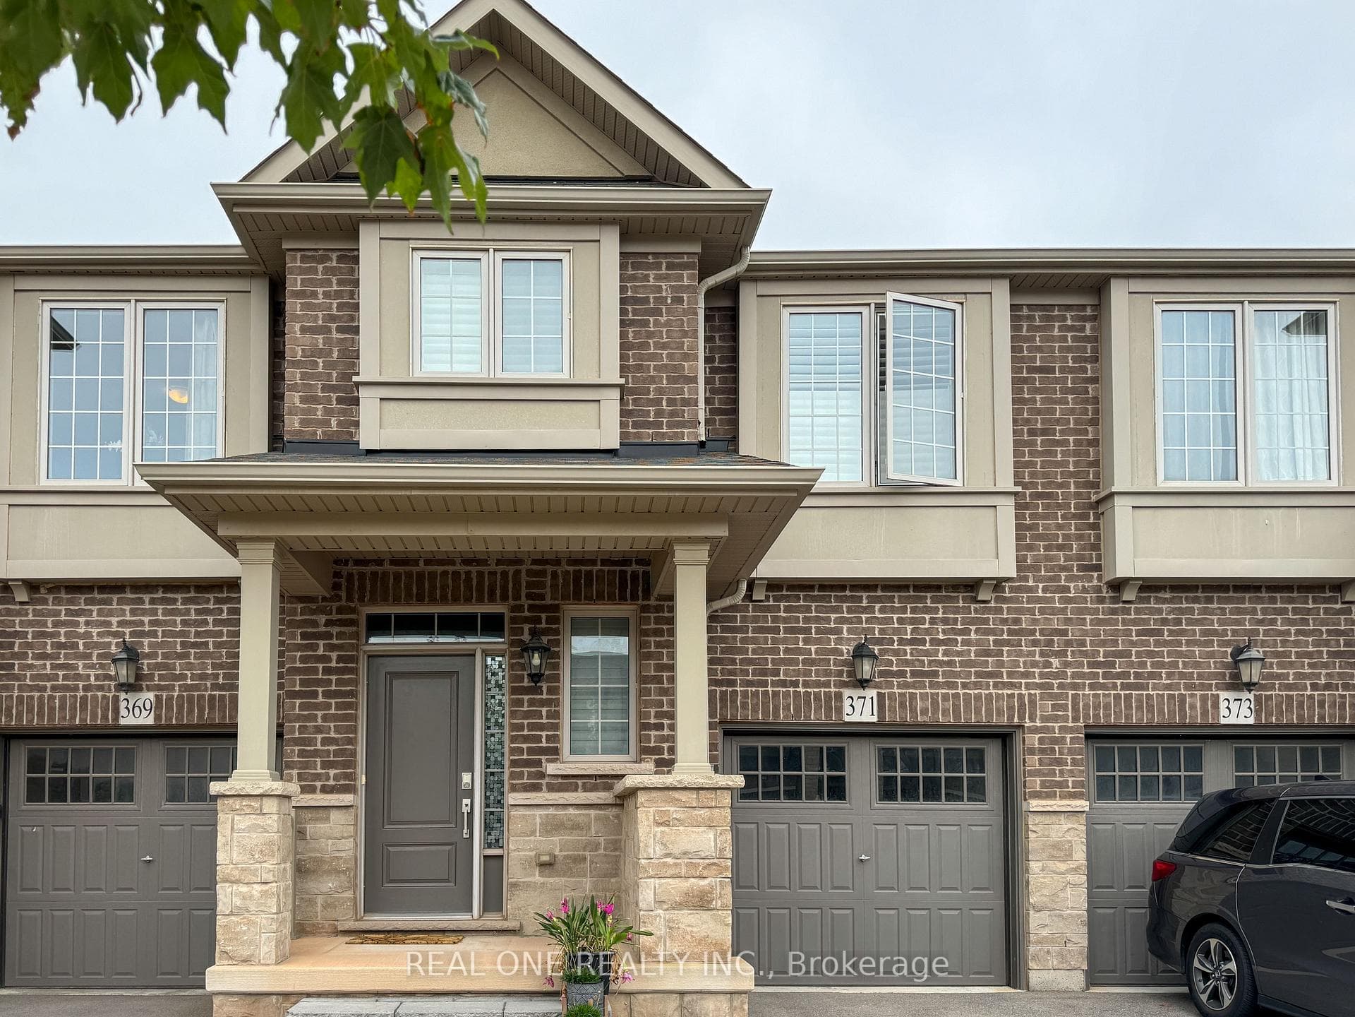
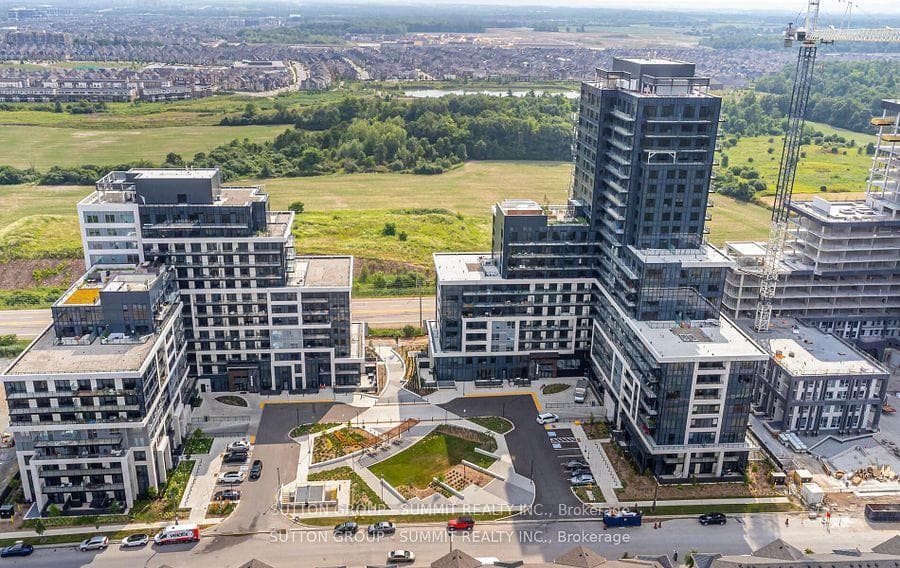
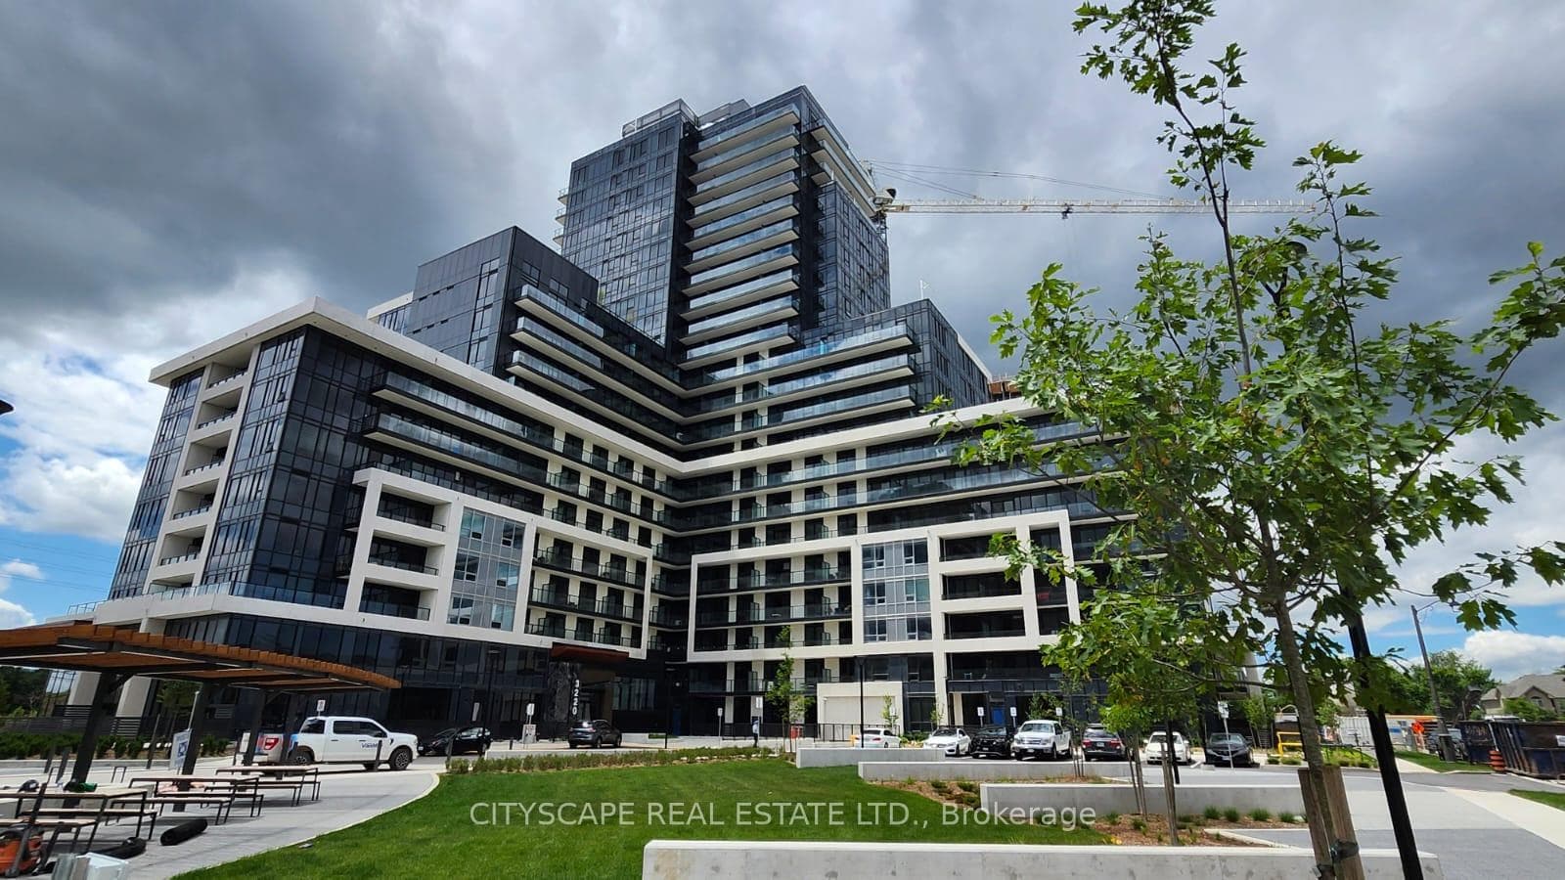
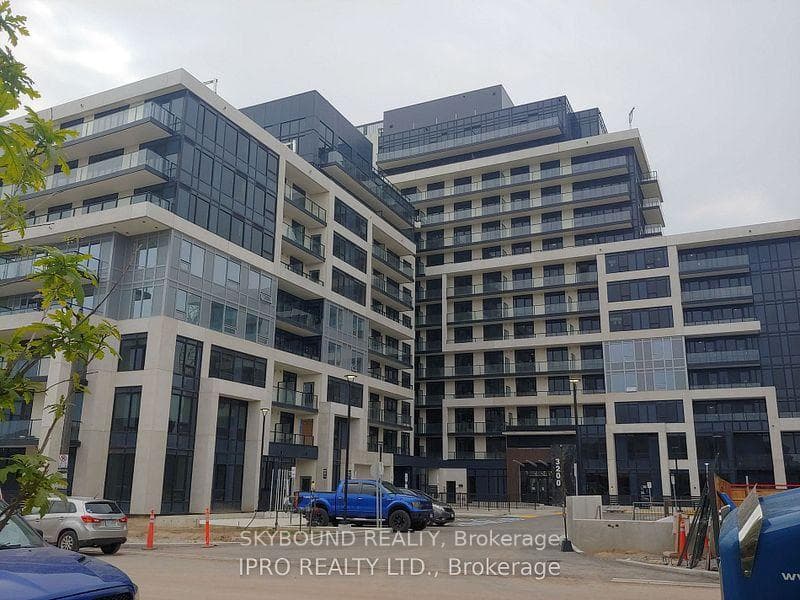
Photo of 3200 William Coltson Avenue Unit # 303For Rent
$2,100
3200 William Coltson Avenue Unit # 303
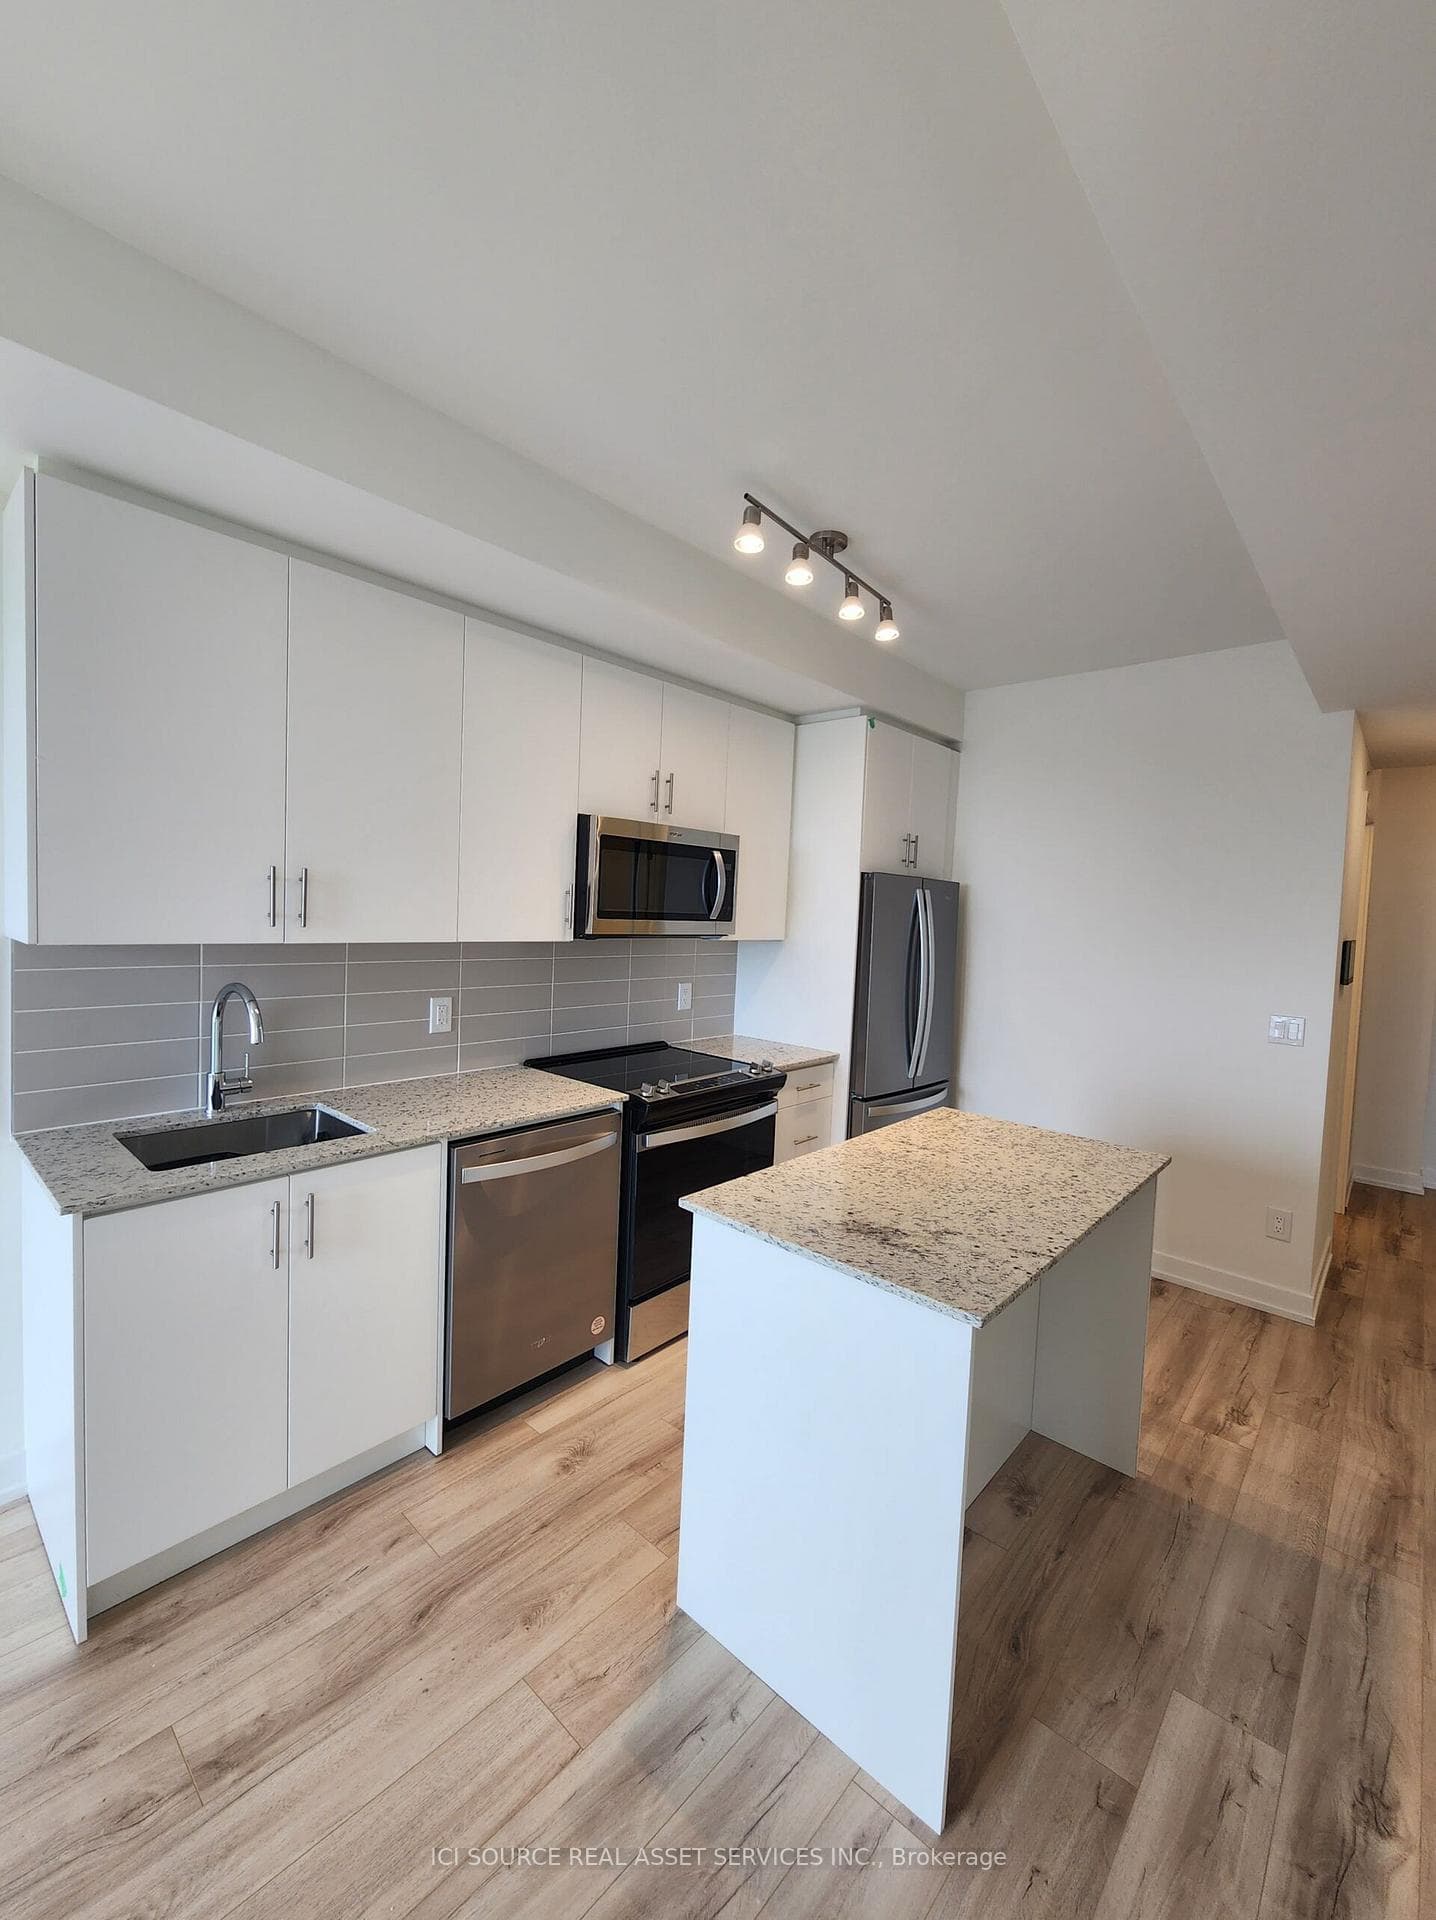
Fully Furnished !Gorgeous 4- bedroom 5 - Washrooms Stunning detached home with finished basement in a vibrant, family-oriented community. Featuring soaring 10-foot ceilings on the main level, this elegant stone-and-brick residence with a double garage offers over 3800,sqft. of thoughtfully designed living space.The interior boasts numerous high-end finishes, including rich hardwood floors, premium tile work, a stunning chefs kitchen with granite countertops, a centre island, breakfast bar, modern fixtures, and recessed lighting. Upper level is designed with four bright and generously sized bedrooms with all ensuite bathrooms. Basement also equipped with full washroom.The primary suite offers a spa-inspired ensuite with a separate oval soaking tub and a walk-in shower.Situated within the boundaries of top-rated elementary and secondary schools, this property is also minutes from GO transit, hospitals, shopping, dining, cafes, daycares, medical centres, and major highways making it the perfect blend of comfort, style, and convenience.
| MLS® Number | W13811338 |
| Status | Active |
| Listing Type | For Lease |
| Property Type | Single Family Home |
| Interior Size | 2,500 sq ft |
| Beds / Baths | 4 bed · 5 bath |
| Neighbourhood | 1010 - JM Joshua Meadows |
| City | Oakville |
| Postal Code | L6H 7Z8 |
| Province | ON |
| Listed Date | September 21, 2026 |
| Days on Market | 0 |
| Price per Sq Ft | $2 |
| Brokerage | GLOBAL BRICKS EXECUTIVE HOMES REALTY |
Sign in to reveal recent sold prices in this area.