Luxury Living TownFor Rent
$3,700
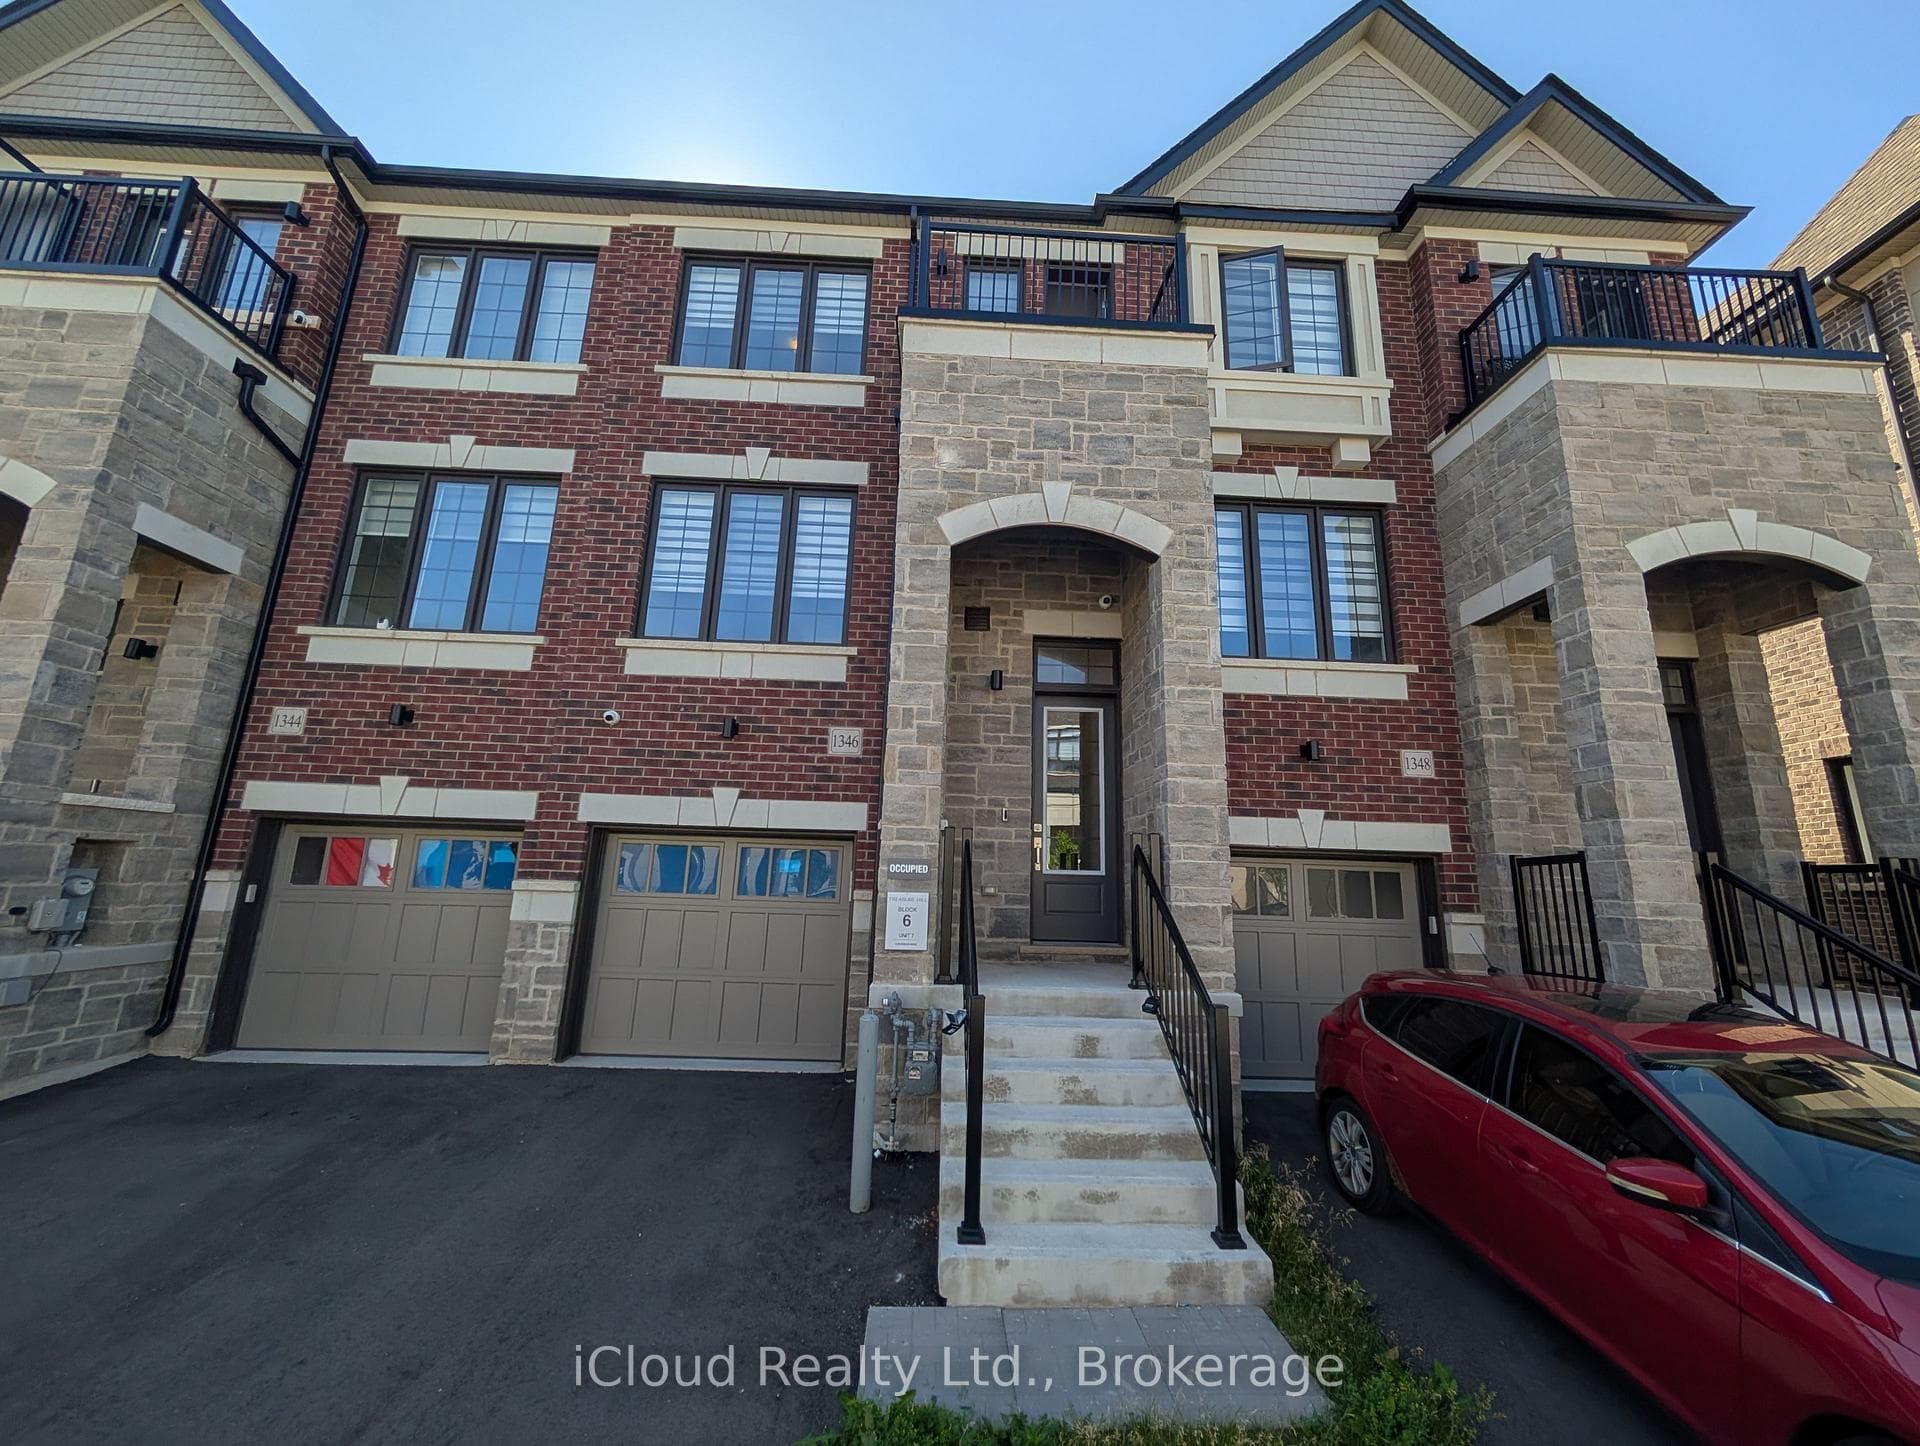
1346 Kobzar Drive
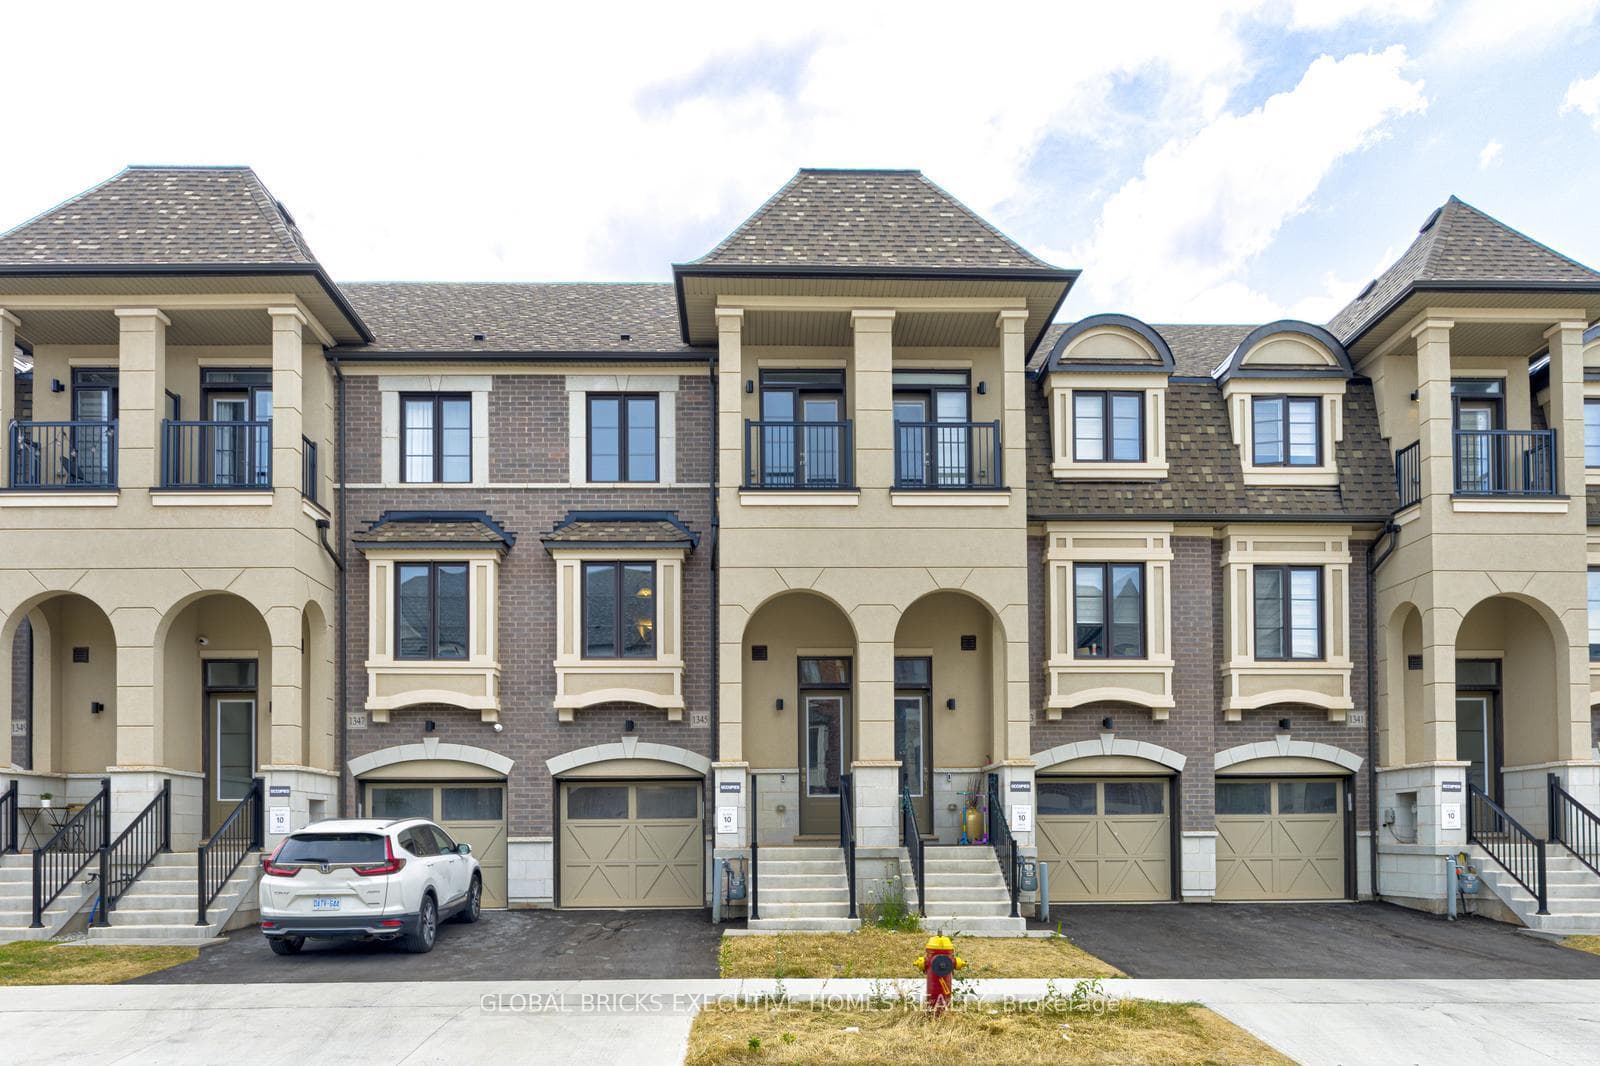
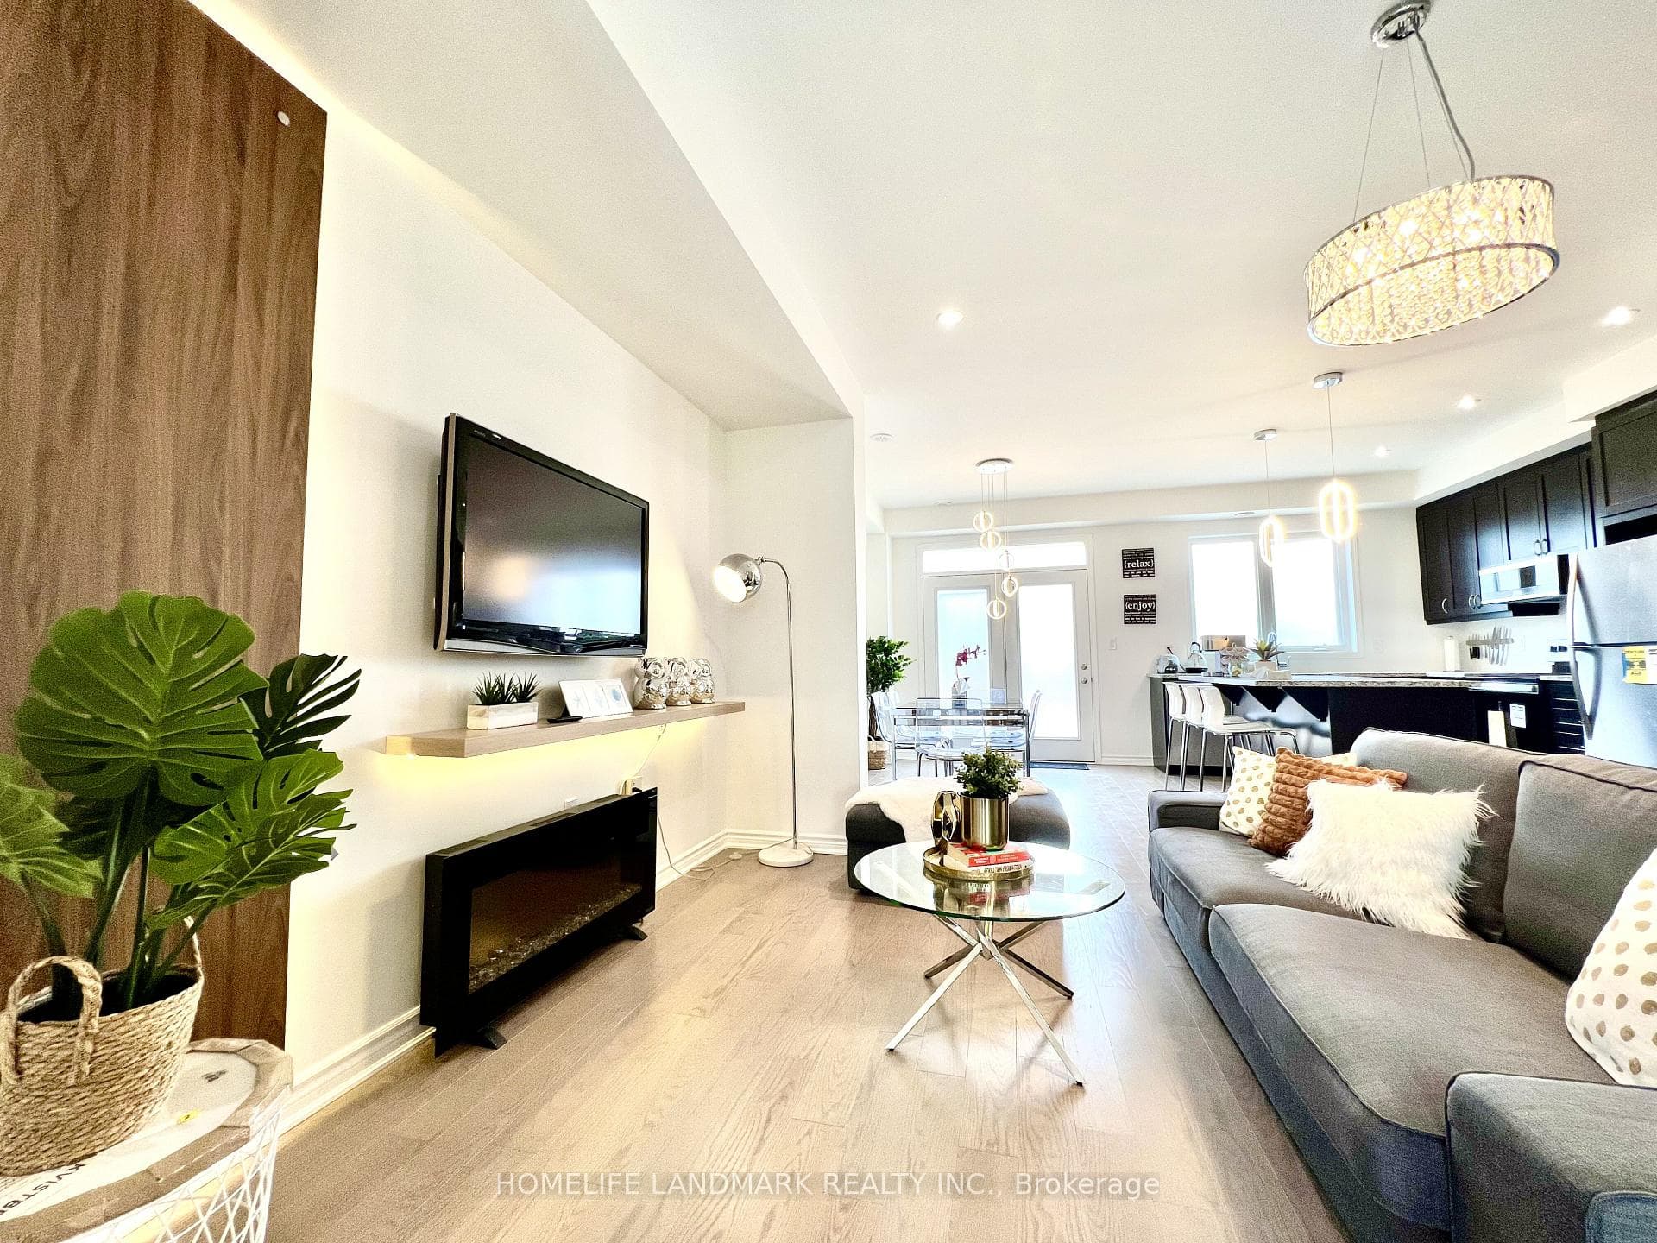
Don't Miss Out On This One Year New All Upgraded Home Featuring 2010 Sqft 4Beds, 4Baths 3 Story-Townhome. Side Unit With More Privacy. Locate In Sought After Preserve West, A Prestigious Community Alongside Sixteen Mill Creek. This Sun-Filled Townhouse Offers The Most Functional Layout. Ground Floor Features A Bedroom W/4 Pcs Ensuite. Oak Staircase Leads To Amazing Second Level Offering An Open Concept Kitchen, Great Room, And Dinning Area. Perfect for Entertaining! Contemporary White Kitchen, With Quartz Countertops, Center Island/ Breakfast Bar, Backsplash And S/S Appliance. Huge Terrace For Outdoor Activities. 9FT Ceilings Span Over and Beautiful Hardwood Floors Throughout The Whole House. Third Floor Boosting 3 Spacious Bedrooms, 2 Full Bath Rooms. Pot Lights And Zebra Blinds Though Out. Don't Wait! And Show With Confidence!
| MLS® Number | W13606884 |
| Status | Sold |
| Listing Type | For Lease |
| Property Type | Townhouse |
| Interior Size | 2,000 sq ft |
| Beds / Baths | 4 bed · 4 bath |
| Neighbourhood | 1012 - NW Northwest |
| City | Oakville |
| Postal Code | L6M 4L8 |
| Province | ON |
| Listed Date | July 26, 2026 |
| Brokerage | T-ONE GROUP REALTY INC., |
Sign in to reveal recent sold prices in this area.