Photo of 1969 Telford LineJust Listed
$850,000
1969 Telford Line
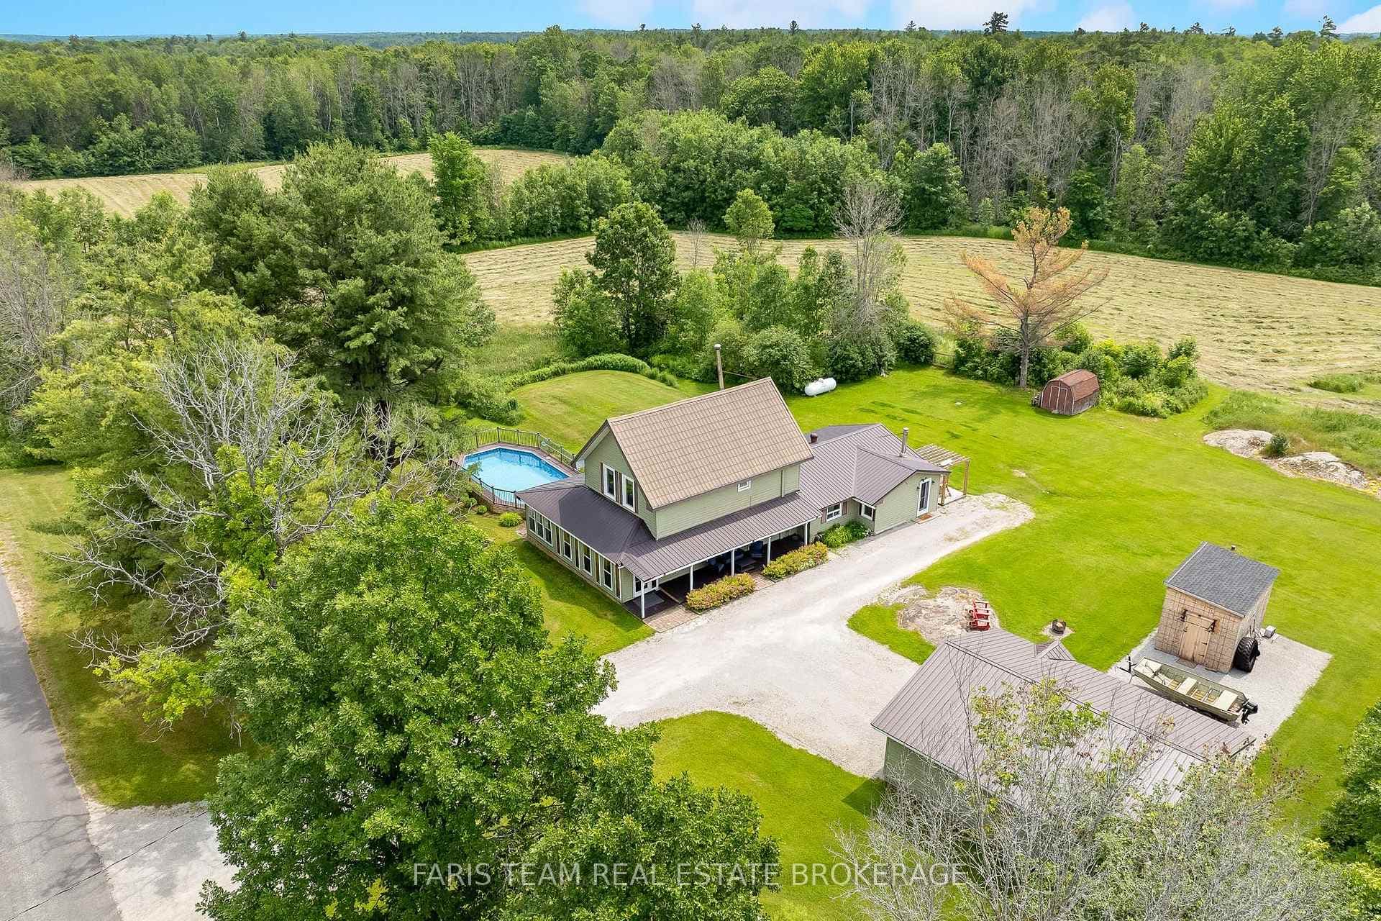
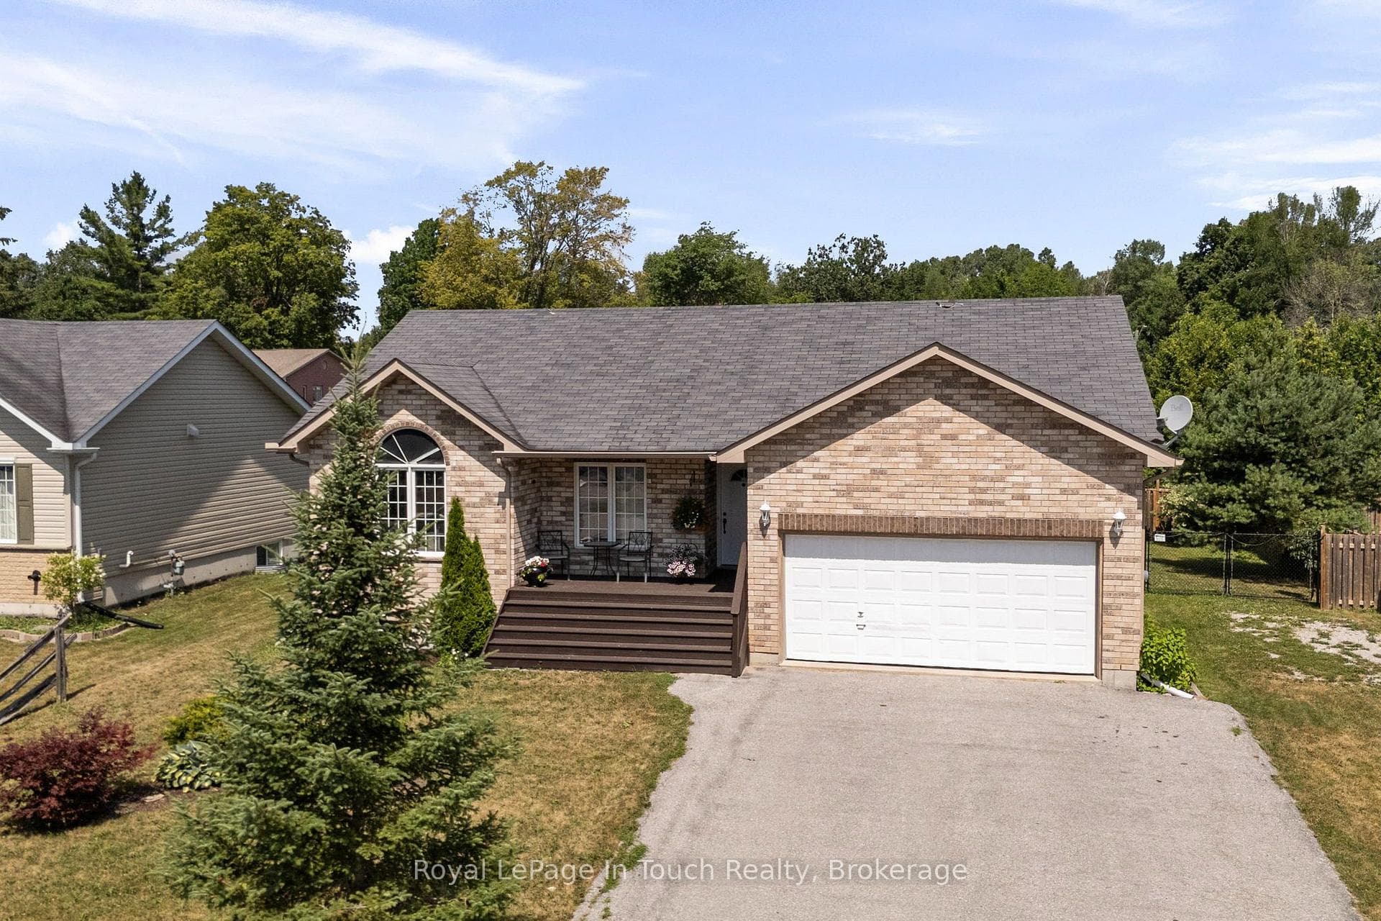
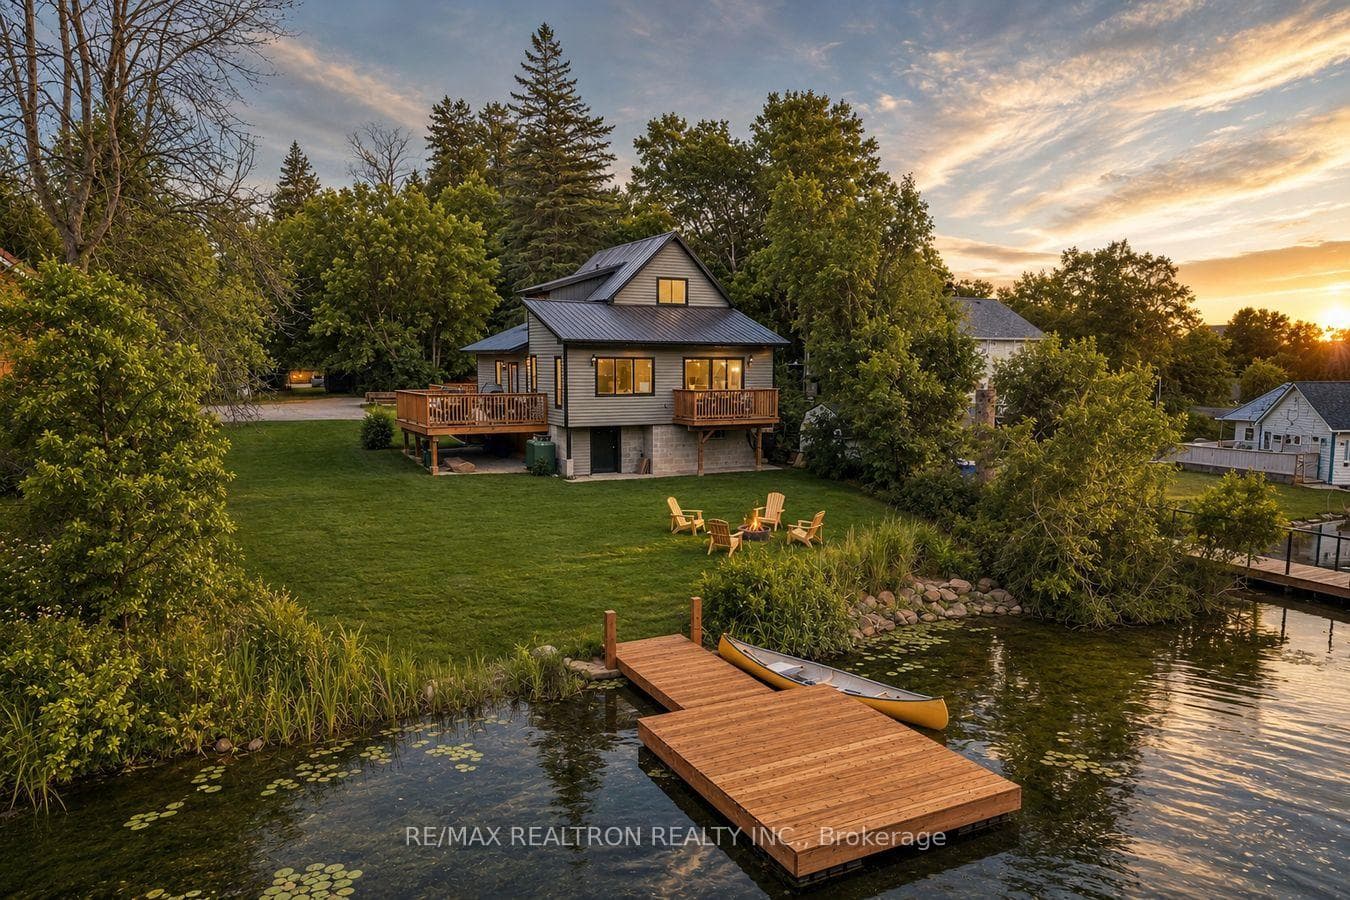
Your expectations fulfilled in this fully finished modern bungalow offering nearly 5,000 sq ft on a private 1 acre parcel, located just 10 minutes from Orillia for convenient shopping & amenities. In addition to an attached triple car garage, the property features a detached 1184 sq ft heated double car shop/garage. Detached garage exterior complements the home, creating a cohesive and polished estate feel. Quality materials & exceptional finishes are evident throughout. Highlights include, engineered hardwood, 10-ft ceilings, 8-ft doors, a vaulted great room, stone fireplace, and built-in speakers both inside and out. The kitchen serves as the hub of the home & is beautifully appointed with a 66" fridge/freezer, extensive cabinetry, oversized island, 6 burner, 36-inch gas range, wall oven, microwave, pot filler, & a full walk-in pantry. A well-designed floor plan offers both functionality & privacy. Secondary bedrooms & bath are situated on one side of the home, while the primary suite is privately located on the opposite wing featuring its own fireplace, hanging bedside lighting, & direct access to the covered rear verandah. A luxurious primary suite offers his & hers closets, an en-suite w/ heated floors, 6-piece bath w/ double curbless shower & standalone soaker tub positioned to capture beautiful views. a powder room for guests. Thoughtfully designed mudroom w/ heated floors, 16' ceilings, extensive cabinetry keeps the household organized while maintaining a clean aesthetic. Garage access to both the main floor & basement provides excellent flexibility for multi-generational living. A standout feature is the finished laundry room w/ access from both the primary suite & hallway. Fully finished lower level includes a gym, bedroom, office, rec room, & bathroom, providing ample additional living space. Extensive covered rear verandah is the perfect place to enjoy the property's peaceful setting & take in spectacular western sunsets. But there's still more...
| MLS® Number | S12885636 |
| Status | Sold |
| Listing Type | For Sale |
| Property Type | Single Family Home |
| Interior Size | 2,500 sq ft |
| Beds / Baths | 4 bed · 4 bath |
| City | Severn |
| Postal Code | L3V 0W5 |
| Province | ON |
| Listed Date | March 16, 2026 |
| Brokerage | RE/MAX RIGHT MOVE |
Sign in to reveal recent sold prices in this area.