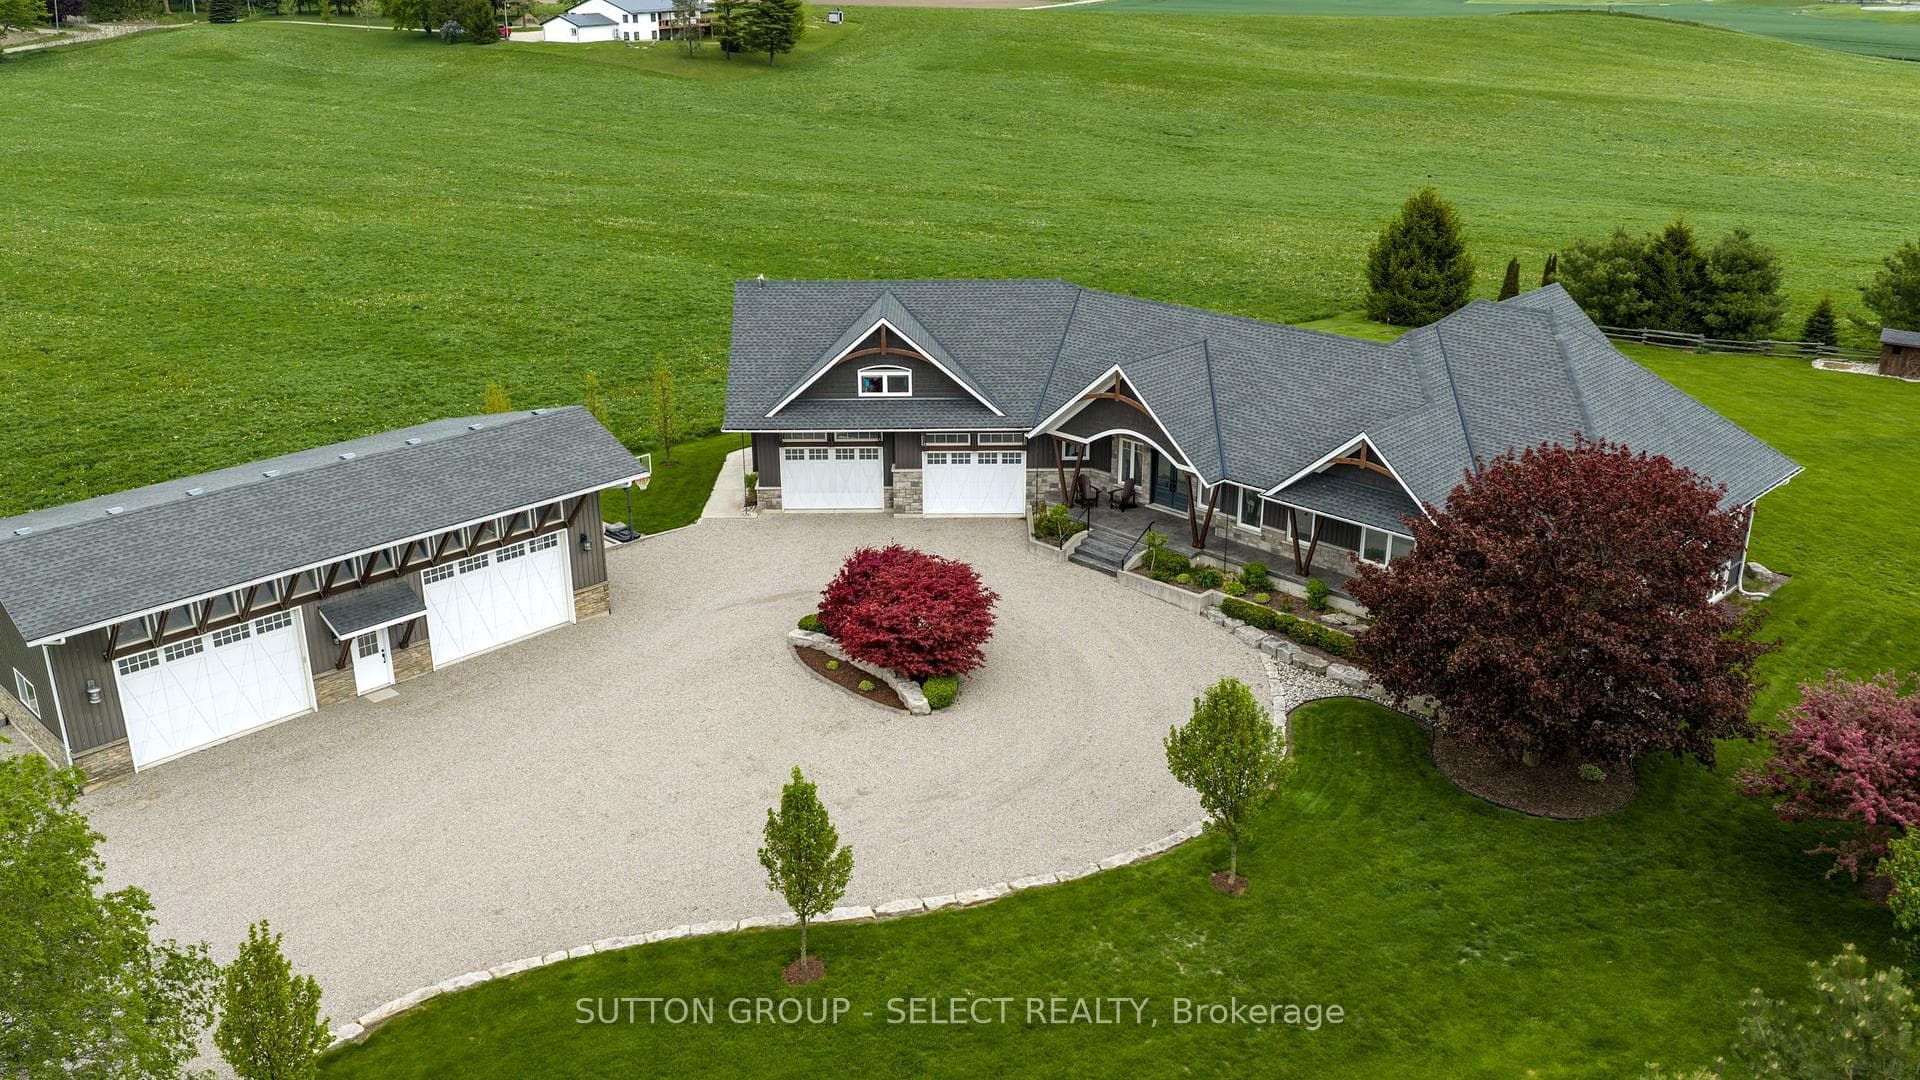
Photo of 404417 Union RoadJust Listed
$1,895,000
404417 Union Road
Model Home for Sale - The 'Turnbock' 2 storey built by Hayhoe Homes features 4 bedrooms, 3.5 bathrooms, and 3 car garage. The open concept main floor includes 9' ceilings, large designer kitchen with hard surface countertops, tile backsplash and island, opening onto the spacious great room with cathedral ceiling and eating area with patio door to rear covered deck. The second level features 4 spacious bedrooms with two ensuites and main bathroom. The unfinished walkout basement has development potential for a future 5th bedroom, bathroom and family room. Other features include, Tarion New Home Warranty, hardwood, ceramic tile and cozy carpet flooring as per plan, convenient main floor laundry, central air conditioning & HRV, plus many more upgraded features. Price includes existing appliances (Fridge, Stove, Dishwasher, Washer/Dryer), window coverings & rods as installed. Located in Mount Elgin in the Mount Elgin Meadow Lands community just minutes to shopping, restaurants, parks, golf & highway access. Taxes to be assessed.
| MLS® Number | X8378644 |
| Status | Sold |
| Listing Type | For Sale |
| Property Type | Single Family Home |
| Interior Size | 2,000 sq ft |
| Beds / Baths | 4 bed · 4 bath |
| City | South-West Oxford |
| Postal Code | N0J 1N0 |
| Province | ON |
| Listed Date | March 5, 2026 |
| Brokerage | ELGIN REALTY LIMITED |
Sign in to reveal recent sold prices in this area.