
Building FrontJust Listed
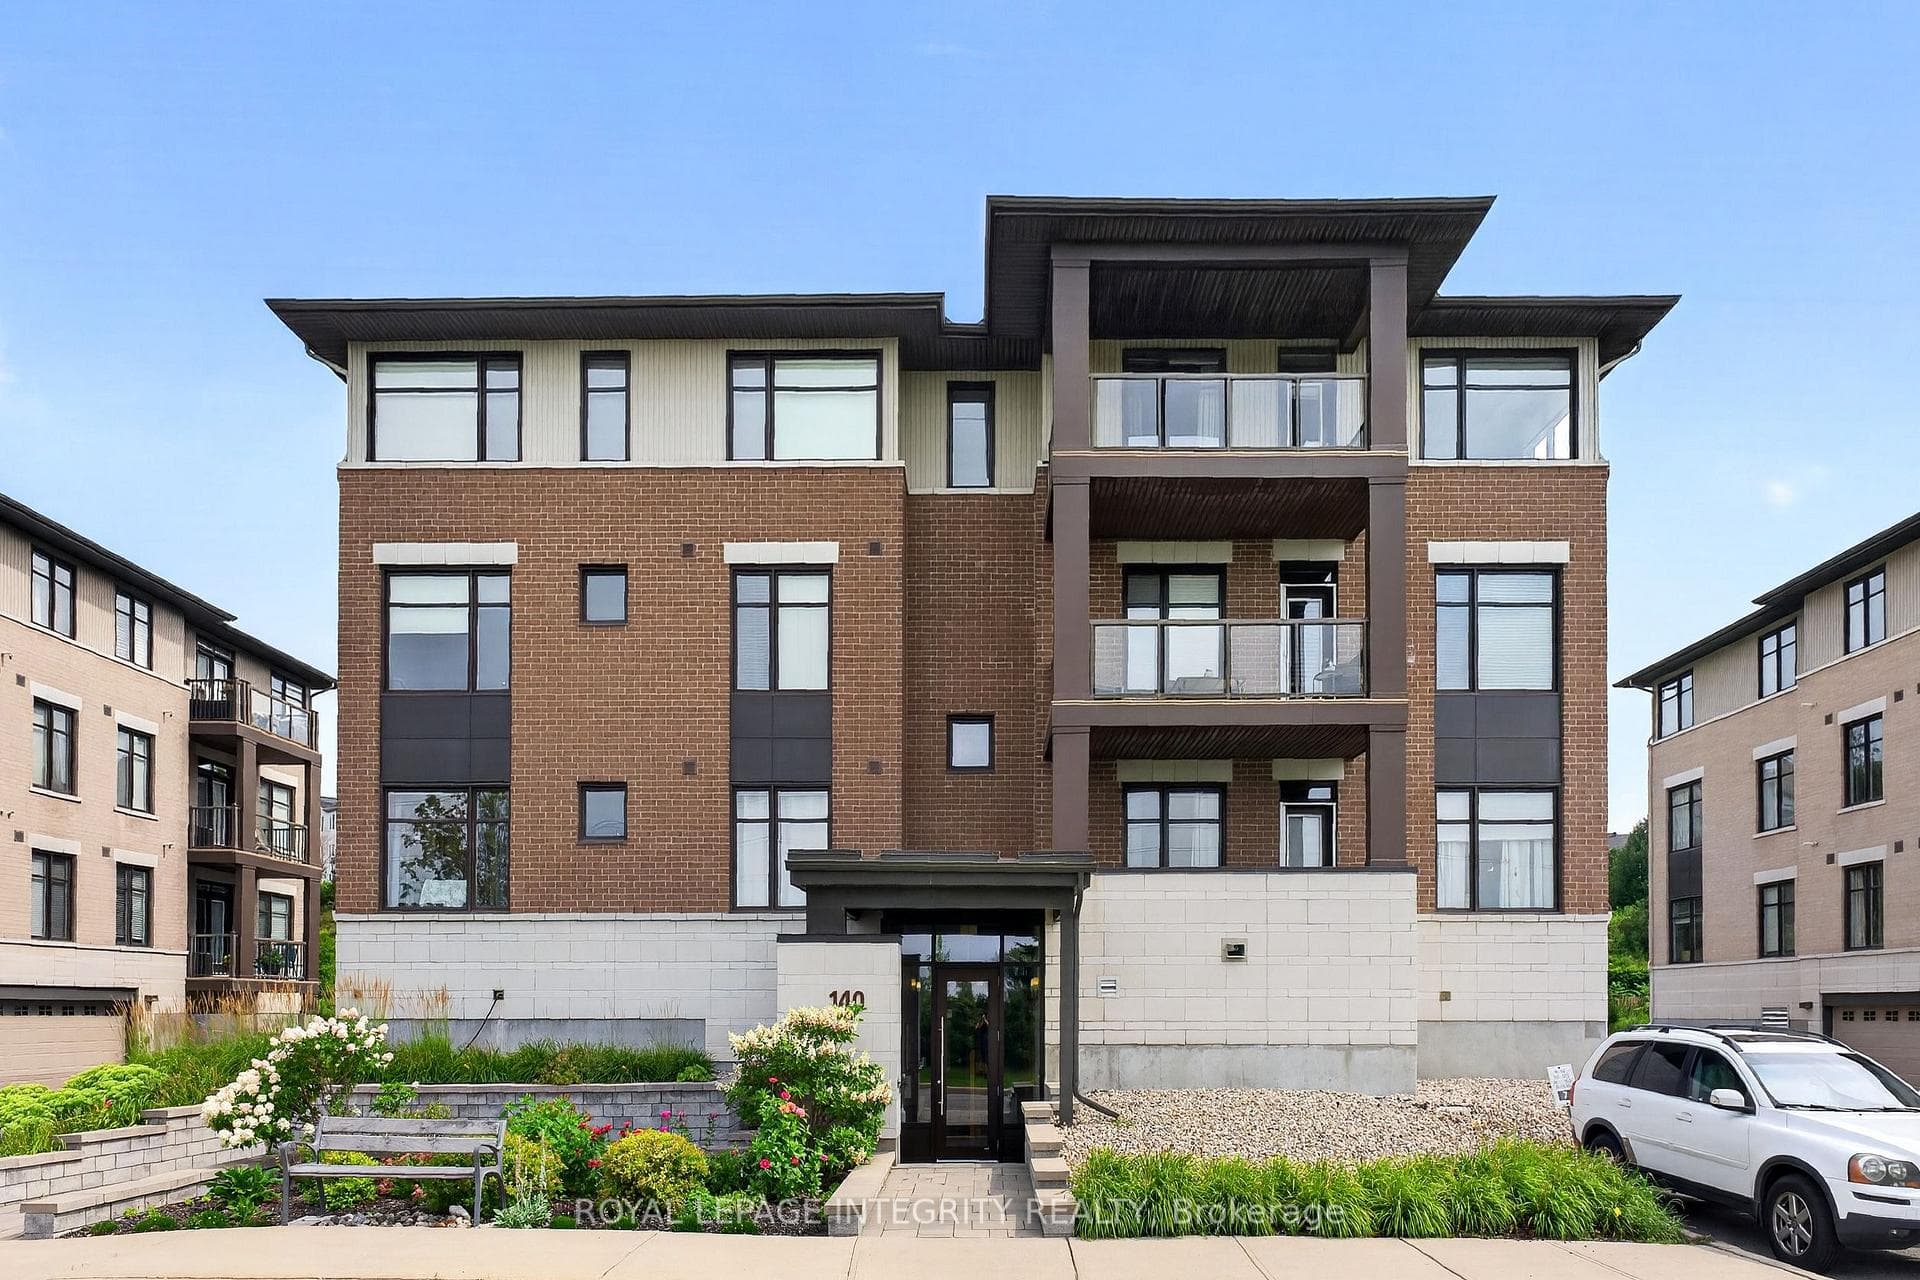
$499,000
140 GUELPH Private Unit 304
Flooring: Hardwood, Picture yourself living on this incredible ravine lot with no rear neighbours in this desirable Kanata location. Soaring 20ft ceilings in the family room. Incredible ravine views. This exceptional 4-bed, 5-bath residence offers unparalleled features: expansive lower level with amazing walk-out to private backyard, 9ft ceilings, large windows & 2nd kitchen. Main level boasts elegant hardwood floors, generous chic kitchen island, state-of-the-art stainless appliances & family room with eye-catching fireplace & 2-storey wall of windows. Upper level has loft area overlooking ravine, lavish master suite with walk-in closet, 2 bedrms + guest room w/own ensuite bathrm. 3-car garage, landscaping & interlock driveway. This over 4,600 sqft home (according to builders plans and walk out basement) embodies both opulence & practicality. Potential for lower level conversion to accommodate multi-generational living or add a rental space. Don't miss out – schedule your viewing today! 24hrs irrev., Flooring: Other (See Remarks), Flooring: Carpet Over Softwood
| MLS® Number | X9455534 |
| Status | Sold |
| Listing Type | For Sale |
| Property Type | Single Family Home |
| Interior Size | 0 sq ft |
| Beds / Baths | 4 bed · 5 bath |
| City | Kanata |
| Postal Code | K2T 0H3 |
| Province | ON |
| Listed Date | March 6, 2026 |
| Brokerage | BENNETT PROPERTY SHOP REALTY |
Sign in to reveal recent sold prices in this area.




