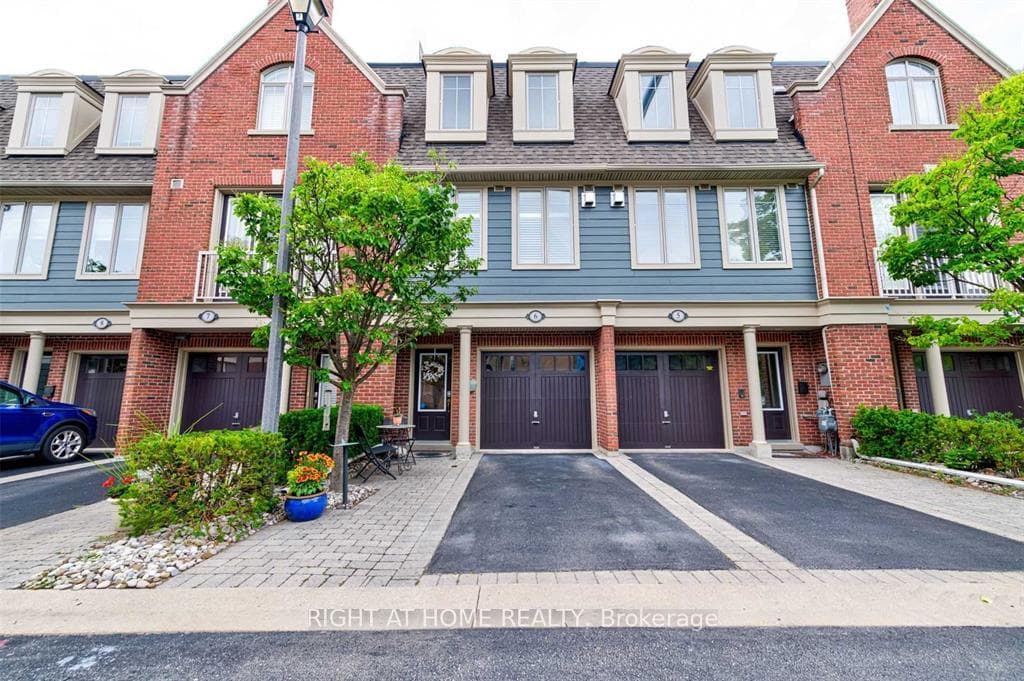
Photo of 1415 Dundas Street Unit 701For Rent

$2,350
1415 Dundas Street Unit 701
Welcome to this stunning 3-bedroom, 2.5 bathroom link detached home with a finished basement, nestled on a spacious inside corner lot in the highly sought-after Clearview. Inside, vinyl plank floors flow throughout the main level, leading to a bright kitchen with granite counters and a walk-out deck. The combined living & dining area is ideal for entertaining or simply spending quality time with family. Upstairs, unwind in the cozy family room that features a bay window & gas fireplace. Three bedrooms share a 4-piece bathroom, while the primary bedroom boasts a 4-piece ensuite. The finished basement offers hardwood flooring, pot lights & a sperate laundry room. Step outside to your backyard oasis, complete with a finished deck, perfect for hosting gatherings, outdoor activities or simply relaxing. Ample parking is available in the driveway & one space in the garage. Close to numerous parks, highways, tennis courts, trails, a splash pad & schools.
| MLS® Number | W8179550 |
| Status | Sold |
| Listing Type | For Lease |
| Property Type | Single Family Home |
| Interior Size | 1,500 sq ft |
| Beds / Baths | 3 bed · 3 bath |
| City | Oakville |
| Postal Code | L6J 7A8 |
| Province | ON |
| Listed Date | March 3, 2026 |
| Brokerage | RE/MAX HALLMARK ALLIANCE REALTY |
Sign in to reveal recent sold prices in this area.