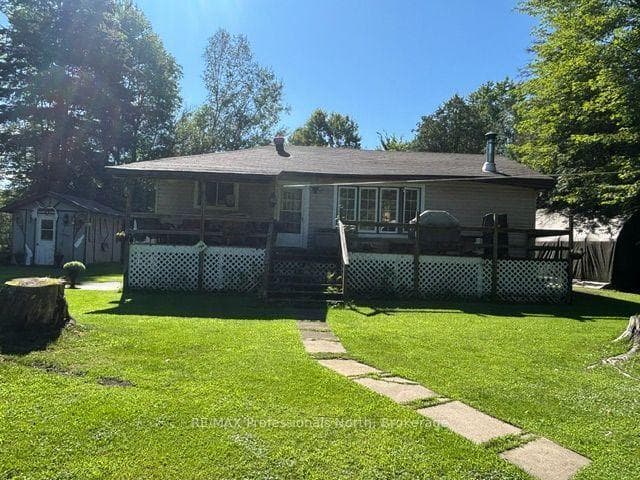
Photo of 1436 Spring Valley RoadJust Listed
$349,000
1436 Spring Valley Road
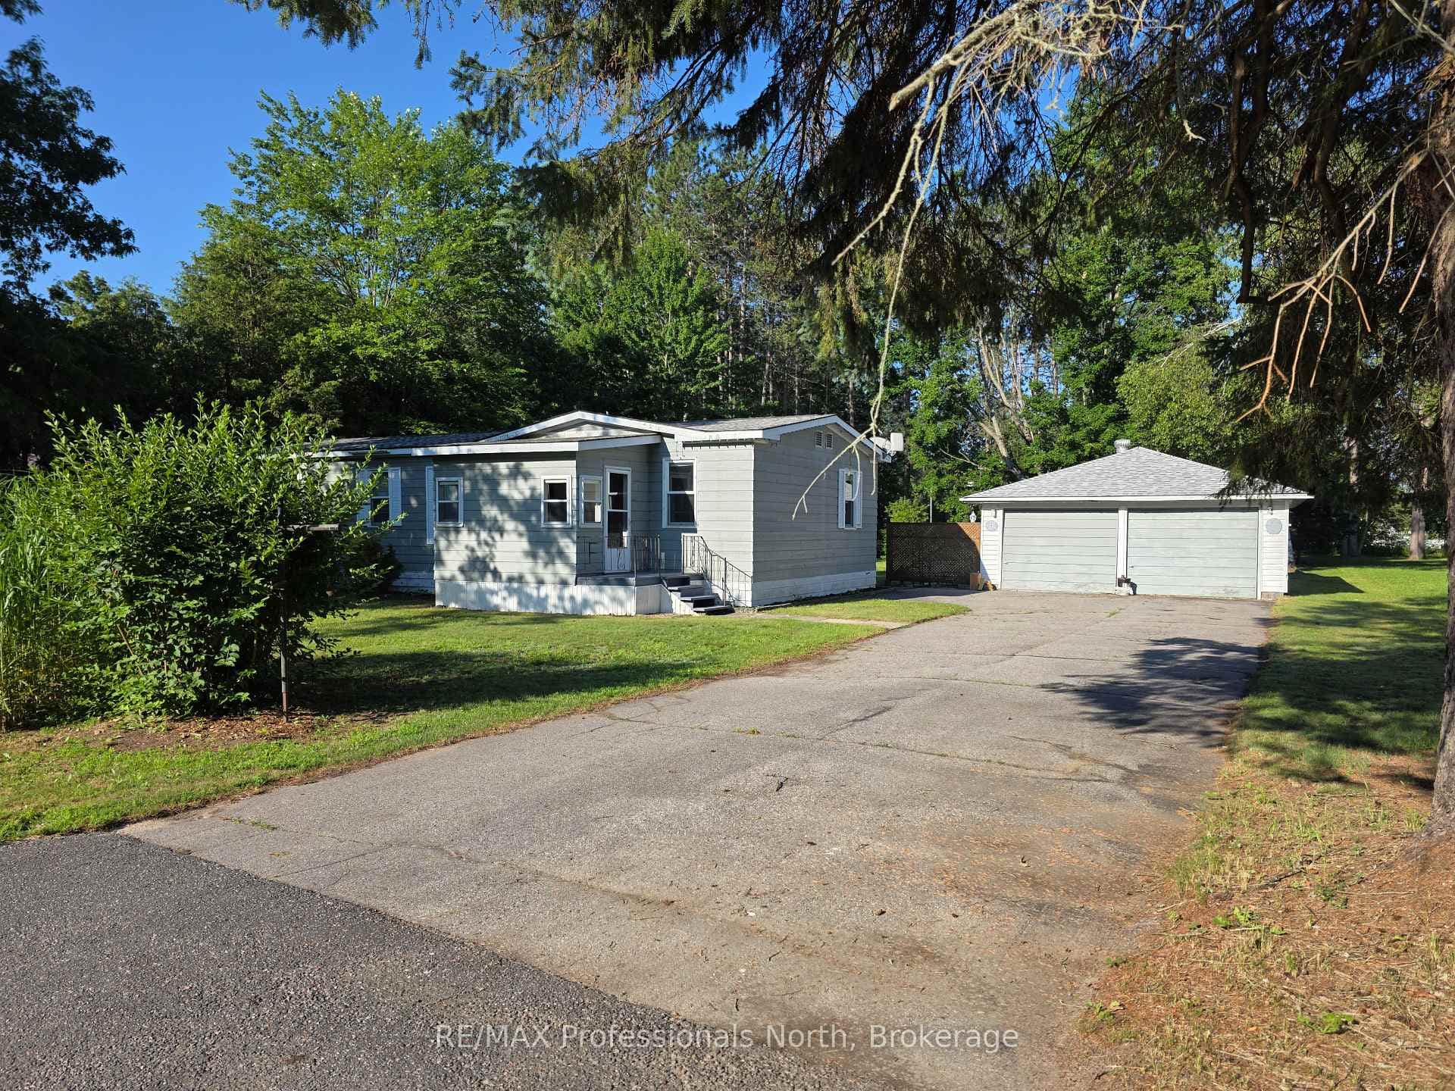
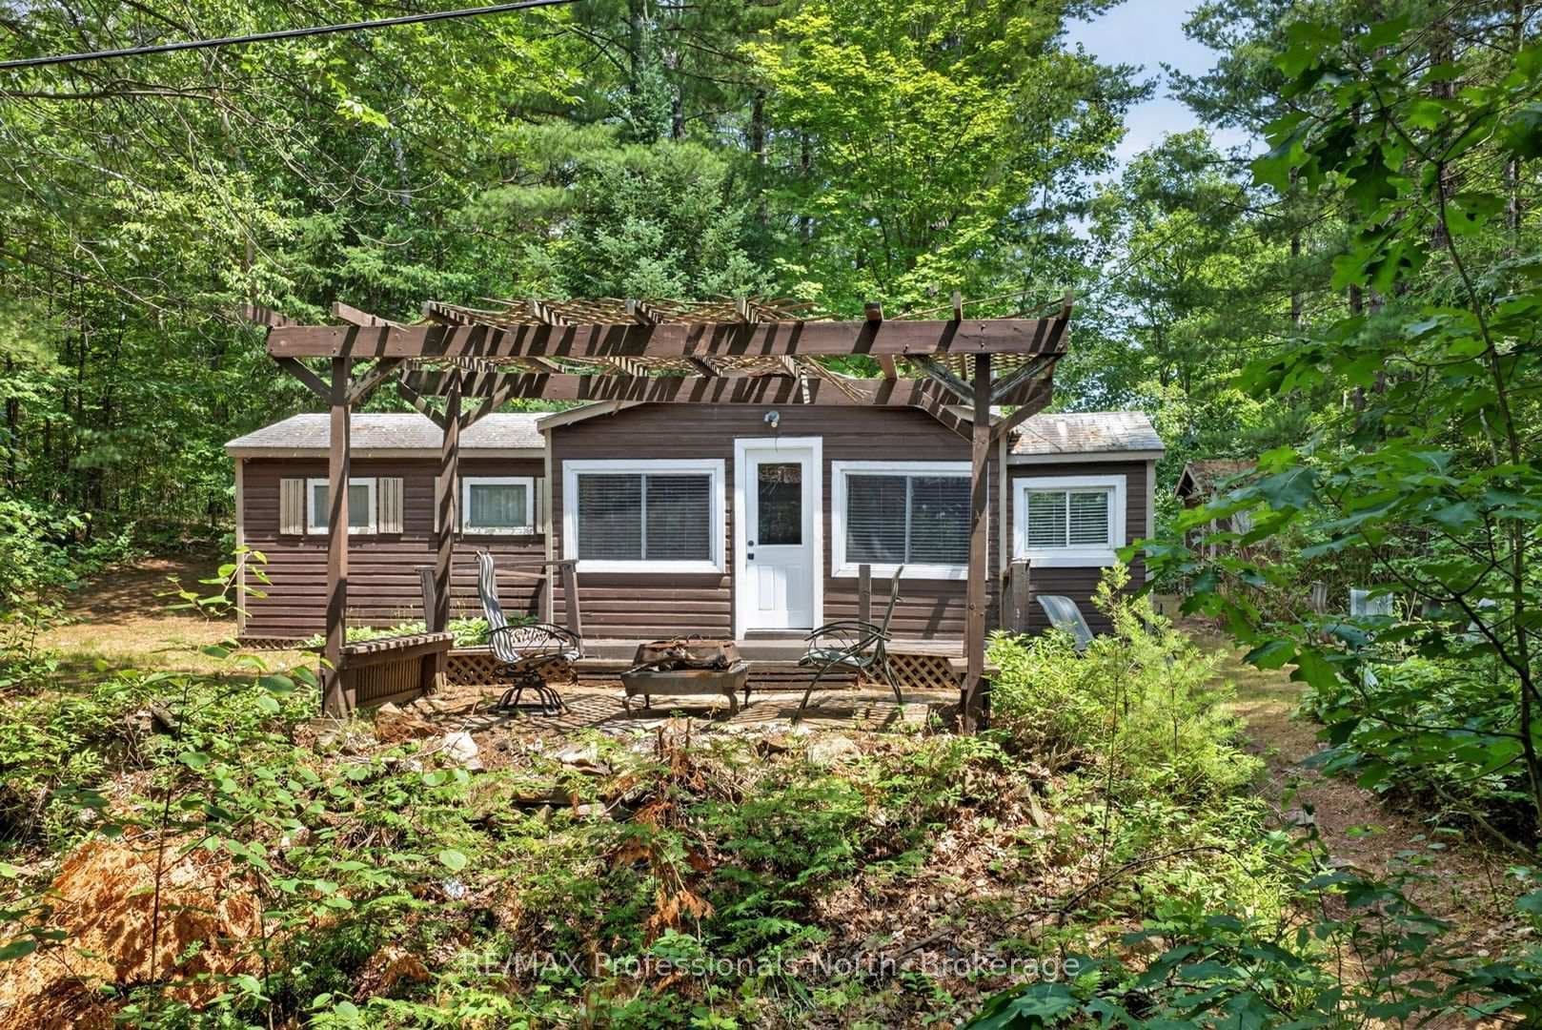
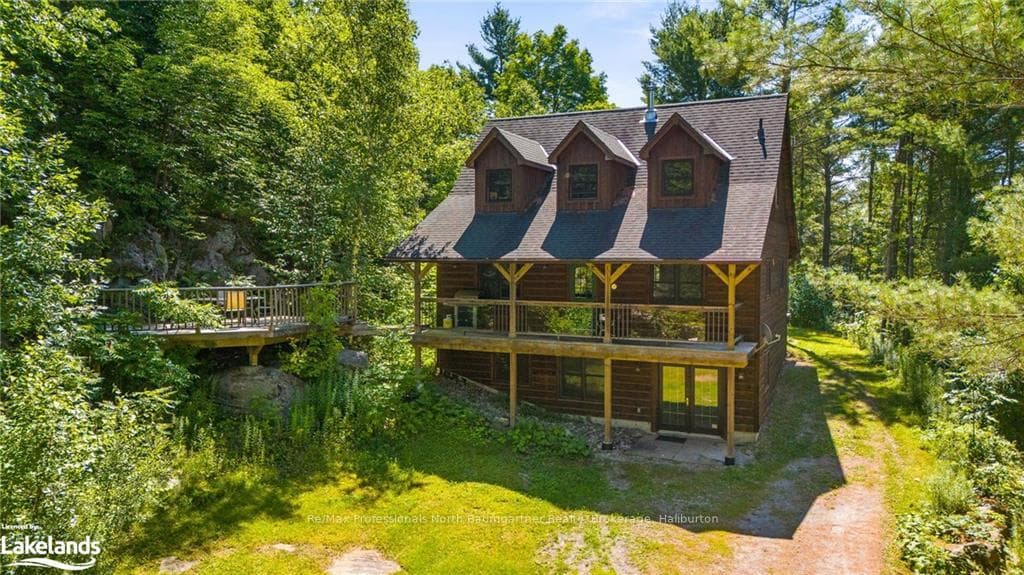
Escape to the breathtaking Haliburton Highlands-where endless outdoor adventures await right at your doorstep. Nestled on a private 5-acre wooded property with no close neighbours, this beautifully maintained bungalow offers the perfect blend of comfort, nature, and tranquility. Step inside to a bright, open-concept layout featuring spacious living, dining, and kitchen areas designed for everyday living and entertaining. The inviting living room showcases picturesque views through a large bay window, while the charming 3-season sunroom off the kitchen provides the perfect place to relax and take in the sights and sounds of your own forest retreat.Offering 2+1 bedrooms, a full bathroom and convenient 2-piece bath, this home is ideal as a year-round residence, cottage, or weekend getaway. The fully finished walkout basement provides additional living space with a spacious recreation room centered around a cozy wood-burning stove-perfect for gathering with family and friends after a day on the trails, the lake, or the snowmobile routes. Step directly outside from the walkout basement and explore your private 5-acre forest. Enjoy peace of mind with a durable metal roof and the efficiency of an updated heat pump, providing comfort and low-maintenance living throughout the seasons. A public boat launch is located just minutes away, offering convenient access to the area's pristine lakes for boating, fishing, paddling, and endless outdoor recreation. With no close neighbours and nature in every direction, this property offers the privacy and serenity that buyers dream of when escaping to cottage country. Whether you're looking for a peaceful retreat, a family cottage, or a full-time residence surrounded by nature, this exceptional property offers privacy, space, and the quintessential Haliburton lifestyle. Book your private showing today and discover everything this remarkable property has to offer.
| MLS® Number | X13525916 |
| Status | Active |
| Listing Type | For Sale |
| Property Type | Single Family Home |
| Interior Size | 700 sq ft |
| Lot Size | 5 sq ft |
| Beds / Baths | 3 bed · 2 bath |
| Neighbourhood | Lutterworth |
| City | Minden Hills |
| Postal Code | K0M 2L1 |
| Province | ON |
| Listed Date | July 6, 2026 |
| Days on Market | 32 |
| Price per Sq Ft | $757 |
| Brokerage | COMFLEX REALTY INC. |
Sign in to reveal recent sold prices in this area.