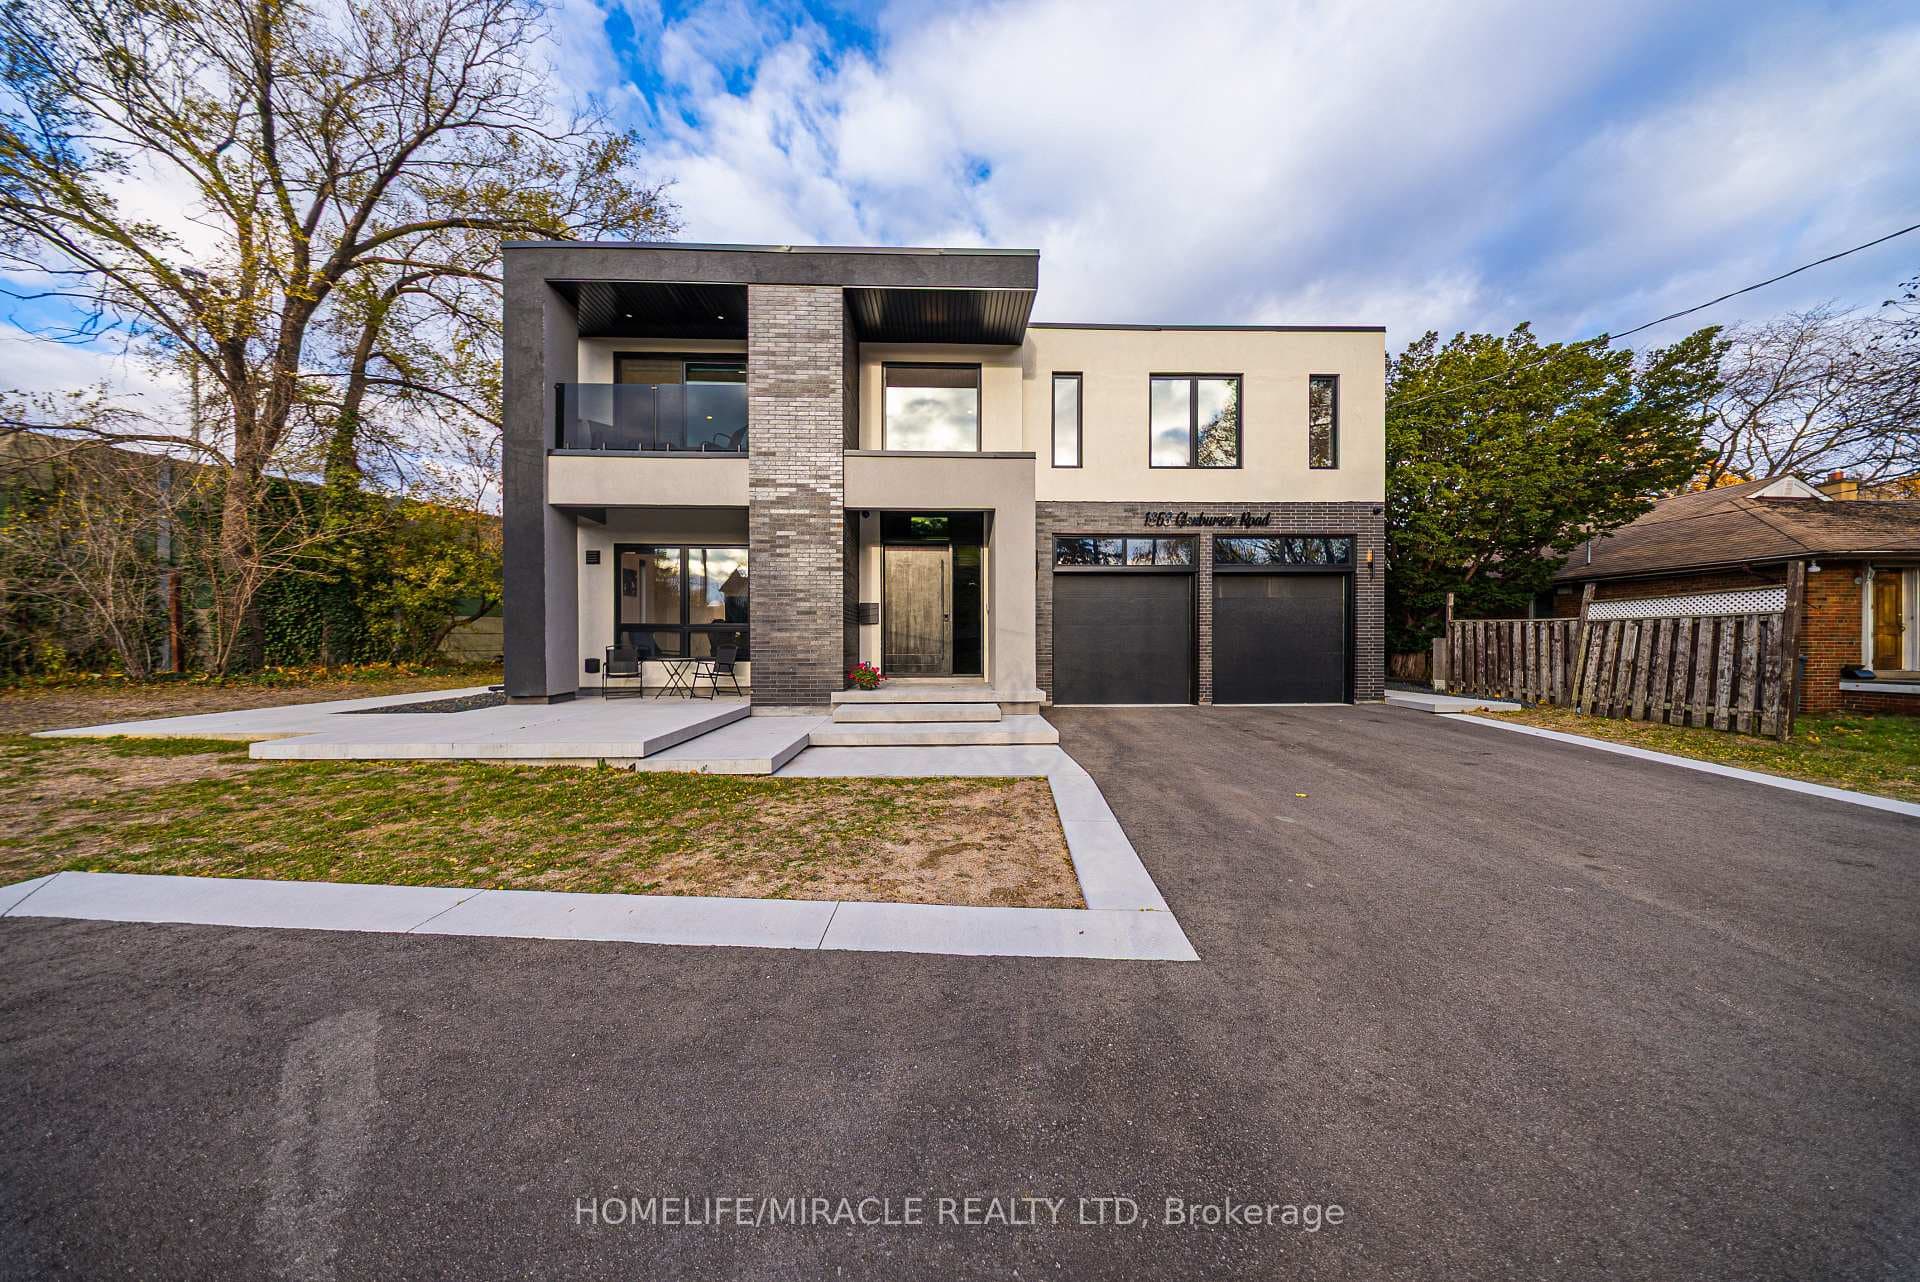
Photo of 5902 Agean DriveJust Listed

$1,435,000
5902 Agean Drive
Nestled In The Prestigious Mineola West Community, This Exquisite 3+1 Bedroom, 3-Bathroom Bungalow Sits On An Expansive 75 X 158 Ft Lot, Offering Approx. Over 3,200 Sqft. Of Total Living Space. Surrounded By Mature Trees And Lush Landscaping, This Private Retreat Seamlessly Blends Timeless Elegance With Modern Comfort. A Grand Circular Driveway, Stone Staircases, And A Stately Entrance Set The Tone For The Sophistication Within. The Main Level Boasts An Inviting Foyer With A Skylight, A Formal Living Room With A Bow Window And Wood-Burning Fireplace, And A Dedicated Office With Double-Door Entry. The Open-Concept Lounge Flows Effortlessly Into The Kitchen And Living Room, Creating An Ideal Space For Everyday Living. The Custom Chefs Kitchen Features Caesarstone Countertops, Built-In Cabinetry, Premium Stainless-Steel Appliances, And A Skylight That Fills The Space With Natural Light. A Dining Room With Wraparound Windows Opens To A Private Deck, Enhancing The Indoor-Outdoor Connection. The Primary Suite Is A Tranquil Retreat, Complete With A Walk-In Closet, Backyard Walkout, And A Spa-Inspired 5-Piece Ensuite Featuring A Glass Walk-In Shower, Deep Soaker Tub, And Double Vanity. Two Additional Well-Appointed Bedrooms Share A 3-Piece Bath. The Lower Level Extends The Homes Versatility With A Spacious Family Room, Gas Fireplace, Built-In Cabinetry, And An Entertainment Unit. A Games Room With A Custom Wine Rack, A Fourth Bedroom, Full Bath, And Laundry Room Add To The Functionality, While A Walk-Up Provides Direct Backyard Access. Step Outside To A Serene Backyard Oasis, Fully Fenced For Privacy, Featuring Two Expansive Wooden Decks, A Perennial Garden, And A Gas Line For Bbqs. Minutes From Top-Rated Schools, Golf Clubs, Port Credits Waterfront, And Major Highways, This Exceptional Home Offers The Perfect Balance Of Comfort, And Convenience.
| MLS® Number | W12039990 |
| Status | Sold |
| Listing Type | For Sale |
| Property Type | Single Family Home |
| Interior Size | 2,000 sq ft |
| Beds / Baths | 4 bed · 3 bath |
| City | Mississauga |
| Postal Code | L5G 3C6 |
| Province | ON |
| Listed Date | May 19, 2026 |
| Brokerage | RE/MAX REALTY ENTERPRISES INC. |
Sign in to reveal recent sold prices in this area.