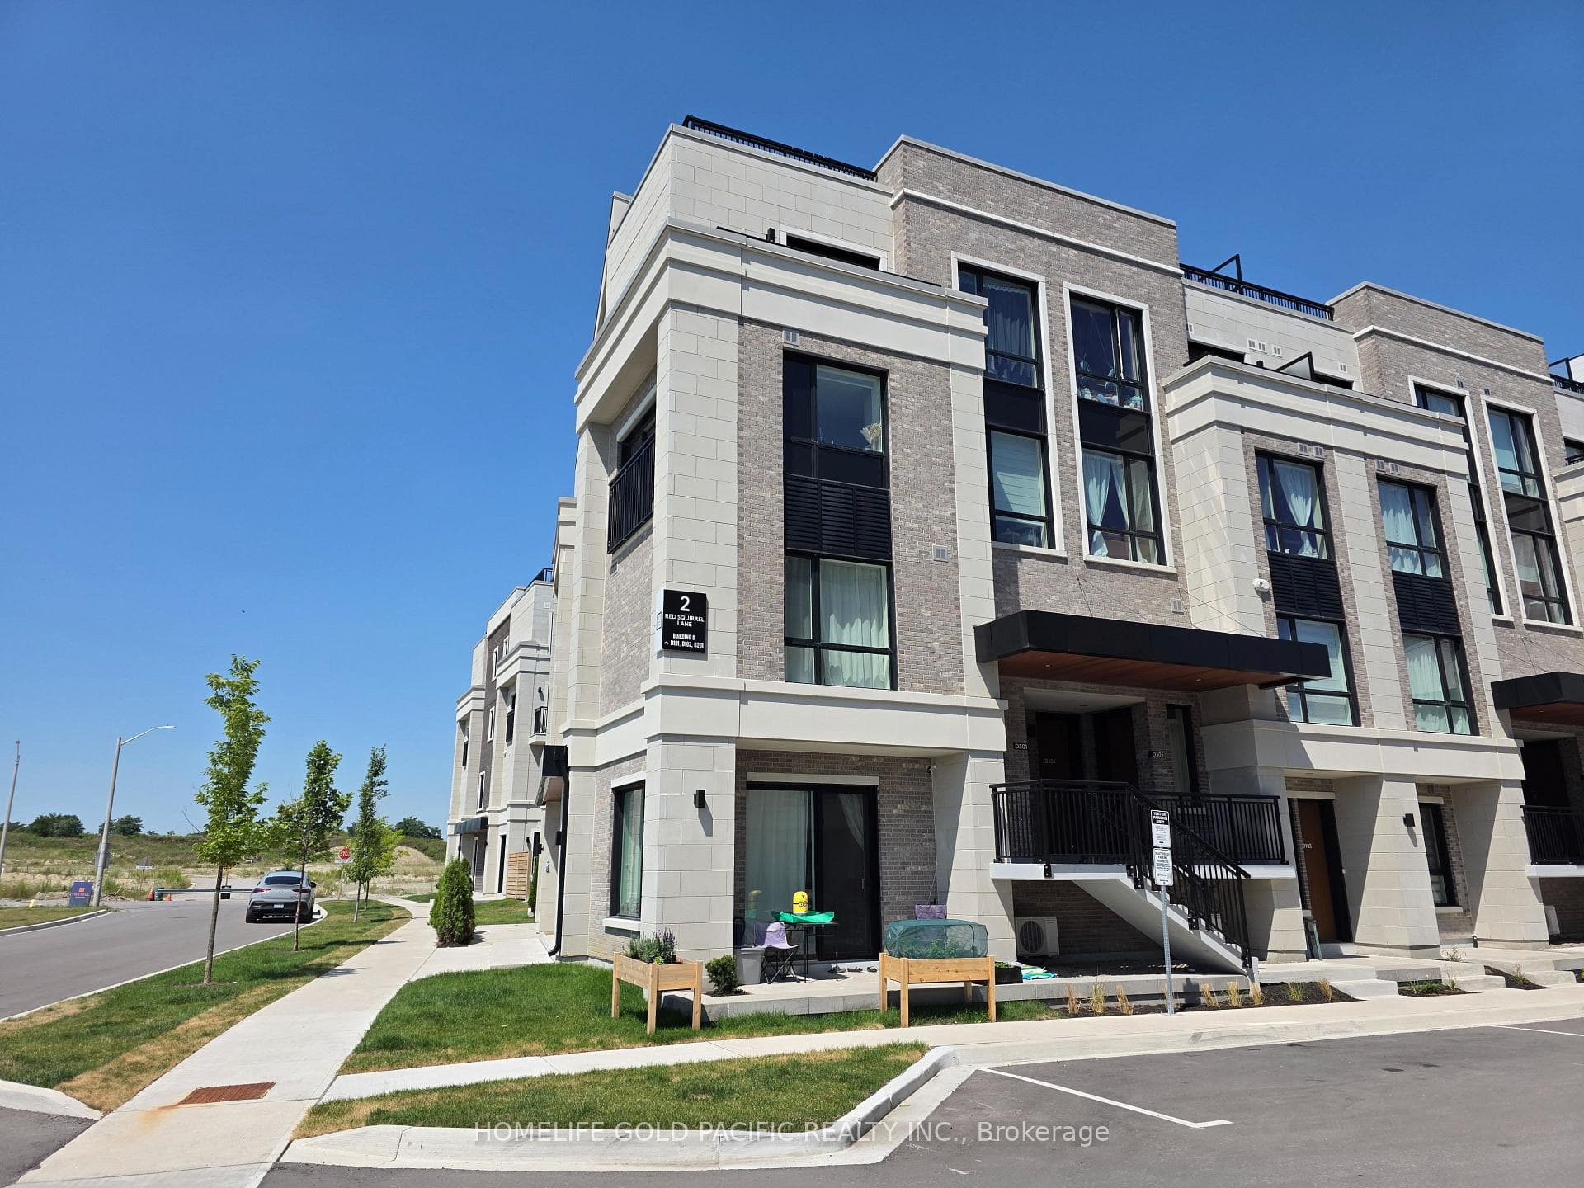
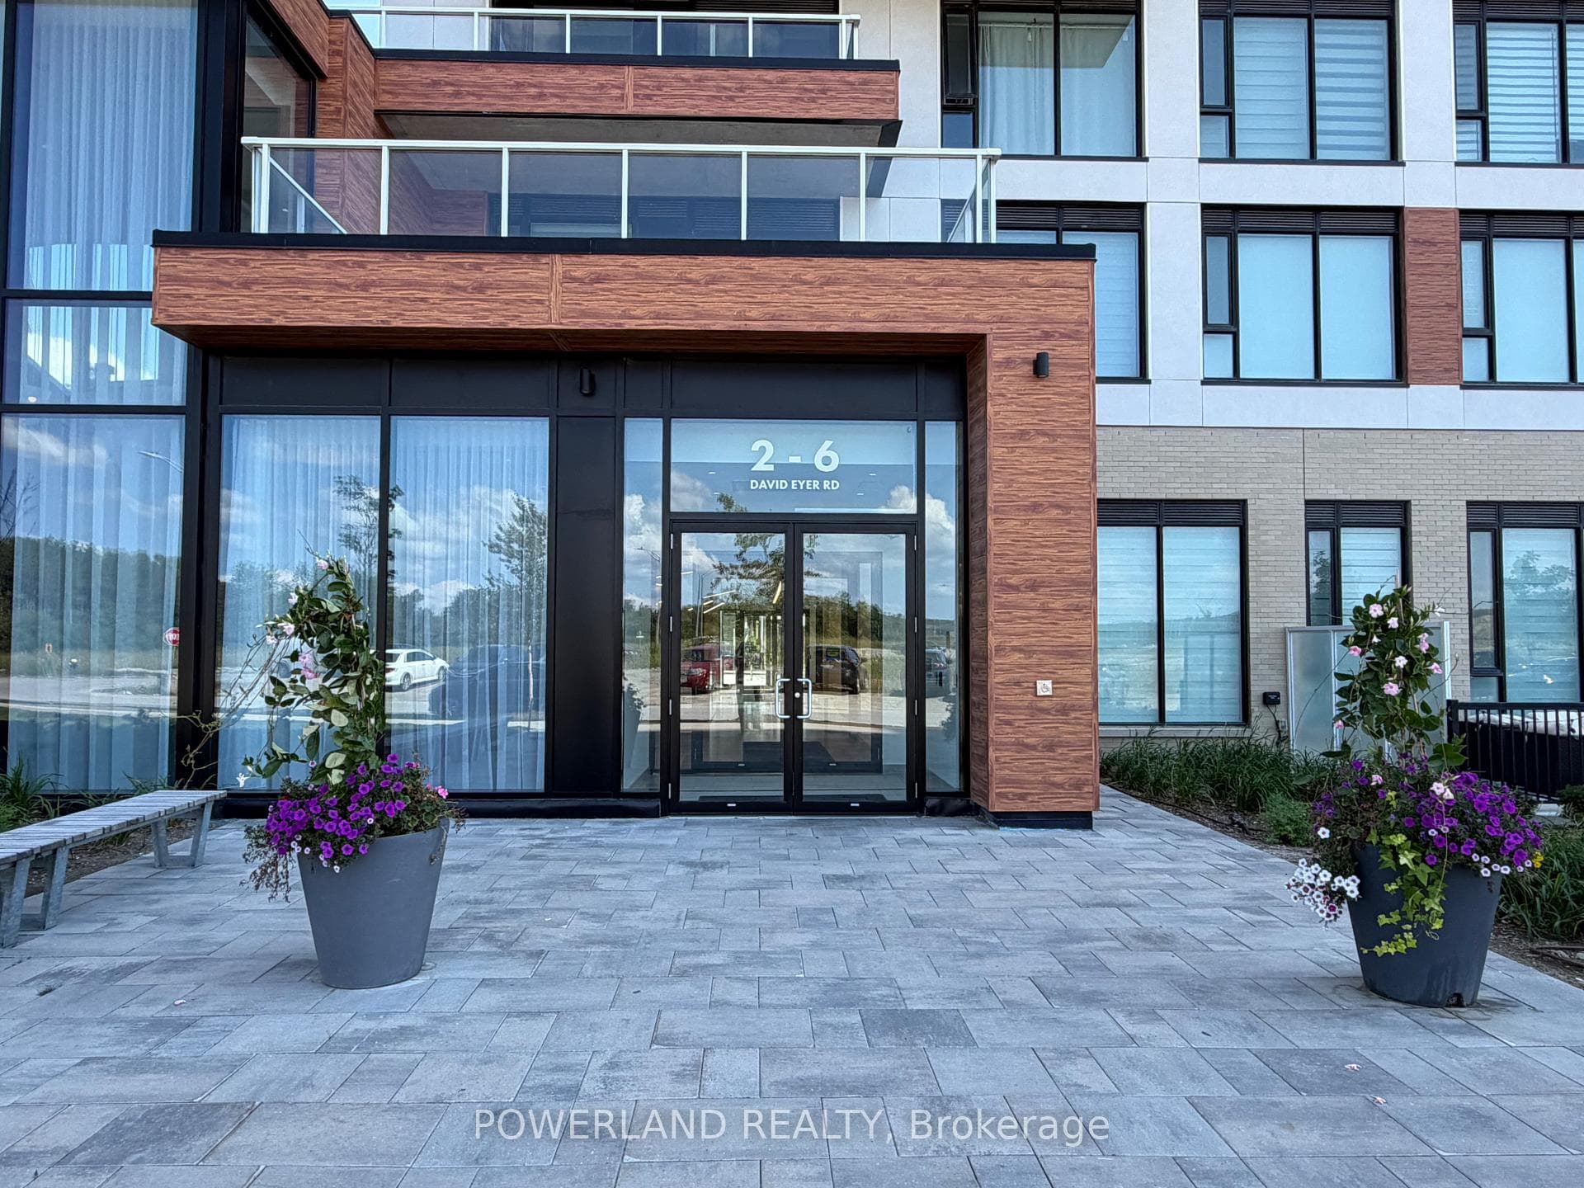
Photo of 2 David Eyer Road Unit 828Just Listed
$588,000
2 David Eyer Road Unit 828
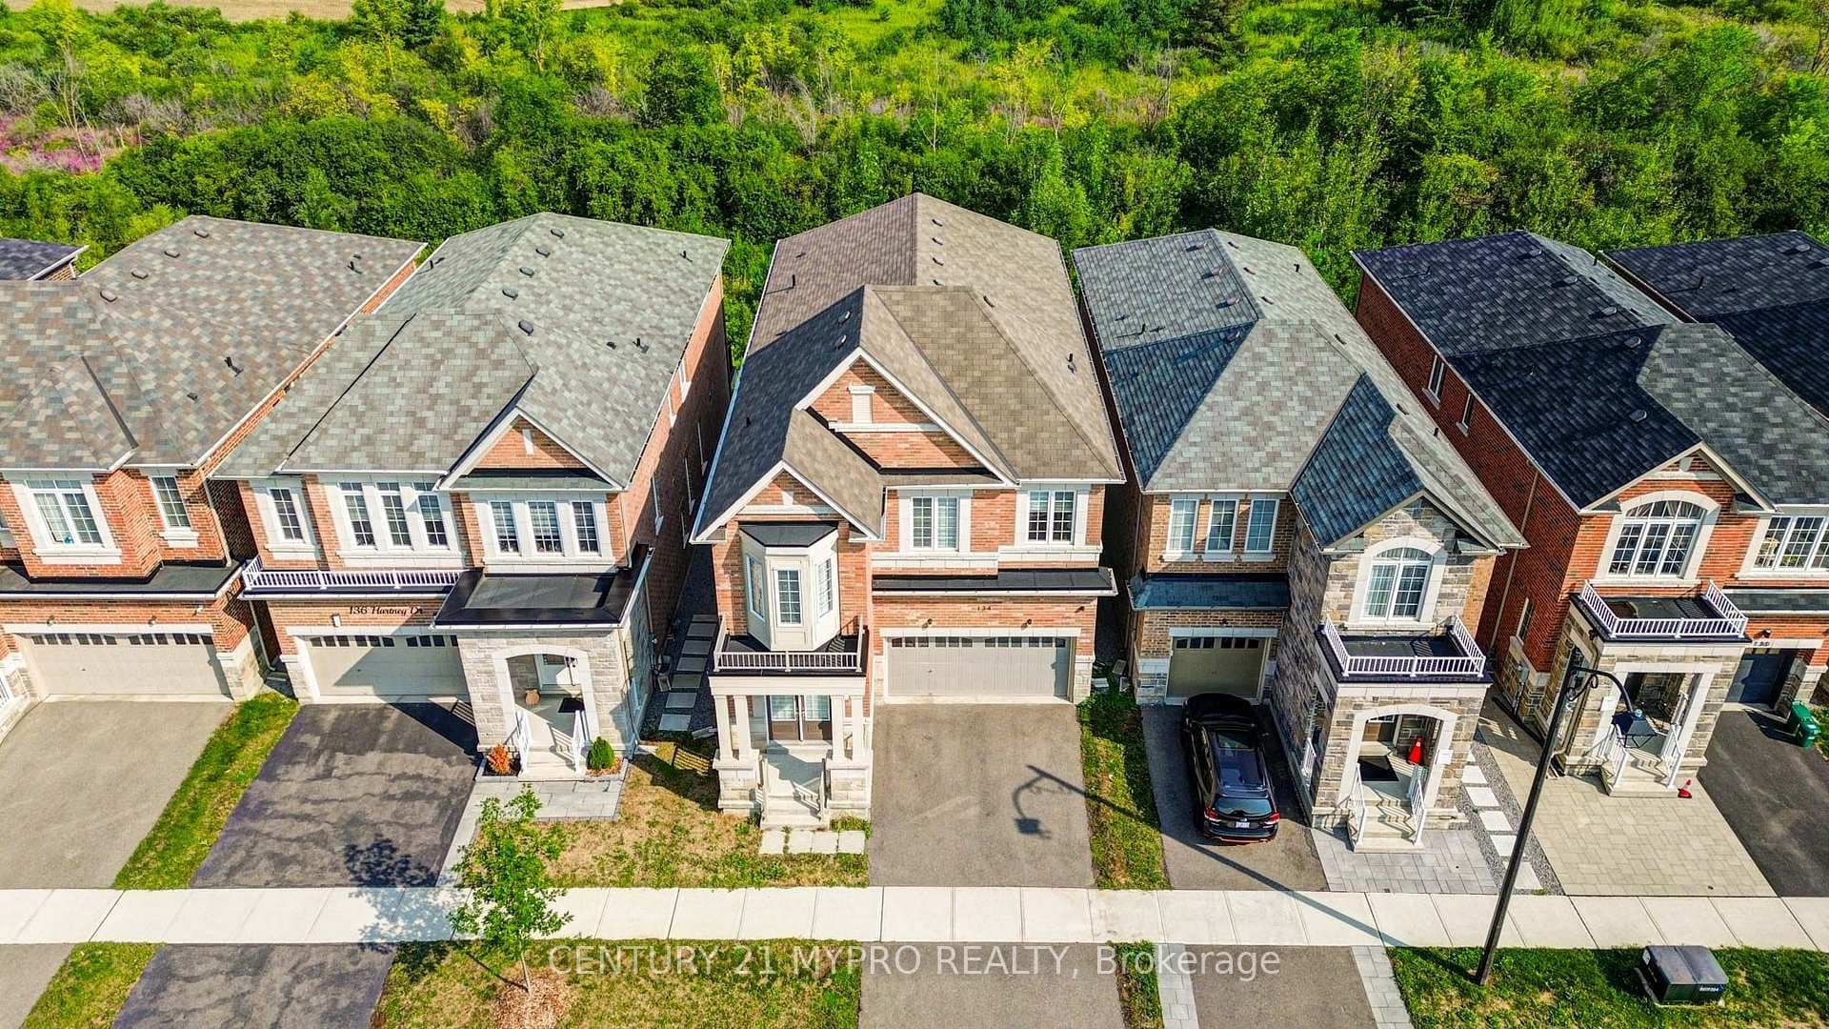
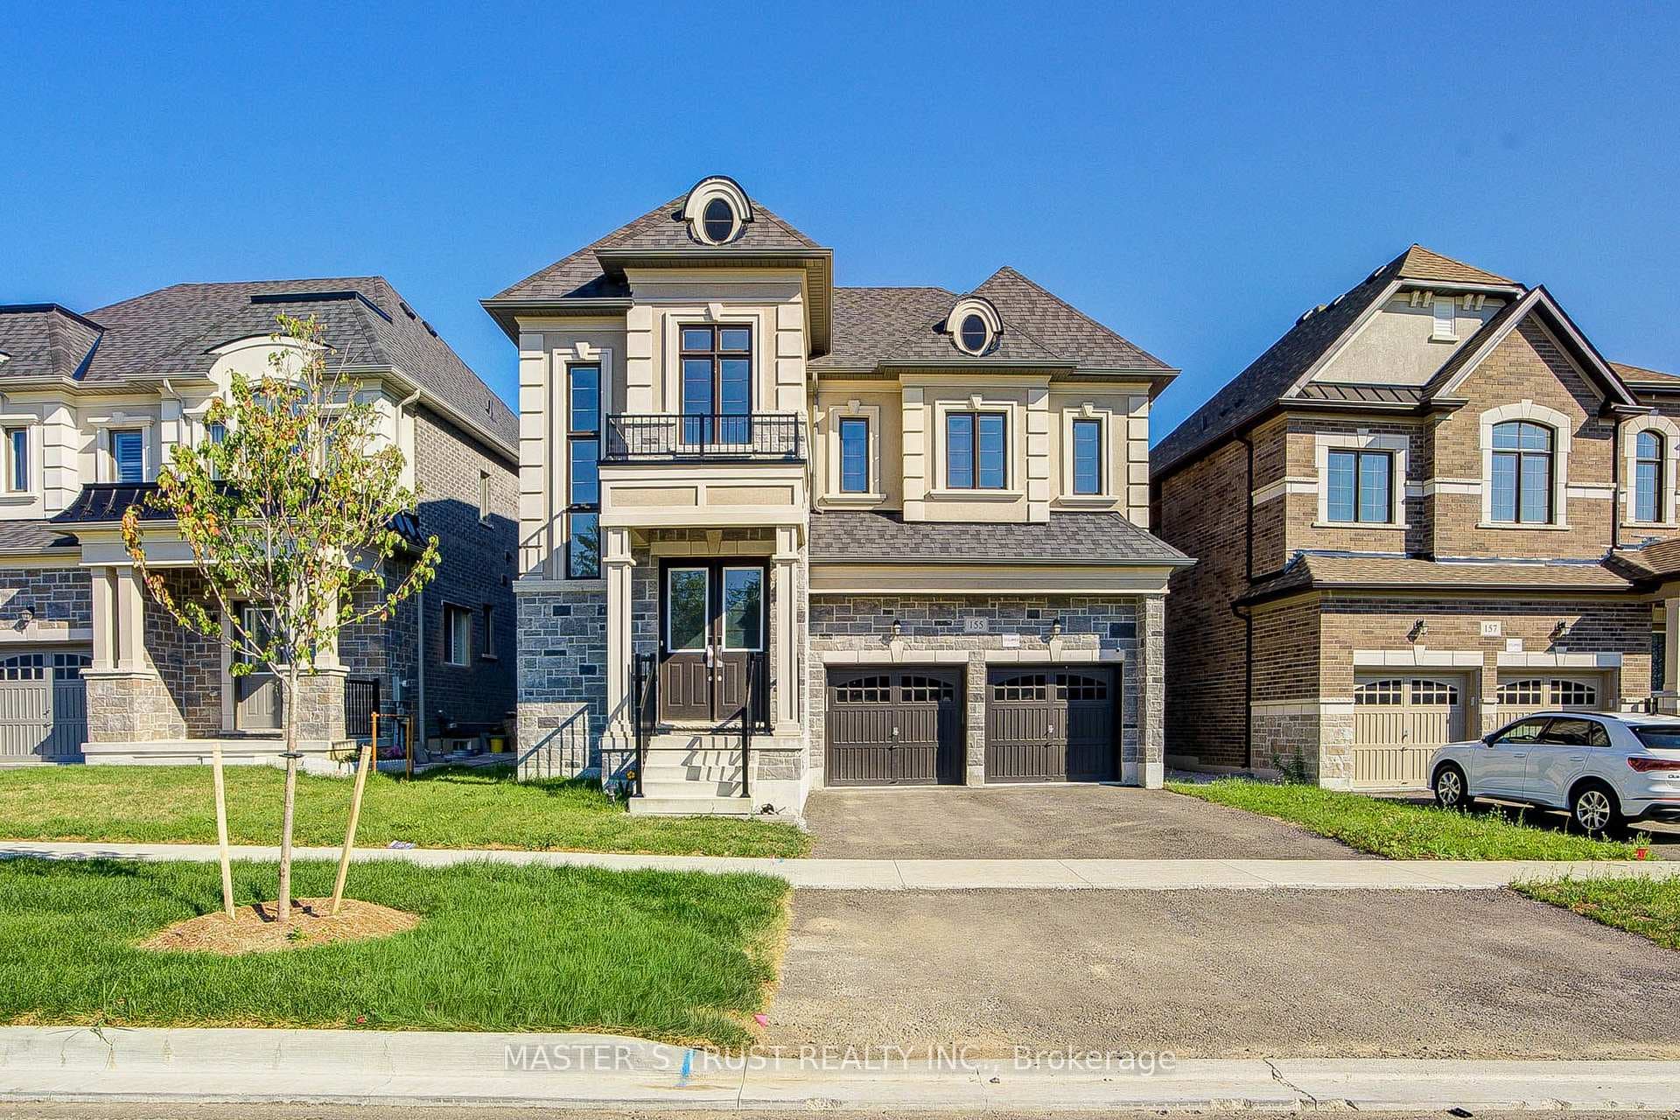
Elevate Your Lifestyle In This Stunning 4 Bedroom Family Home, With Gorgeous Upgrades Throughout. The Heart Of The Home Is A Chef-Inspired Fully Upgraded Kitchen, Featuring A Huge Centre Island Designed For Effortless Entertaining And Open To The Inviting family Room With Beautiful Gas Fireplace And Coffered Ceiling. Retreat To The Master Bedroom Featuring A Spa-Like 5-Piece Ensuite. This Home Is As Practical As It Is Beautiful, Featuring A Convenient Second Floor Laundry And Generously Sized Bright Bedrooms Throughout. Adding Incredible ValueIs The Professionally Finished Basement Apartment With Its Own Separate Entrance, A Bright, Expansive Space Offering A Huge Living Area, A Full Kitchen, And A Spacious Bedroom Featuring An Extra Large Window, Perfect For Multi-Generational Living Or High-End Rental Income. This Home Is Conveniently Located Close To Top Rated Schools, Minutes To Costco, Home Depot, Restaurants, Clinics And All Other Amenities As Well As Transit And Hwy 404.
| MLS® Number | N13683348 |
| Status | Active |
| Listing Type | For Sale |
| Property Type | Single Family Home |
| Interior Size | 2,500 sq ft |
| Beds / Baths | 5 bed · 5 bath |
| Neighbourhood | Rural Richmond Hill |
| City | Richmond Hill |
| Postal Code | L4S 0M8 |
| Province | ON |
| Listed Date | August 17, 2026 |
| Days on Market | 0 |
| Price per Sq Ft | $719 |
| Brokerage | RE/MAX REALTRON REALTY INC. |
Sign in to reveal recent sold prices in this area.