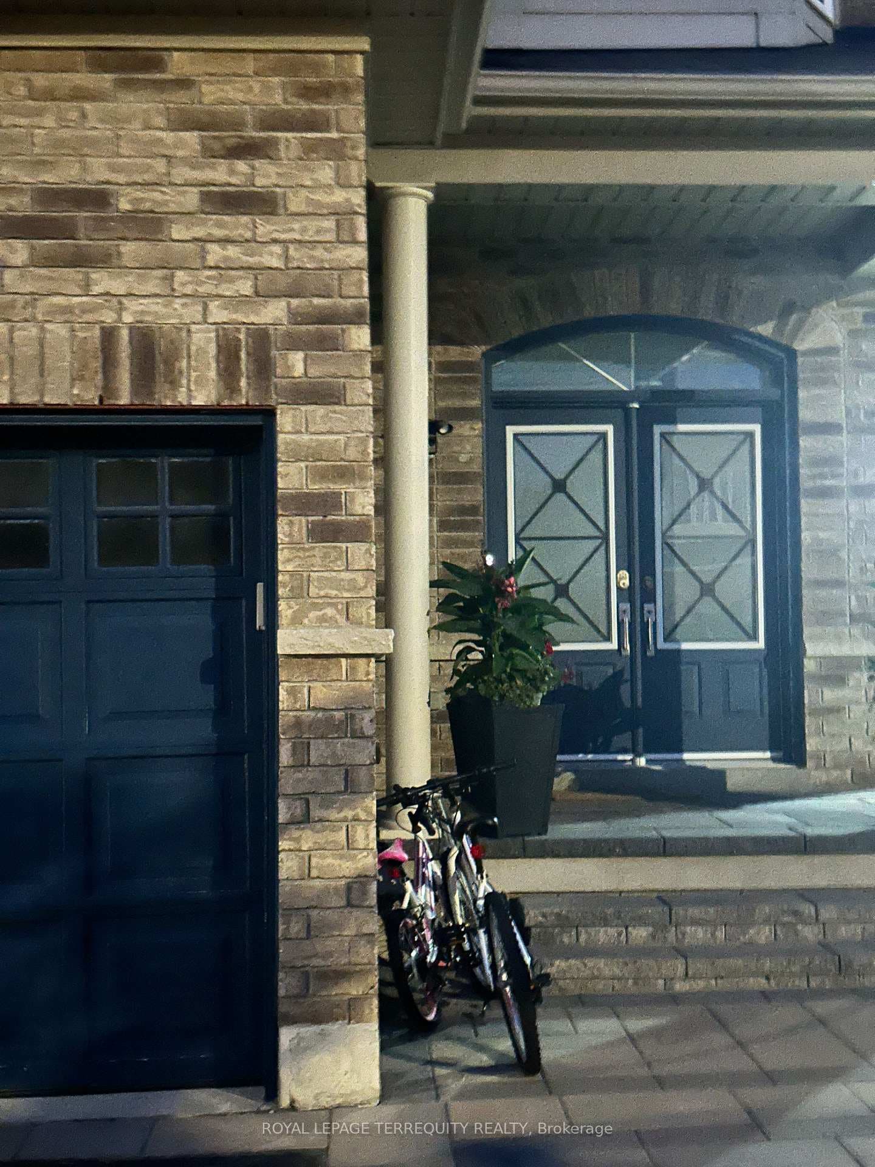
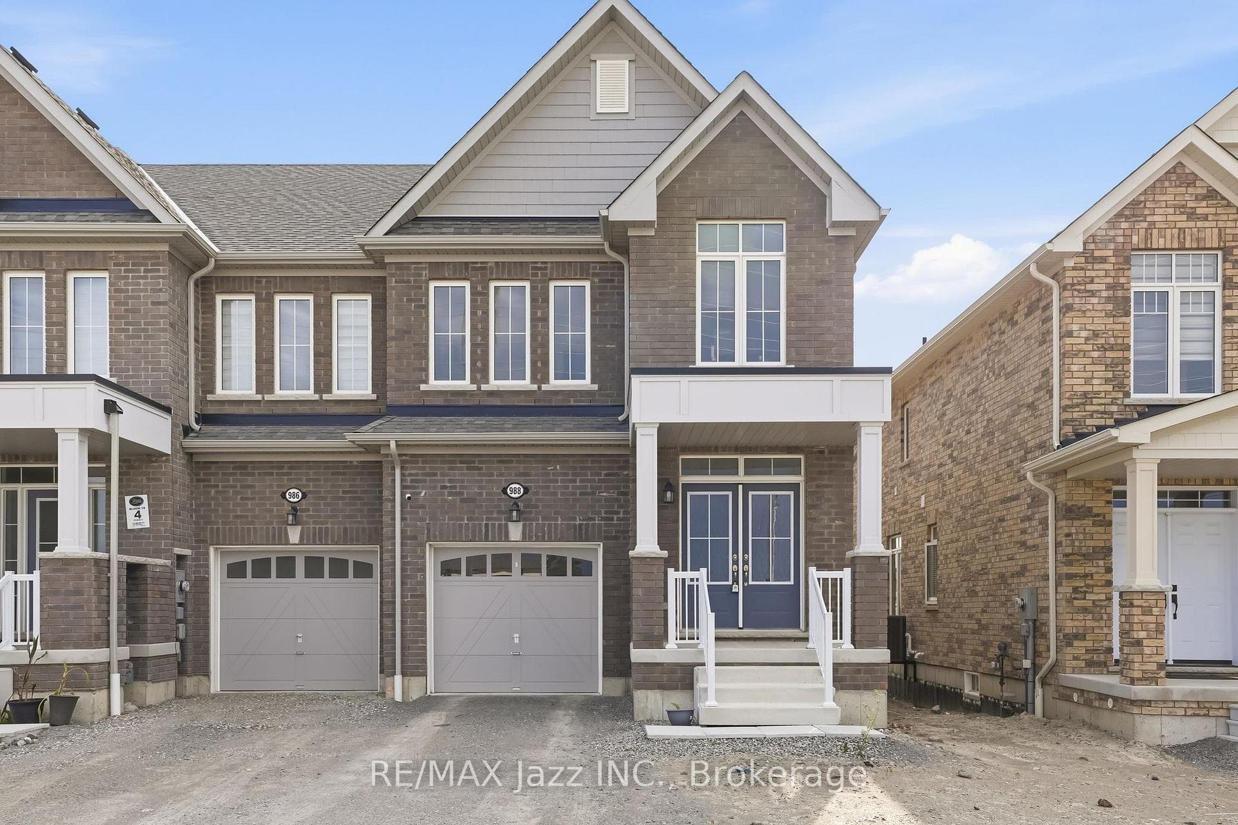
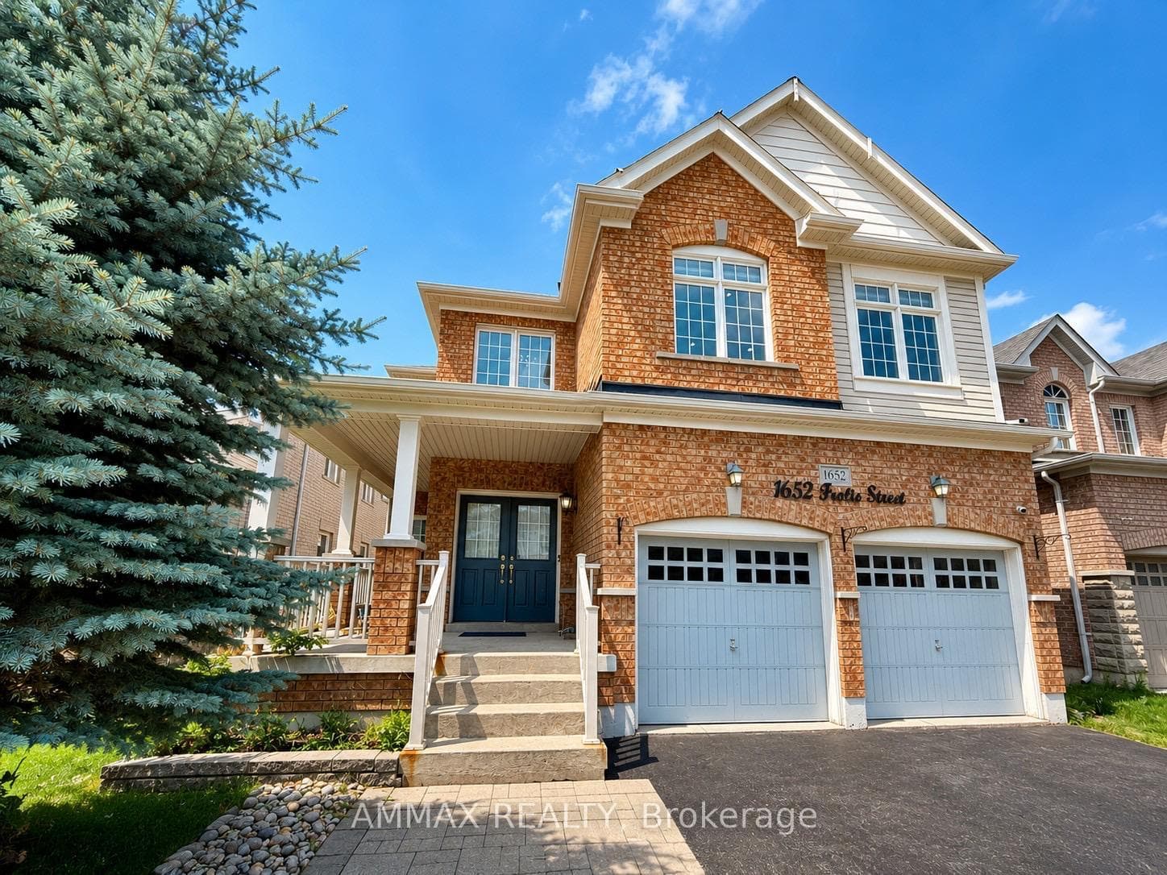
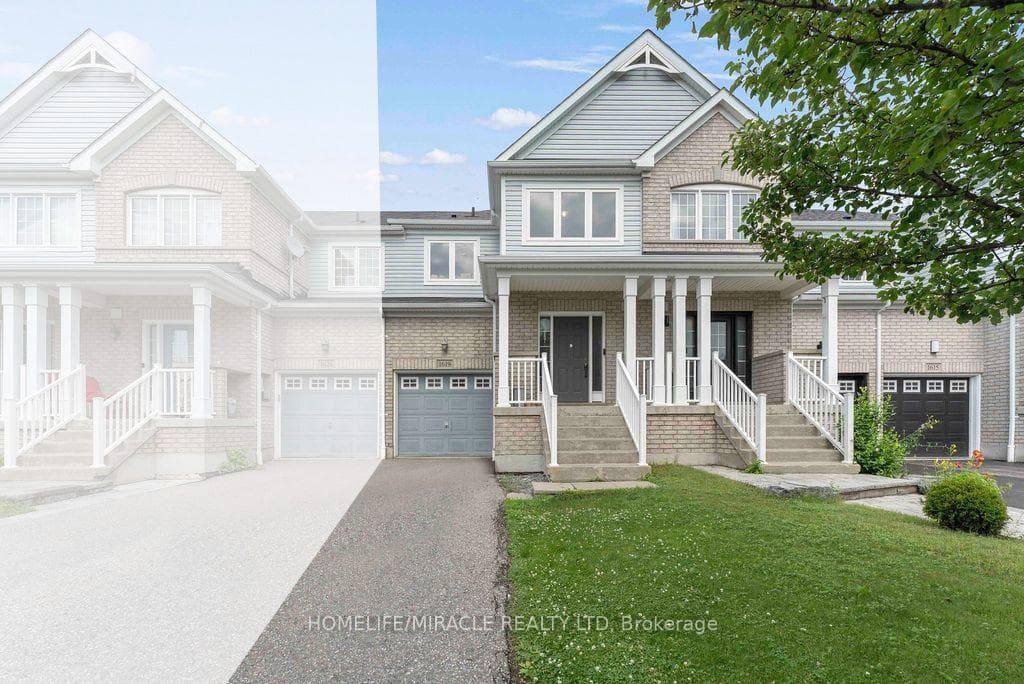
Photo of 1619 Frolis StreetFor Rent
$2,999
1619 Frolis Street
FOR LEASE - **Main and 2nd Floor** - Bright & Spacious 2-Storey Home in the Taunton Community! Discover the potential of this stunning 2-storey home, located in the sought-after Taunton Community. Filled with natural light and offering a functional layout, this property is perfect for families or anyone looking for space to grow. Key Features Include: Eat-in Kitchen with sleek quartz countertops, beautiful backsplash, and modern stainless steel appliances. Separate Laundry on main level. Large and Spacious backyard, ideal for summer entertaining and family gatherings, with a large deck and storage shed included. Upper Level features 3 well-sized bedrooms and 2 full bathrooms. Primary Bedroom is generously large with a 4-pc ensuite and large Walk-in closet. Convenient powder room on the main level for guests. Attention to detail throughout this home is truly one of a kind Hardwood Floors and pot light throughout main level. Parking Included: Garage and 1 driveway spot. Don't miss out on this amazing opportunity to lease a home that combines comfort, style, and functionality. Close to schools (Seneca Trails Public School, St. Kateri Tekakwitha Catholic School) Walking trails, Parks, Hwy Access, Shopping Centres - Walmart/Home Depot, Sobey's and Farm Boy Plaza's, Cinaplex and much more!! **EXTRAS** 1. Tenant to pay 70% of utilities bills 2. Basement Not Included
| MLS® Number | E12002472 |
| Status | Sold |
| Listing Type | For Lease |
| Property Type | Single Family Home |
| Interior Size | 0 sq ft |
| Beds / Baths | 3 bed · 3 bath |
| Neighbourhood | Taunton |
| City | Oshawa |
| Postal Code | L1K 0N4 |
| Province | ON |
| Listed Date | March 5, 2025 |
| Brokerage | KELLER WILLIAMS ENERGY REAL ESTATE, BROKERAGE |
Sign in to reveal recent sold prices in this area.