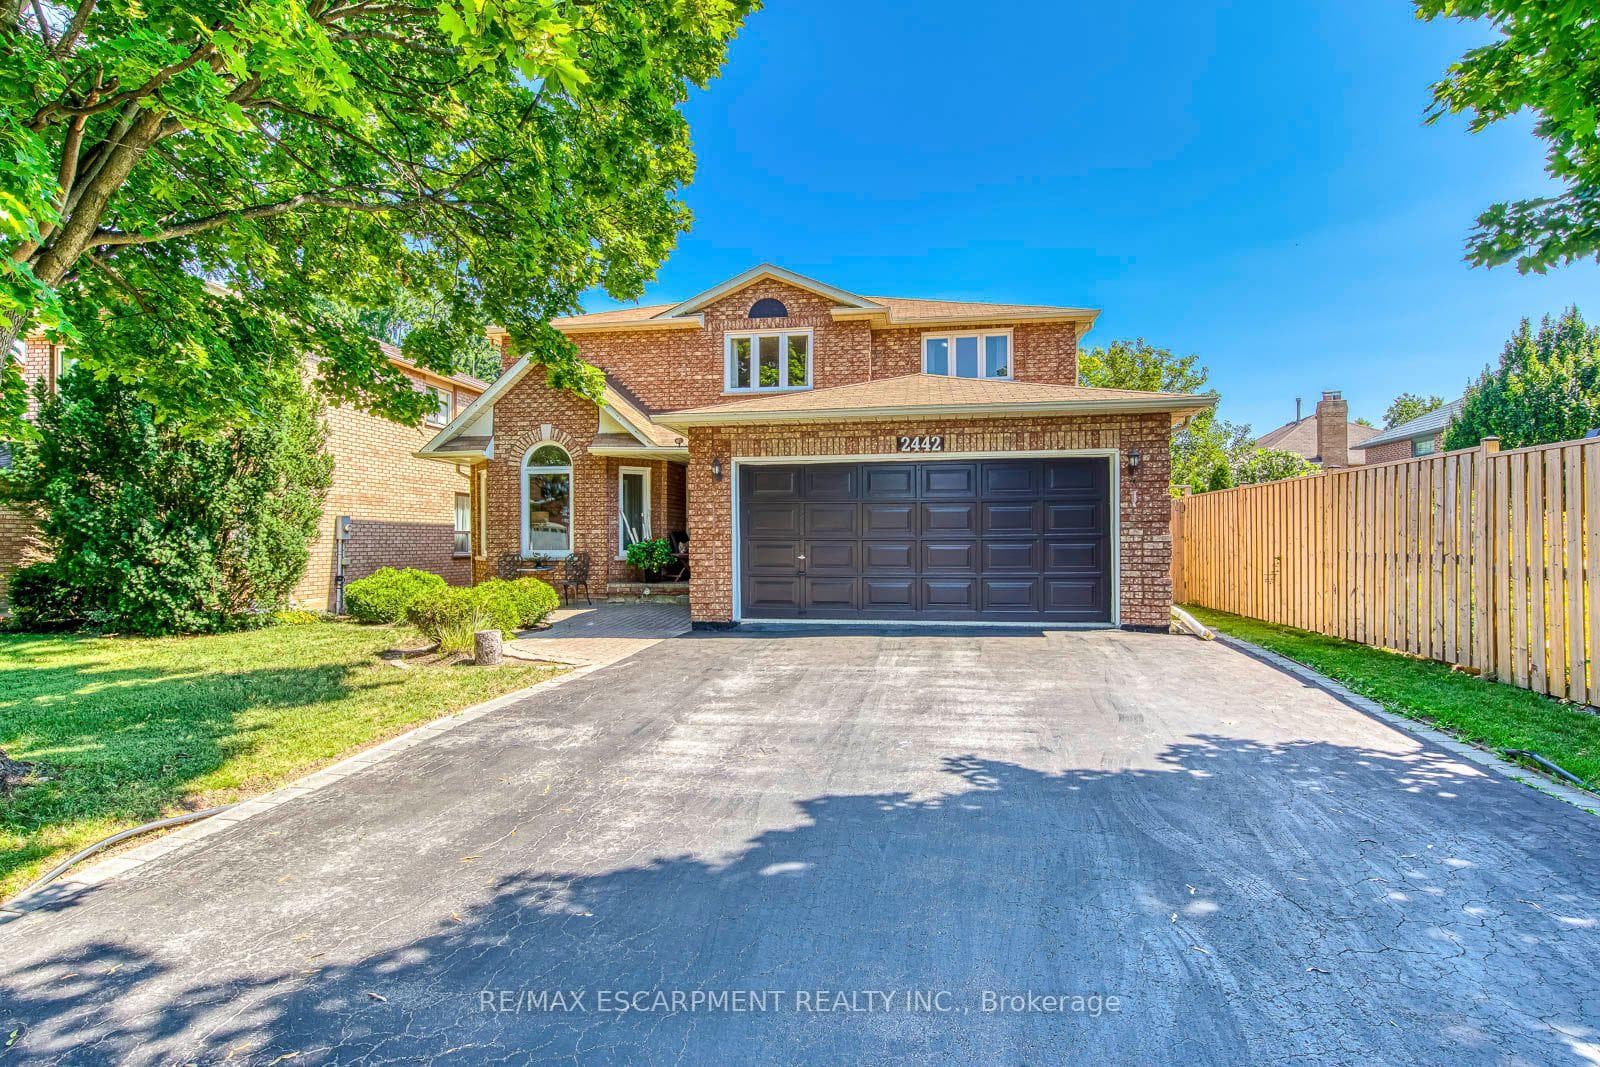
House FrontJust Listed
$1,699,990
2442 Wynten Way
Stunningly Renovated 3-Bedroom Home Backing Onto a Serene Park!!! Nestled on a quiet crescent in the highly desirable Clearview neighborhood, this freehold linked home offers stylish finishes and thoughtful upgrades. The open-concept living and dining areas feature a large window, a smooth ceiling with LED pot lights, and an elegant dining chandelier, creating a welcoming space. The freshly renovated kitchen boasts all the must-have features: a tiered cutlery drawer, a built-in spice rack, a pull-out tray organizer, and a convenient lazy Susan, among other thoughtful designs. Quartz countertops, white subway backsplash, and newer stainless steel appliances complete the modern aesthetic. A spacious eat-in area provides the perfect setting for meal prep and family gatherings, making this kitchen both functional and inviting. A sleek powder room enhances the main floor with style. A newly installed wood staircase leads to the second floor, where you'll find a bright, sun-filled principal bedroom with a private 4-piece ensuite. Two generously sized additional bedrooms share a well-appointed 5-piece bathroom. Throughout both levels, newly installed engineered hardwood flooring makes for easy maintenance and a polished look. The fully finished basement provides extra living space, perfect for family entertainment or relaxation. Step outside to the south-facing backyard, where a large deck overlooks a serene community park - an ideal spot to soak up the sun and enjoy your BBQ. Ideally situated in the catchment area of top-ranked schools (St. Luke, James W Hill French immersion, and Oakville Trafalgar High School), this home is perfect for families. With easy access to Clarkson GO Station, parks, shopping, and major highways, you will experience the perfect balance of peaceful living and urban convenience.
| MLS® Number | W11965792 |
| Status | Sold |
| Listing Type | For Sale |
| Property Type | Single Family Home |
| Interior Size | 0 sq ft |
| Beds / Baths | 3 bed · 3 bath |
| Neighbourhood | 1004 - CV Clearview |
| City | Oakville |
| Postal Code | L6J 7A8 |
| Province | ON |
| Listed Date | February 10, 2025 |
| Brokerage | KW Living Realty, Brokerage |
Sign in to reveal recent sold prices in this area.