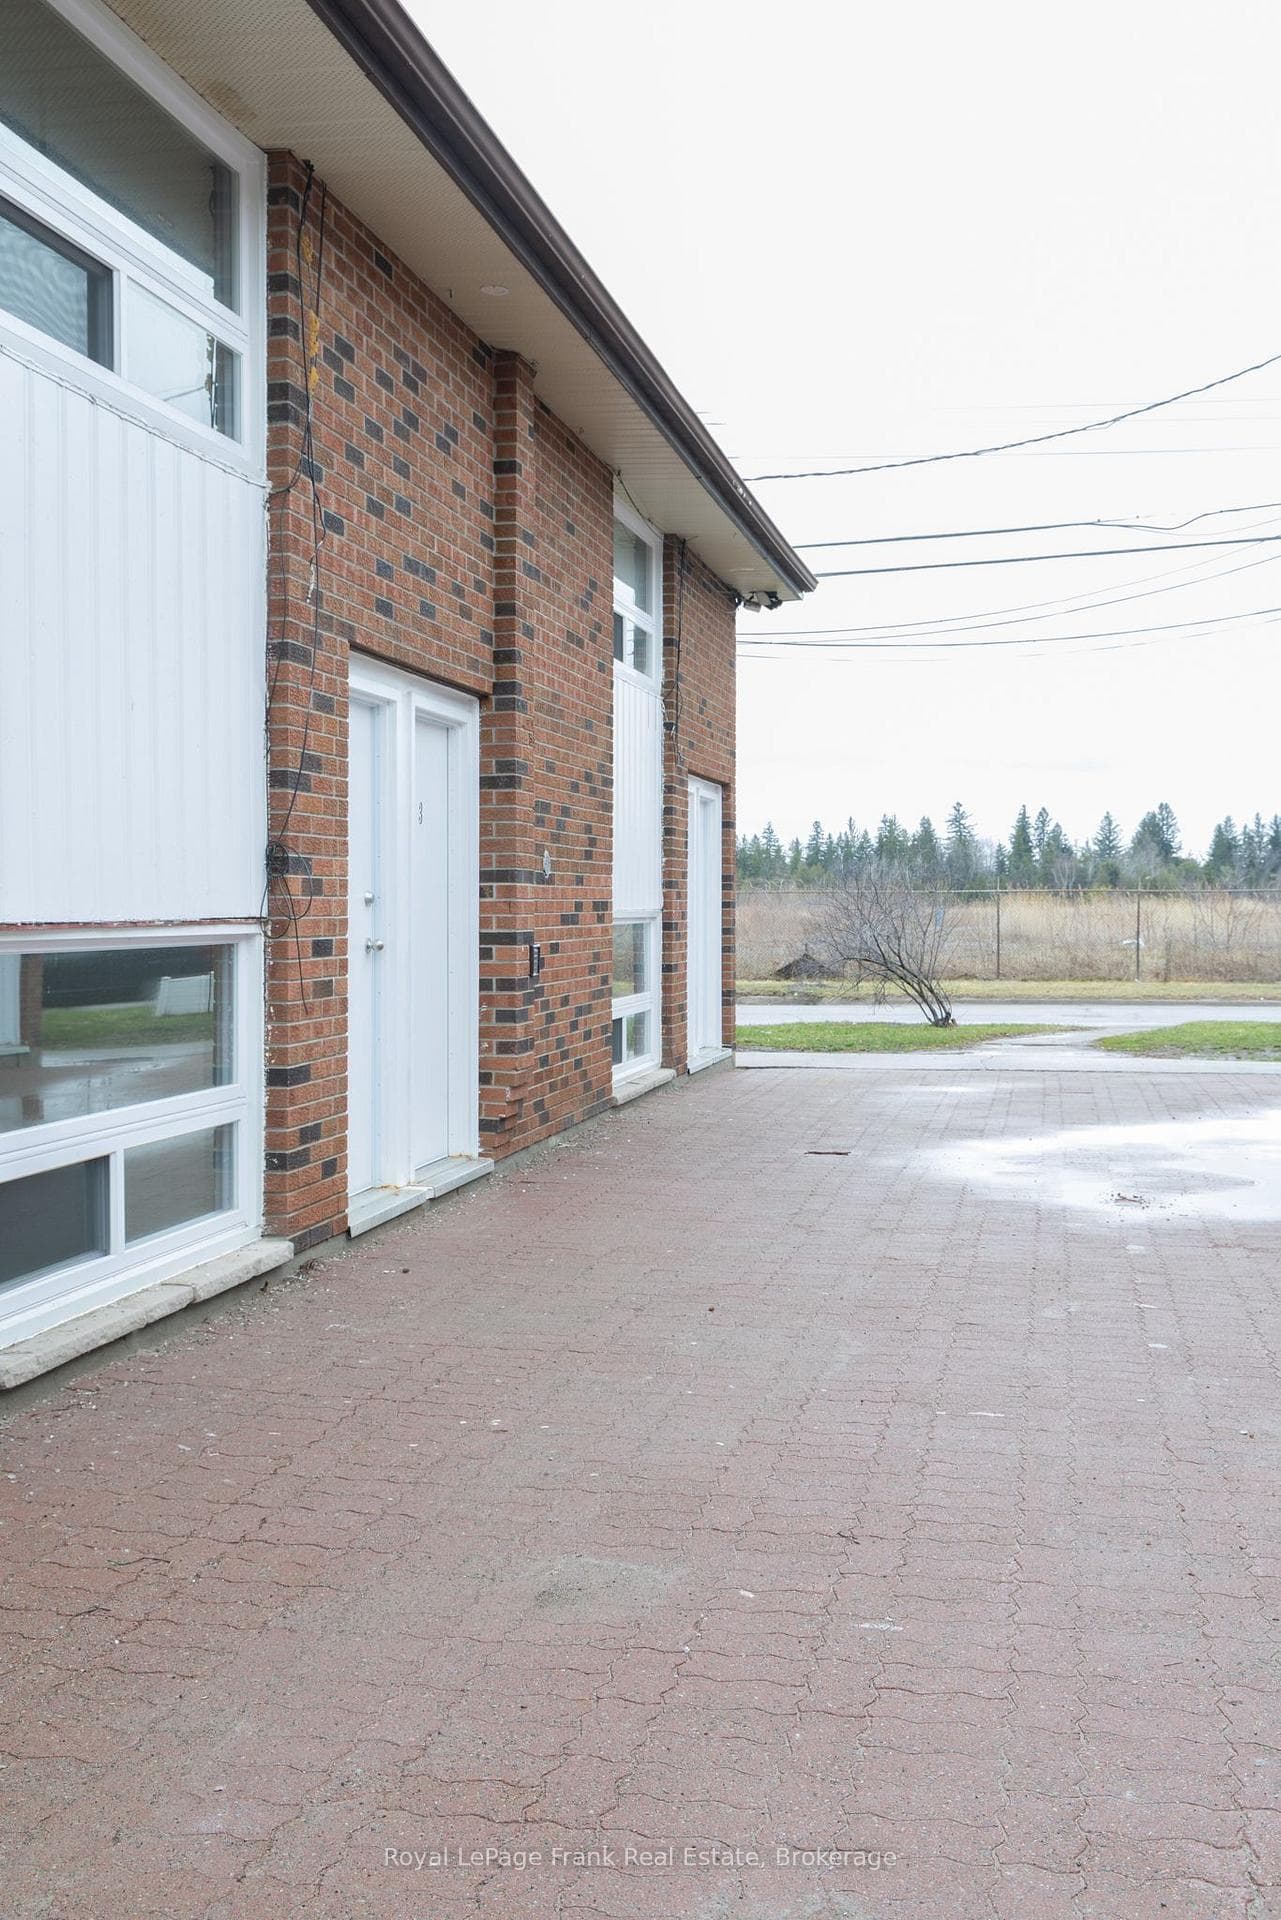
Photo of 8B Pottinger StreetFor Rent

$1,899
8B Pottinger Street
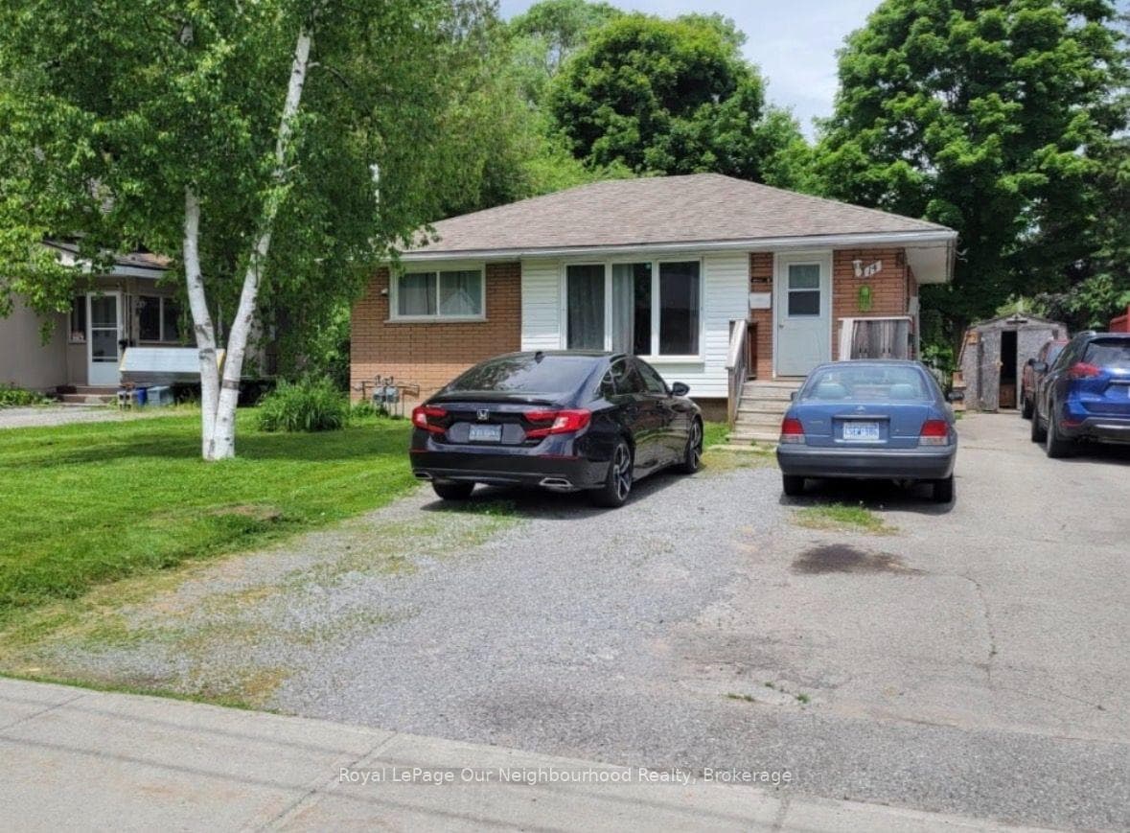
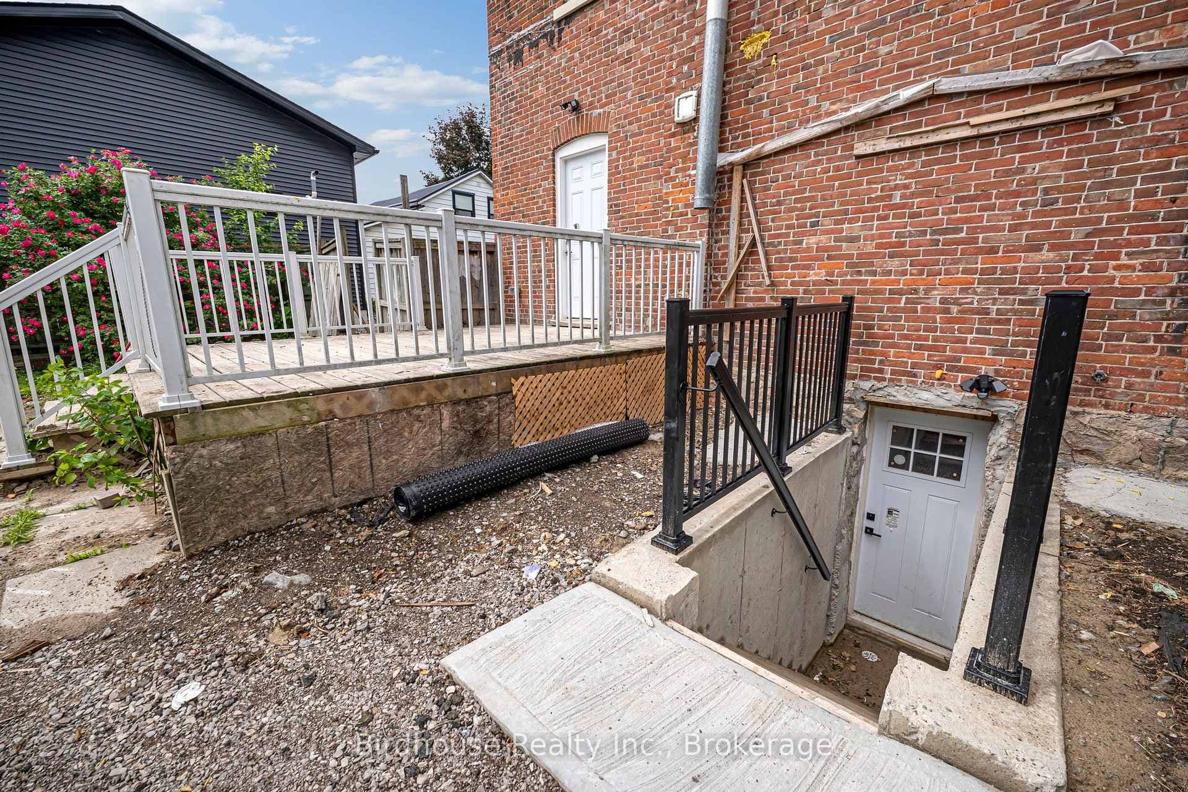
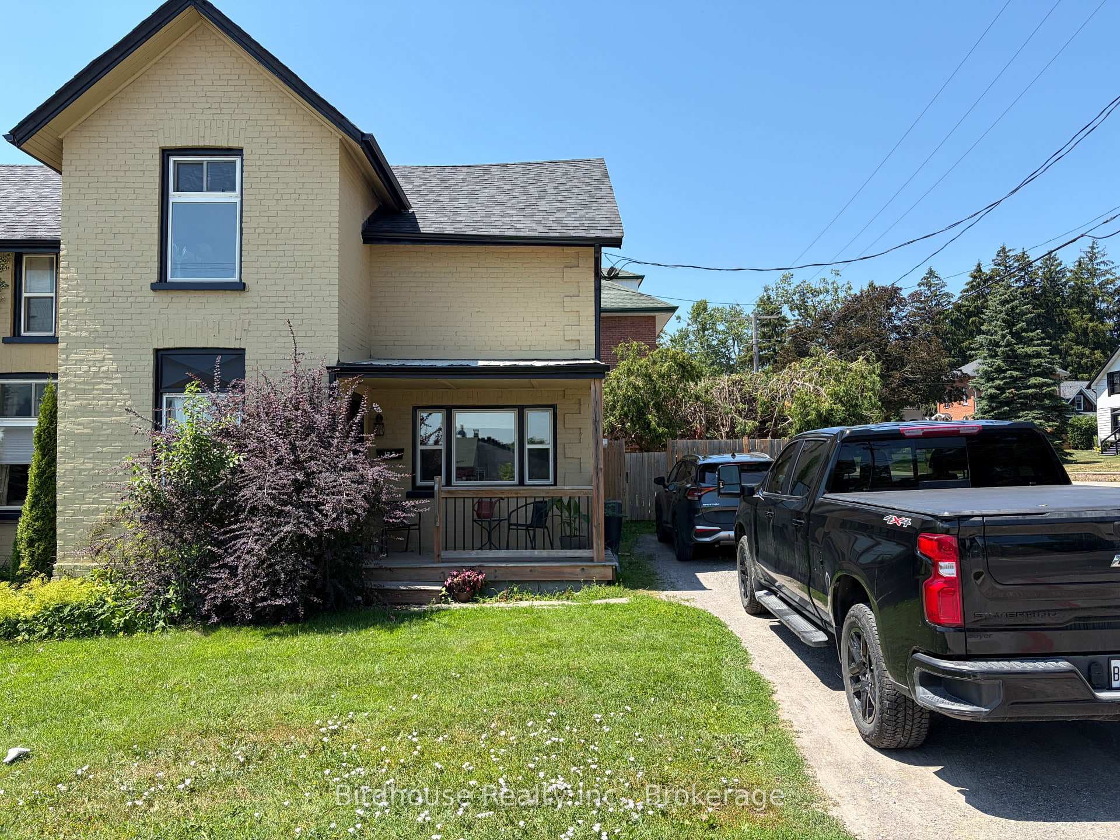
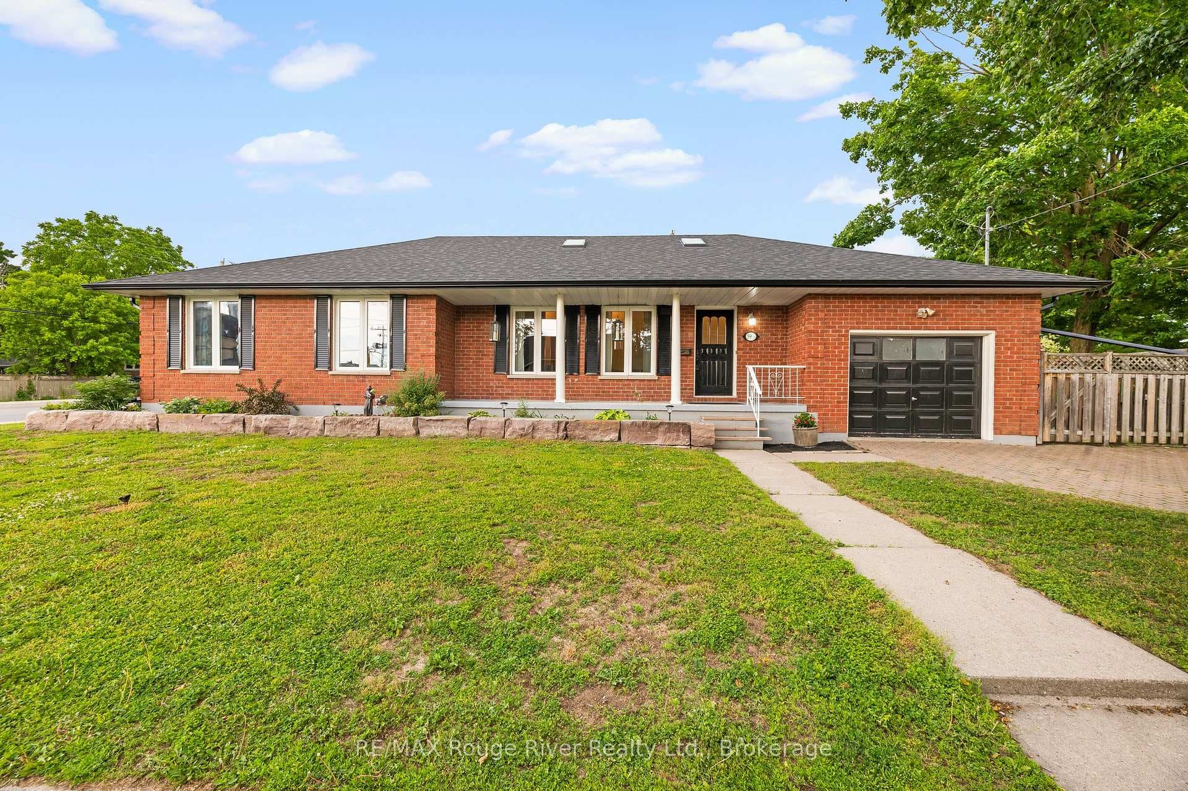
Executive Home in Sought-After North Ward! This beautifully designed 4-bedroom, 2.5-bath home offers 1,950 sq. ft. of elegant living space, perfect for a growing family or young professionals. The open floor plan features soaring 8-ft ceilings, a formal living room, and a separate dining room ideal for entertaining. The chef-inspired kitchen includes stainless steel appliances, and direct access to the fully fenced backyard. Upstairs, the oversized primary suite boasts his-and-hers walk-in closets and a spa-like ensuite. Three additional generous bedrooms, each with large closets and access to private or semi-private bathrooms, provide ample space for everyone. Enjoy everyday convenience with interior garage access, main floor laundry, This executive residence blends comfort, space, and style in one of the area's most desirable neighborhoods.
| MLS® Number | X13612266 |
| Status | Active |
| Listing Type | For Lease |
| Property Type | Single Family Home |
| Interior Size | 1,500 sq ft |
| Lot Size | 4,456 sq ft |
| Beds / Baths | 4 bed · 3 bath |
| Neighbourhood | Lindsay |
| City | Kawartha Lakes |
| Postal Code | K9V 0N1 |
| Province | ON |
| Listed Date | July 28, 2026 |
| Days on Market | 9 |
| Price per Sq Ft | $2 |
| Brokerage | RE/MAX COMMUNITY REALTY INC. |
Sign in to reveal recent sold prices in this area.