Photo of 3052 Dundas StreetJust Listed

$2,888,888
3052 Dundas Street
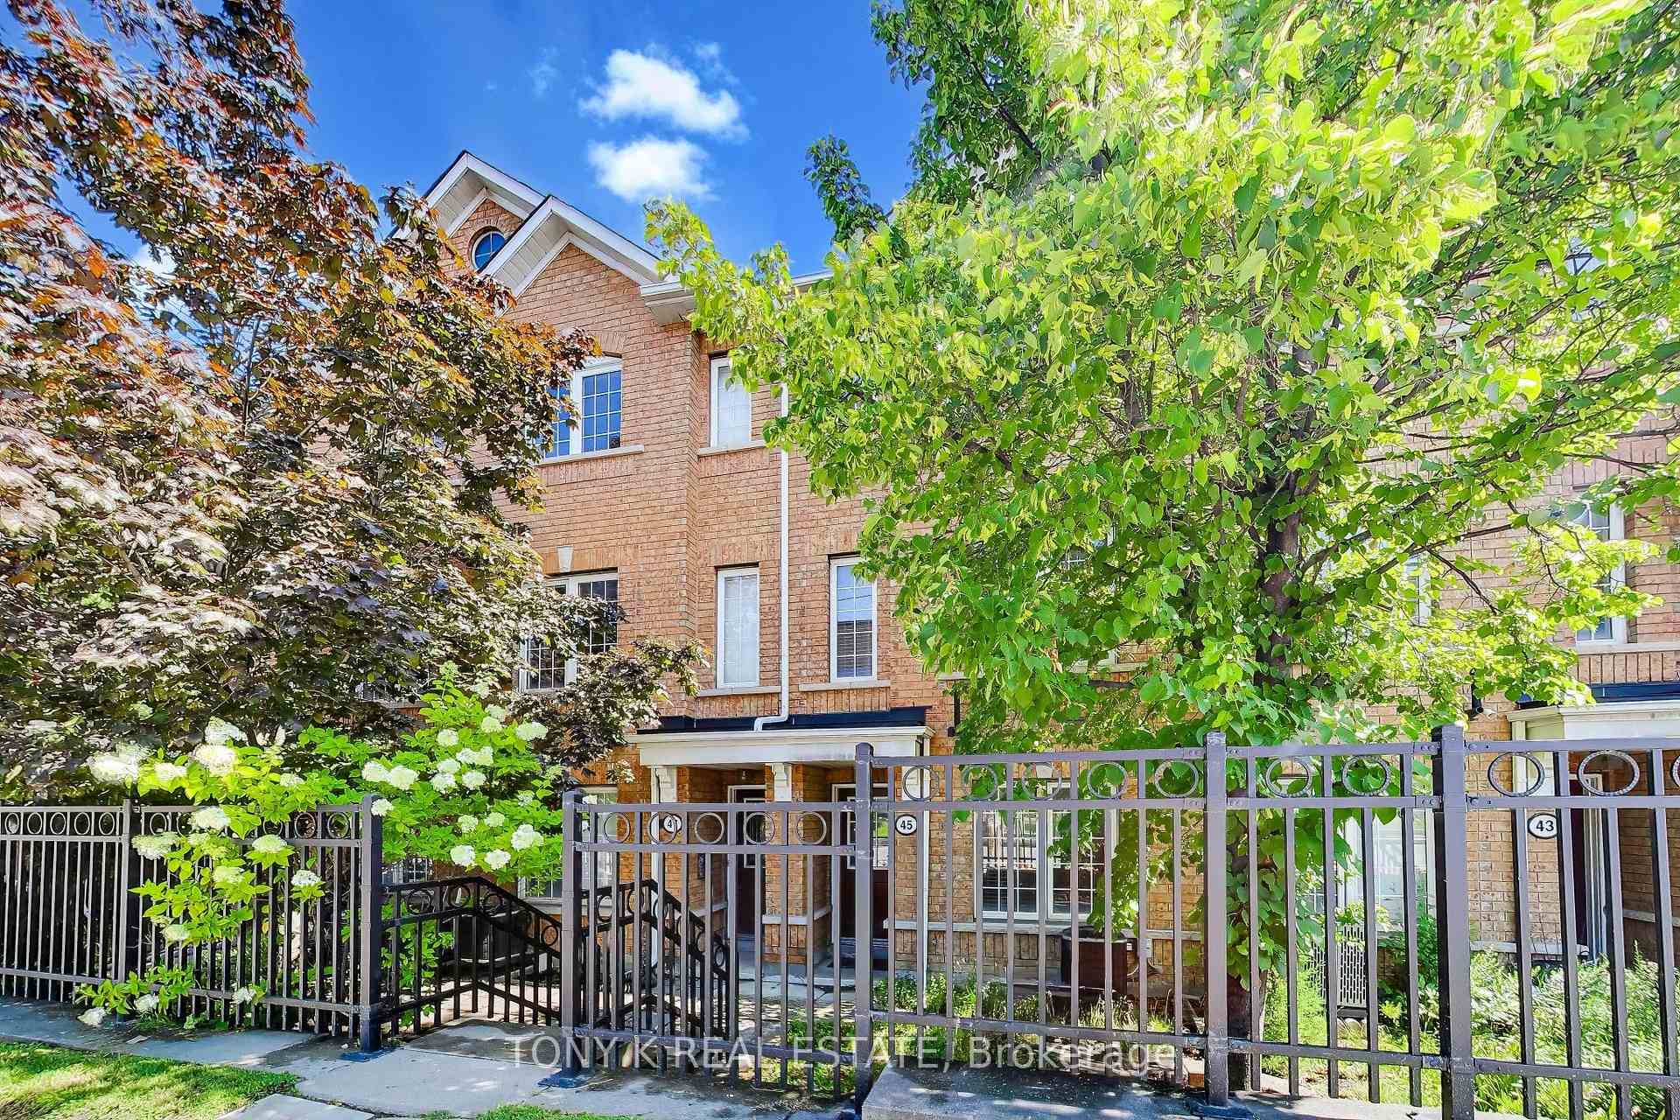
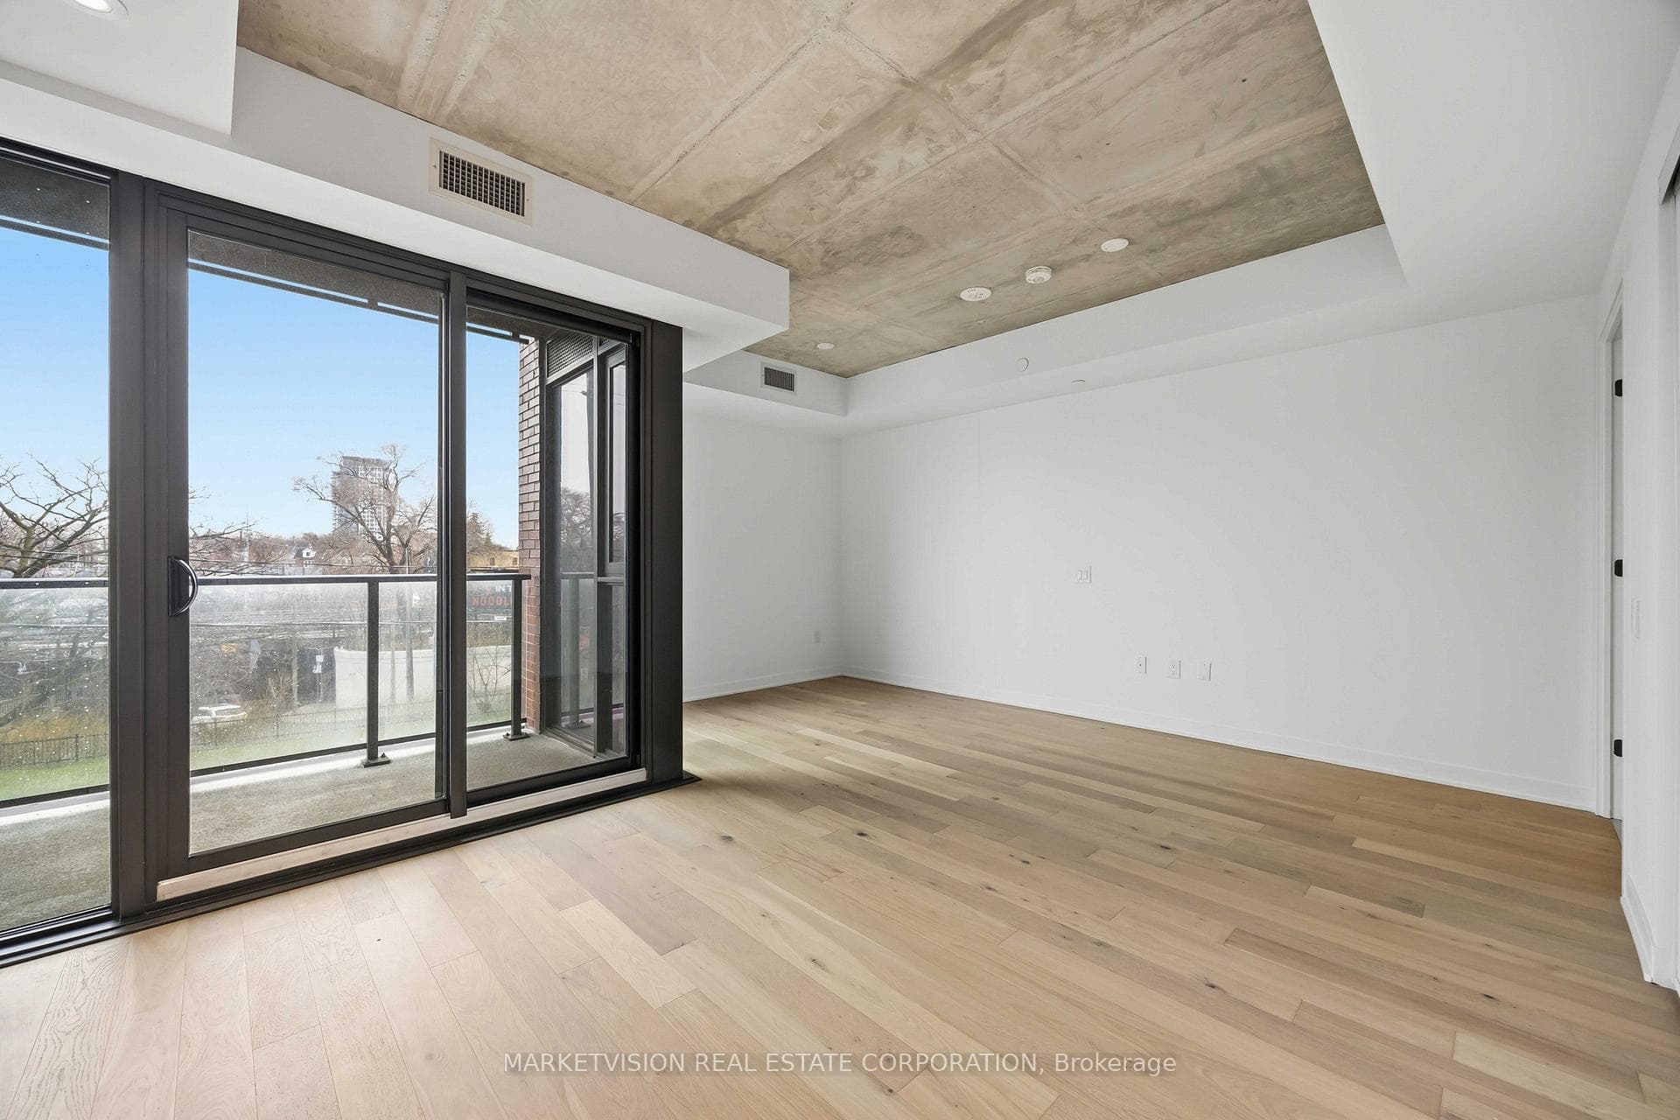
Luxury Living In The Junction At It's Finest! Stunning Contemporary Architecture W/ Top Of The Line Finishes. 4 Bedrooms & 4 Lux Bathrooms. Open Concept Main Floor W/ Pot Lights & Hardwood Floors Throughout. Venetian Plaster Finished Fireplace, Powder Room, Temperature Controlled Wine Cellar, Custom Kitchen W/ White Oak Accents, Caesarstone Counters, High-End Cafe Appliances, B/I Pantry & Coffee Bar, Walk-Out to Gorgeous Professionally Landscaped Backyard. Spa-Like Third Floor Retreat W/ 5 Pc Ensuite; Freestanding Soaker Tub, Double Sinks & Large Glass Shower. 3 Spacious, Sun-Filled Bedrooms on Second Floor W/ Incredible 5 Pc Bathroom. Finished Basement Features High Ceilings, Large Rec Room, Tons Of B/I Storage Closets, Spacious Laundry Room & Walk-Out to Private Fenced Oasis Yard. Mudroom With Ample Storage Adjacent To Laundry Room To Maximize Functionality. Massive Cabana-Style Two Car Garage W/ Access Via Laneway. Oversized Double Glass Sliding Doors To Yard. Can Be Used As Gym, Studio Or Workshop.
| MLS® Number | W12037559 |
| Status | Sold |
| Listing Type | For Sale |
| Property Type | Single Family Home |
| Interior Size | 1,500 sq ft |
| Beds / Baths | 4 bed · 4 bath |
| Neighbourhood | Junction Area |
| City | Bloor West Village / Swansea |
| Postal Code | M6P 3B3 |
| Province | ON |
| Listed Date | March 24, 2025 |
| Brokerage | RE/MAX PROFESSIONALS SIDOROVA INWOOD REALTY |
Sign in to reveal recent sold prices in this area.