House FrontJust Listed
$1,699,990
2442 Wynten Way
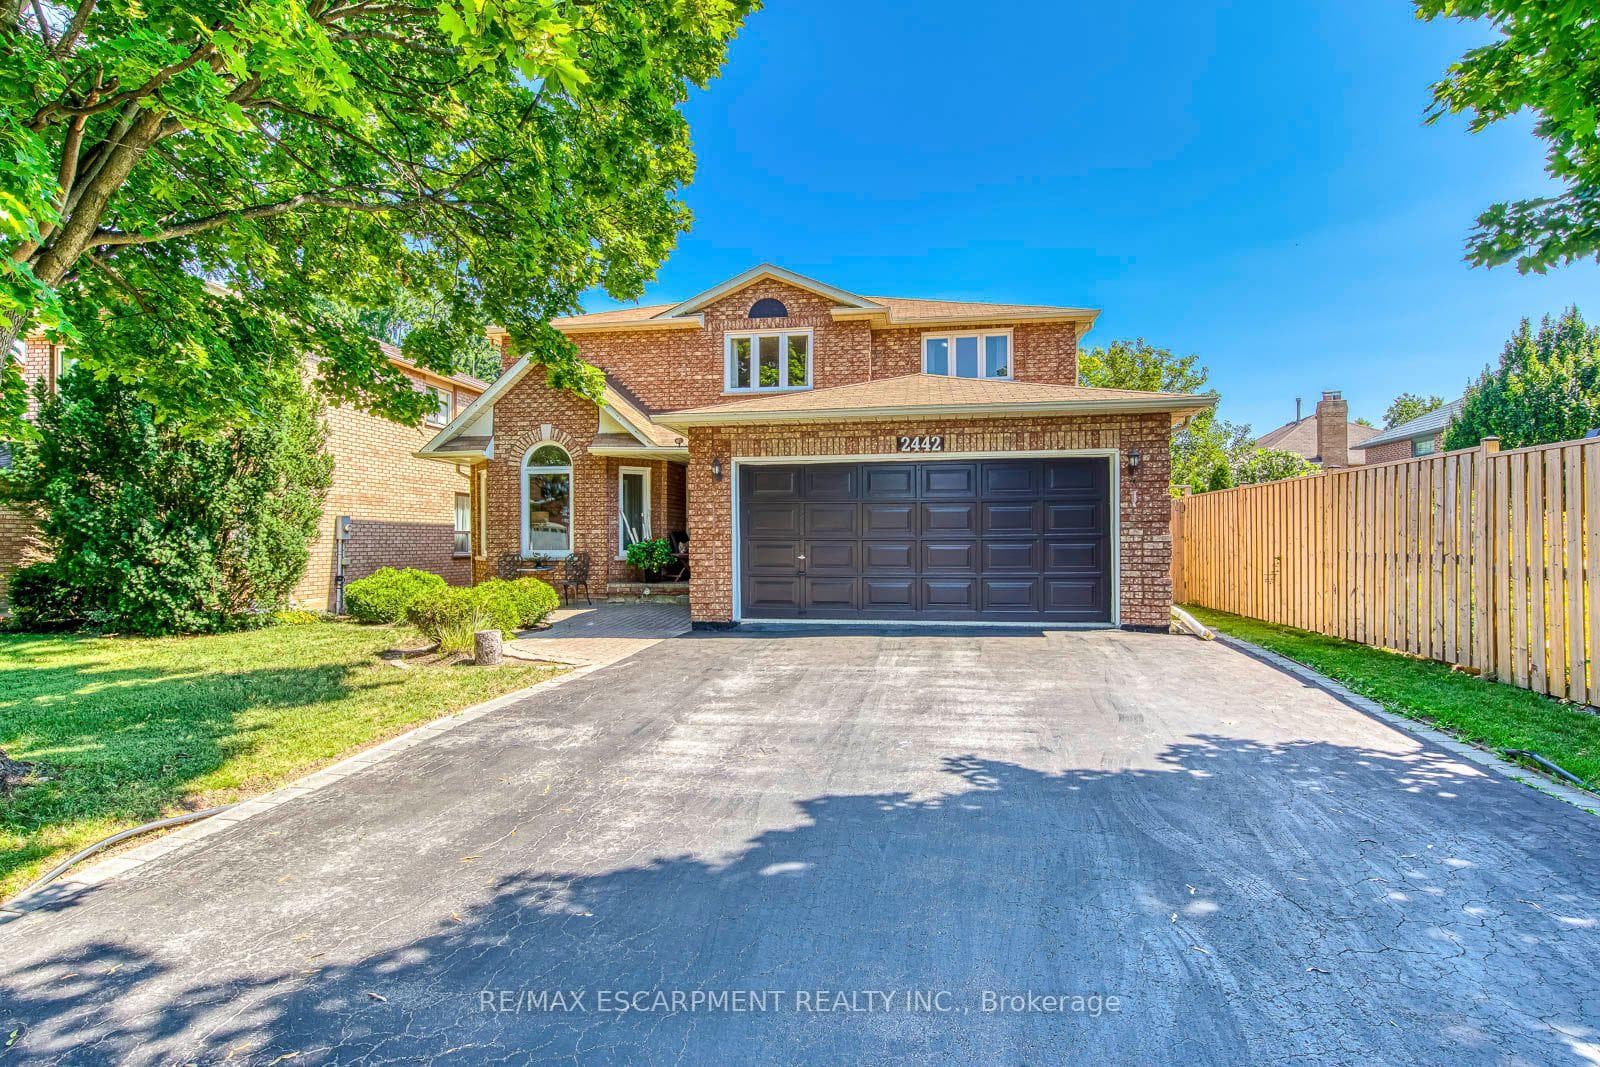
Welcome to this exceptional Georgian-style family home, lovingly maintained by its original owner for 39 years and beautifully renovated within the past 12 months. Offering approximately 3,000 sq. ft. above ground of thoughtfully designed living space, this move-in-ready residence combines timeless charm and modern upgrades in one of East Oakville's most sought-after family-friendly neighbourhoods, Clearview.Featuring 4 spacious bedrooms, a finished basement, and outstanding curb appeal, this home has been meticulously updated with a stunning renovated kitchen, stylish new flooring throughout, and beautifully renovated bathrooms. An upgraded roof adds further peace of mind, allowing buyers to simply move in and enjoy. The elegant Georgian exterior creates a lasting first impression, while the interior showcases pride of ownership at every turn.Designed for family living, the home offers generous principal rooms, functional living spaces, and a warm, welcoming atmosphere.Perfectly located for commuters, minutes from QEW/403, for quick access and easy drive into the city. Families will especially appreciate having one of Oakville's top-rated elementary schools James Hill just steps away at the end of the street, and also St.Luke Catholic School just along the street on Kingsway.A rare opportunity (offered for the first time by original owners) to own a meticulously cared-for home with extensive recent renovations, timeless character, and an unbeatable family-friendly location. This is the one you've been waiting for.
| MLS® Number | W13470090 |
| Status | Active |
| Listing Type | For Sale |
| Property Type | Single Family Home |
| Interior Size | 2,500 sq ft |
| Beds / Baths | 5 bed · 4 bath |
| Neighbourhood | 1004 - CV Clearview |
| City | Oakville |
| Postal Code | L6J 6R5 |
| Province | ON |
| Listed Date | June 19, 2026 |
| Days on Market | 48 |
| Price per Sq Ft | $786 |
| Brokerage | ROYAL LEPAGE REAL ESTATE SERVICES LTD. |
Sign in to reveal recent sold prices in this area.